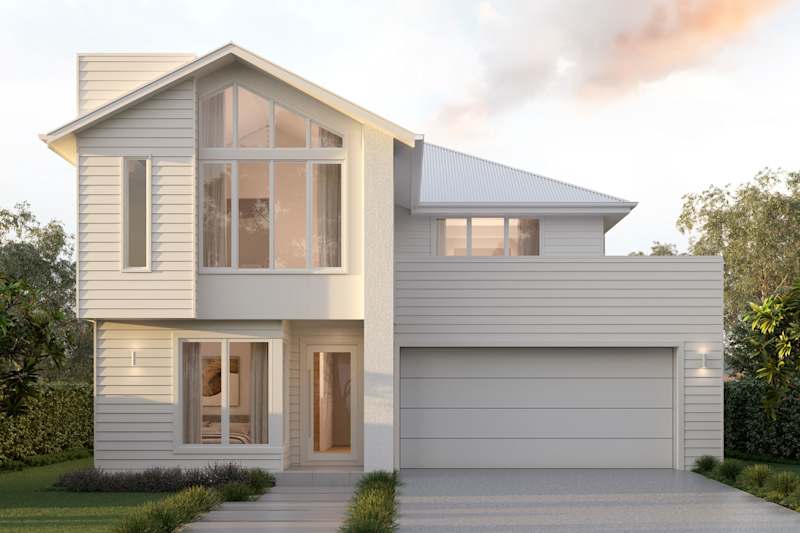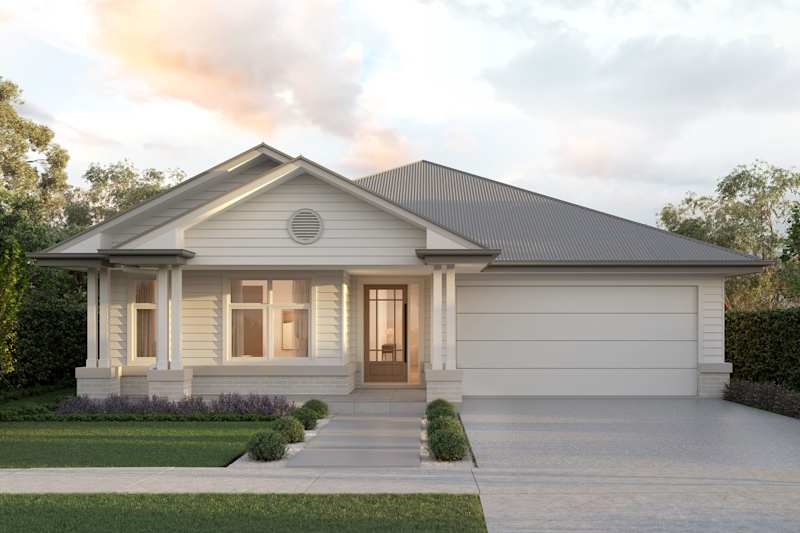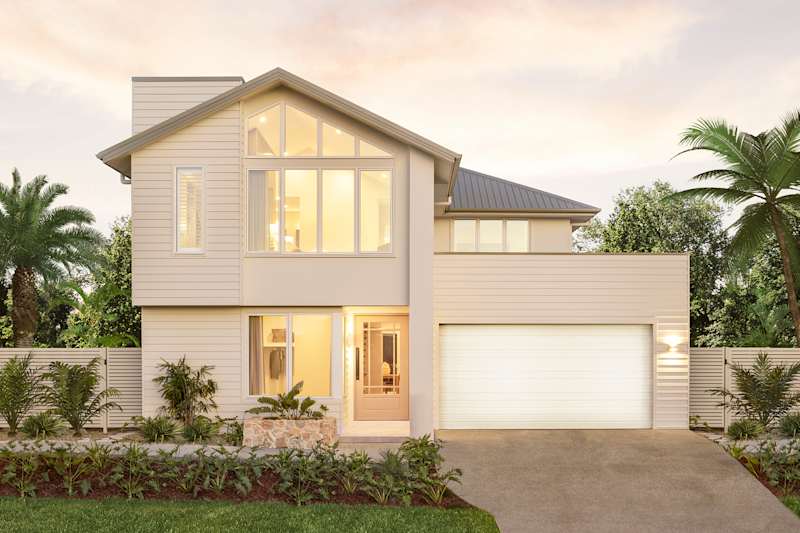
Why check in when you can move in?

Your Summer staycation starts at home with Mojo Homes.

Enjoy over 50, luxury 5-star inclusions built into your new home. Think free 900mm Haier appliances, free home security pack, free ducted air-conditioning, free premium upgrades, even solar power with battery all included.

PLUS, get $65,000 off our M-Series homes*.

Personalisation Filters
Home Design Filters
M Series

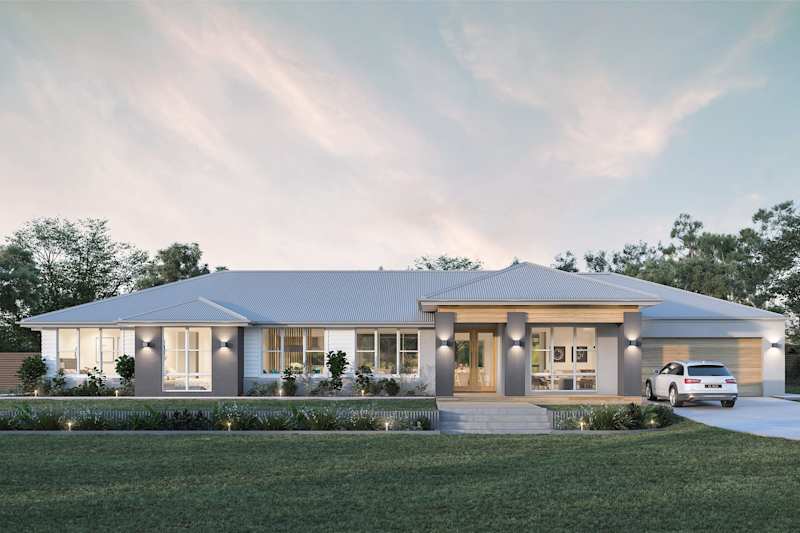

Dalton

Was $627,900 From $562,900
View Home Design
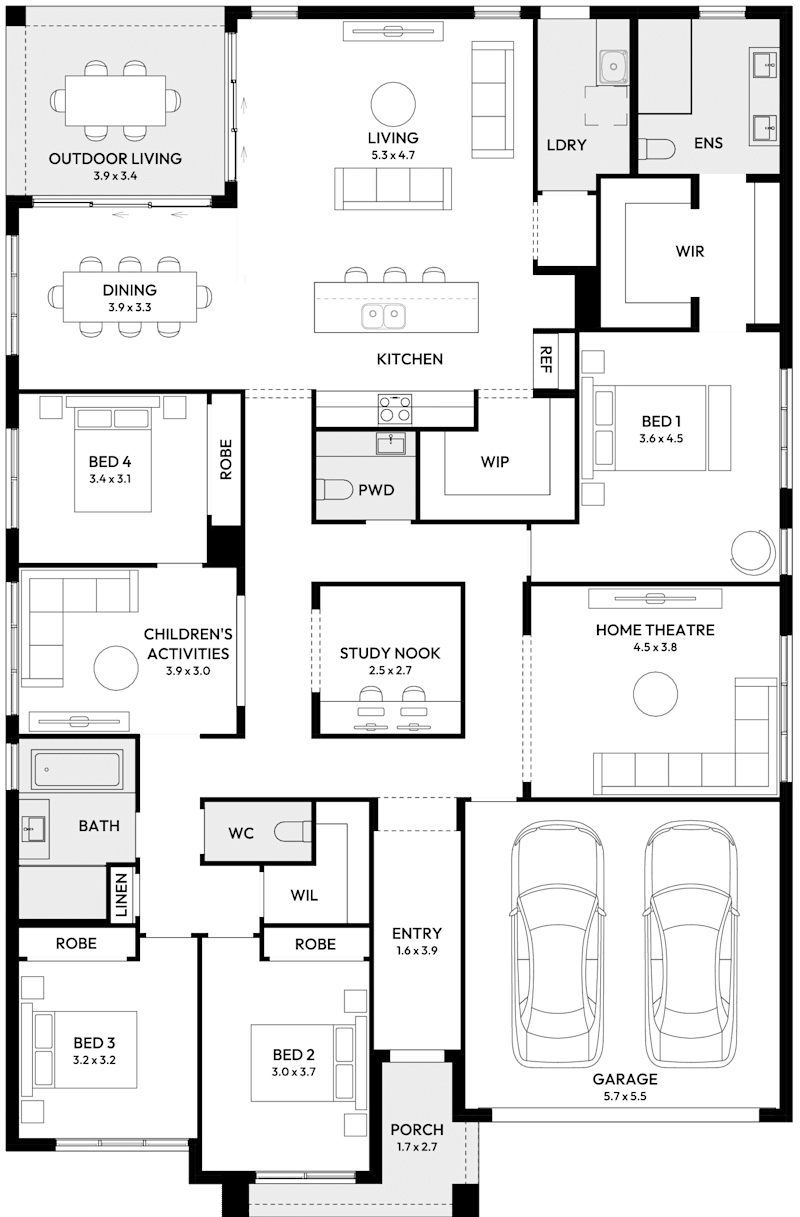
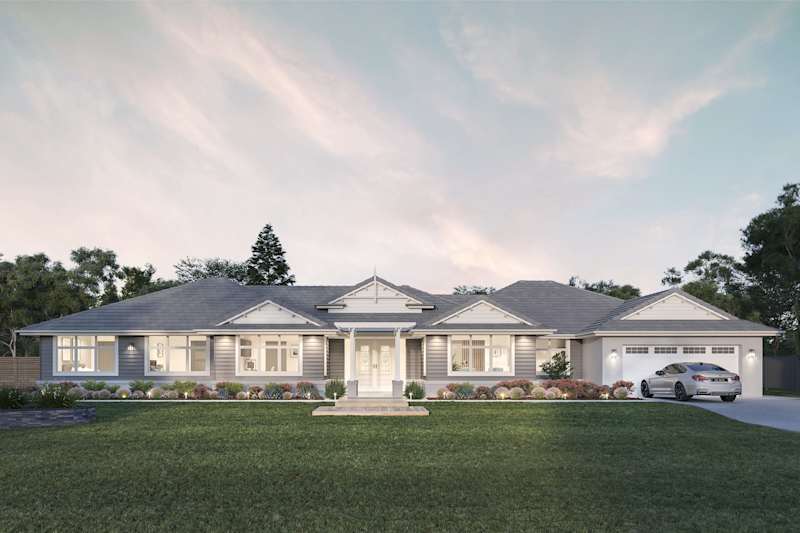
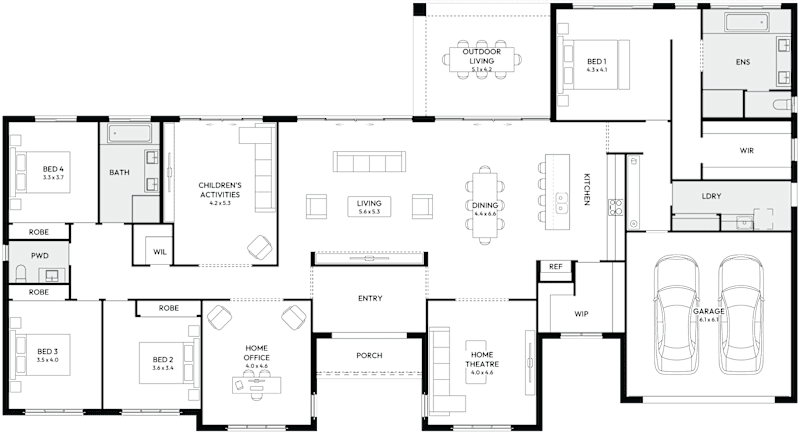
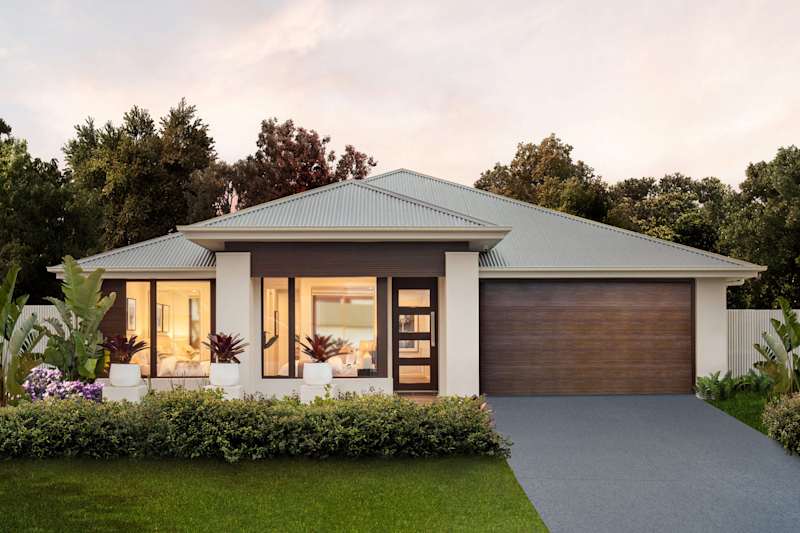
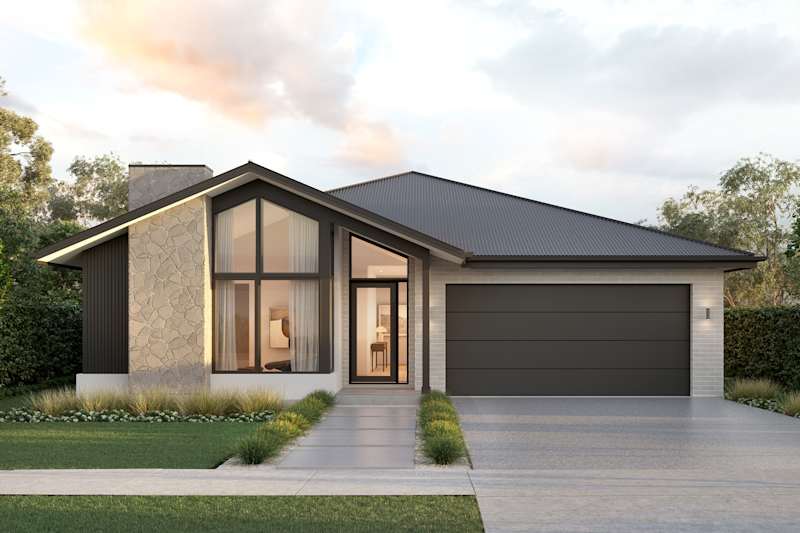
Dalton 36 house design Barclay facade
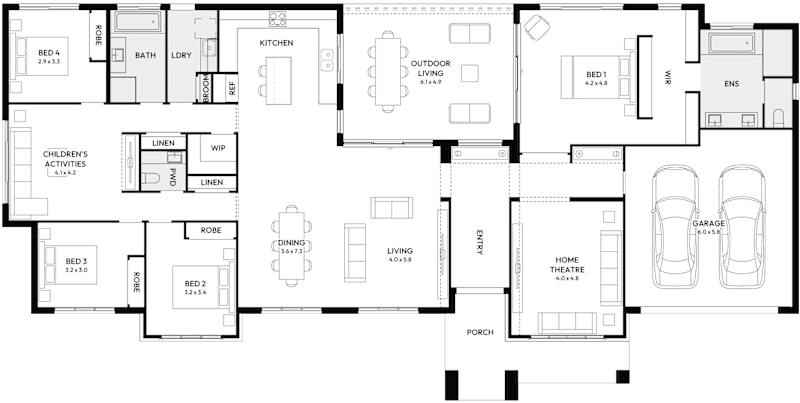

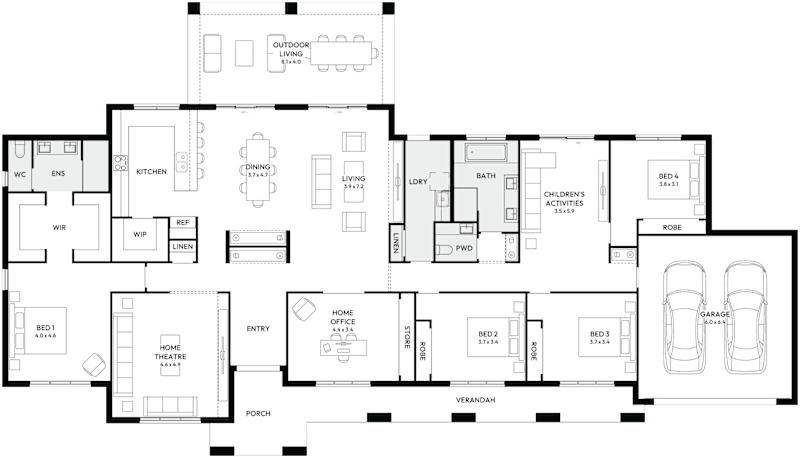
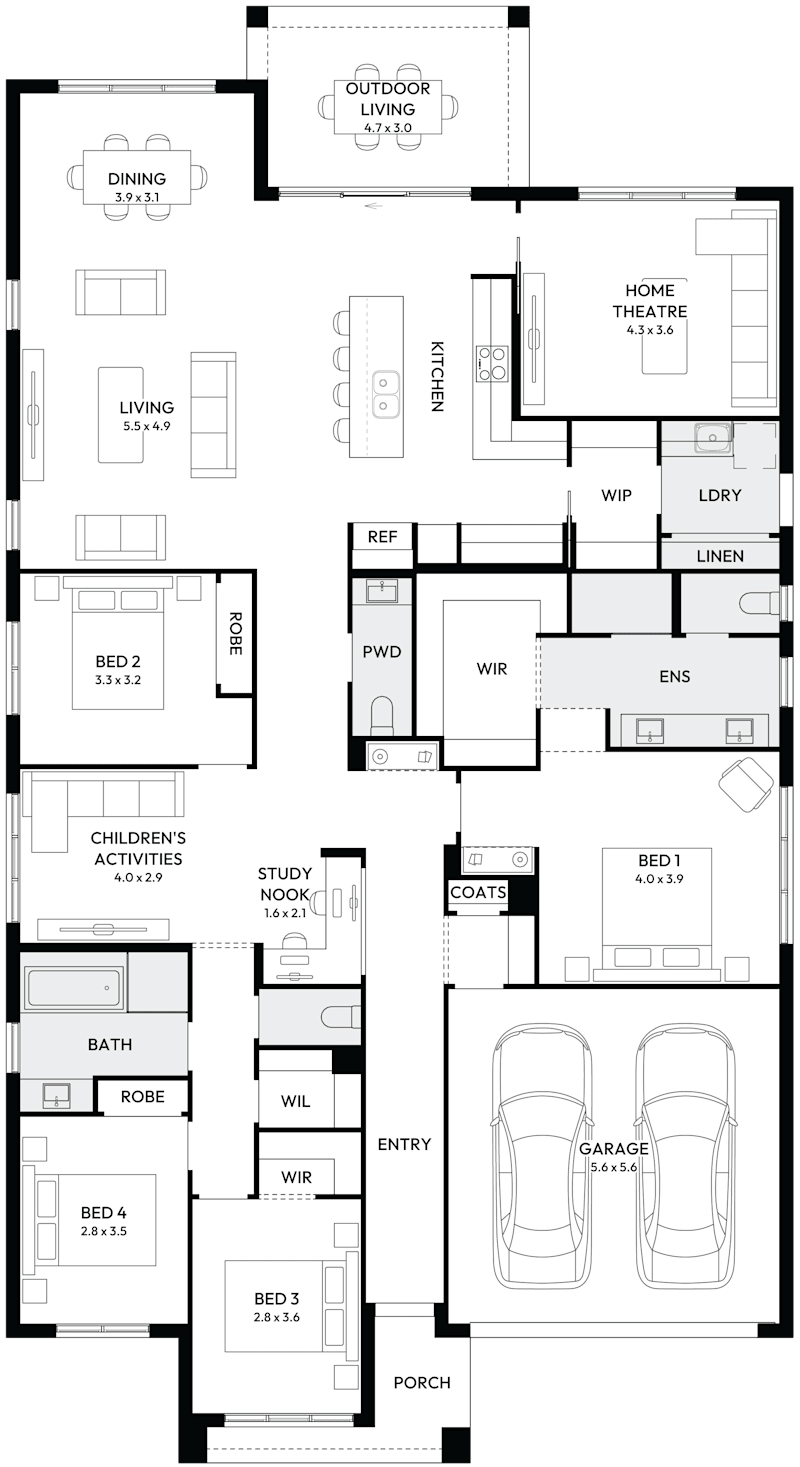
Dalton 36 Acreage House Floor Plan
New Home Designs /
Was $627,900 From $562,900
4
2
1
3
2
34m
House Width: 28.8m House Depth: 16.2m Total: 348.4m²
Dalton
M Series

Eclipse

Was $646,900 From $581,900
View Home Design
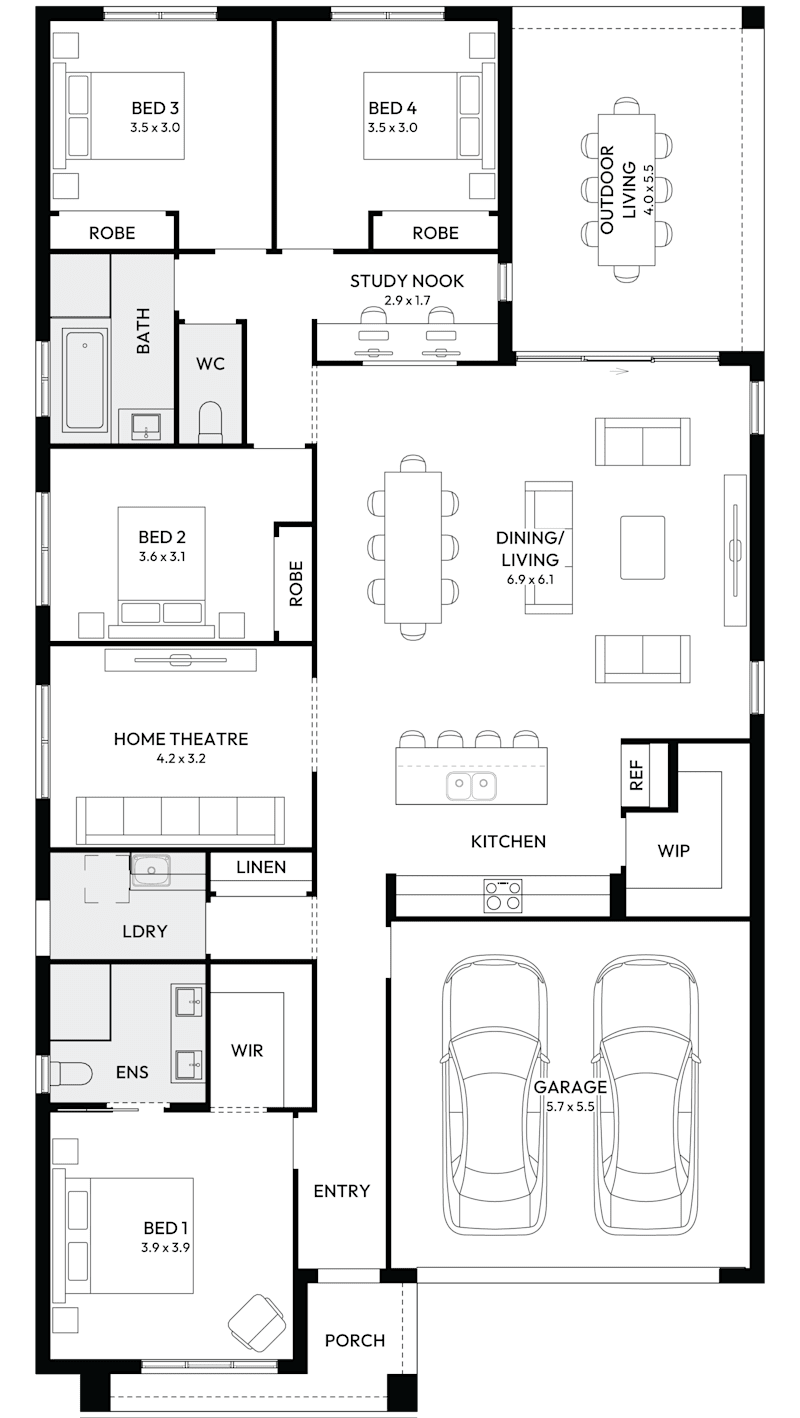
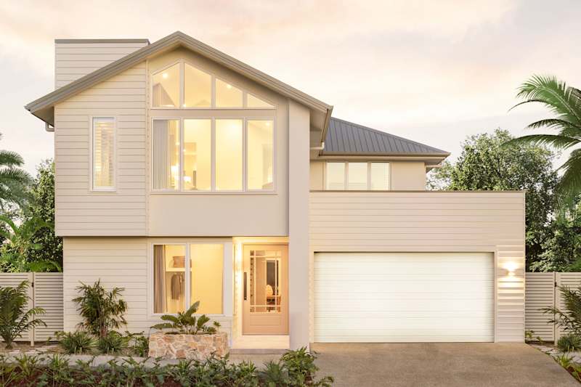
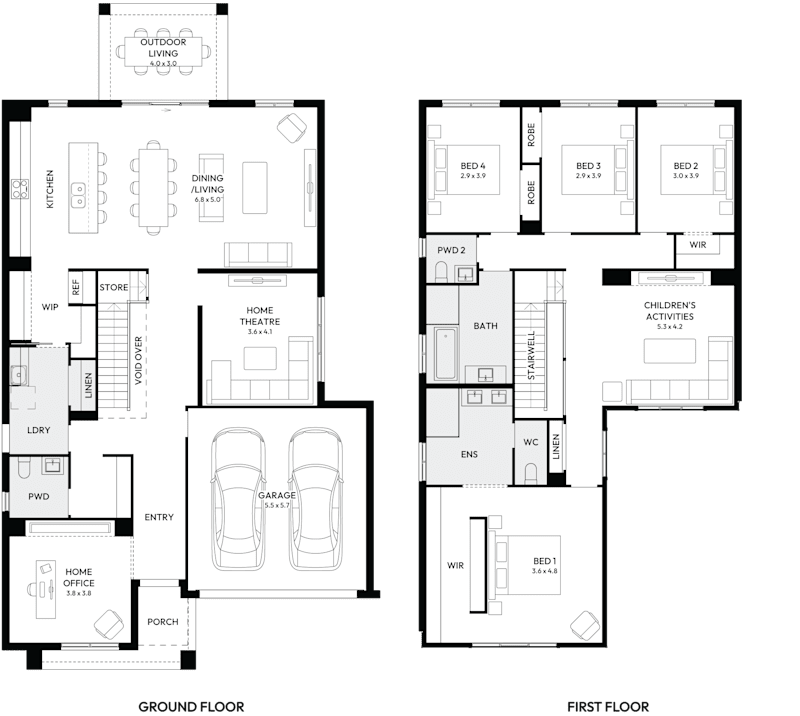
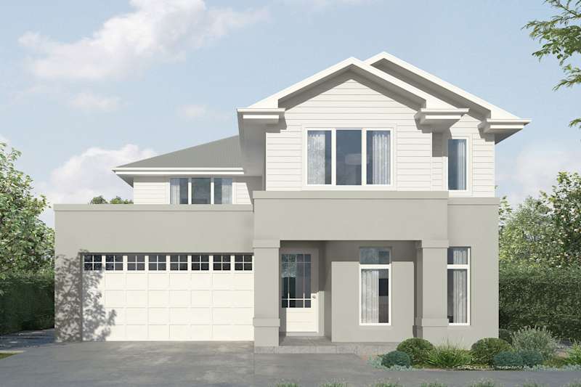
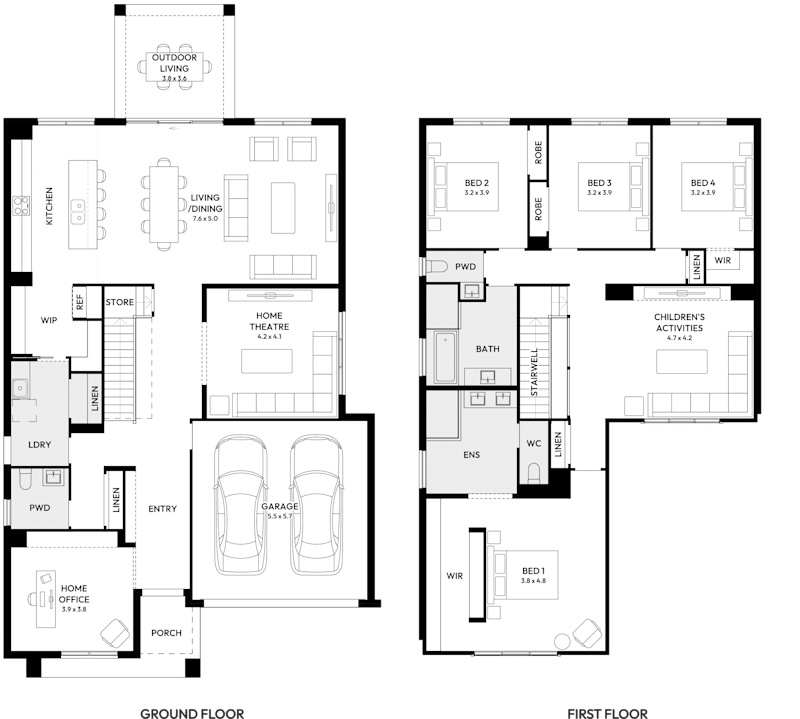
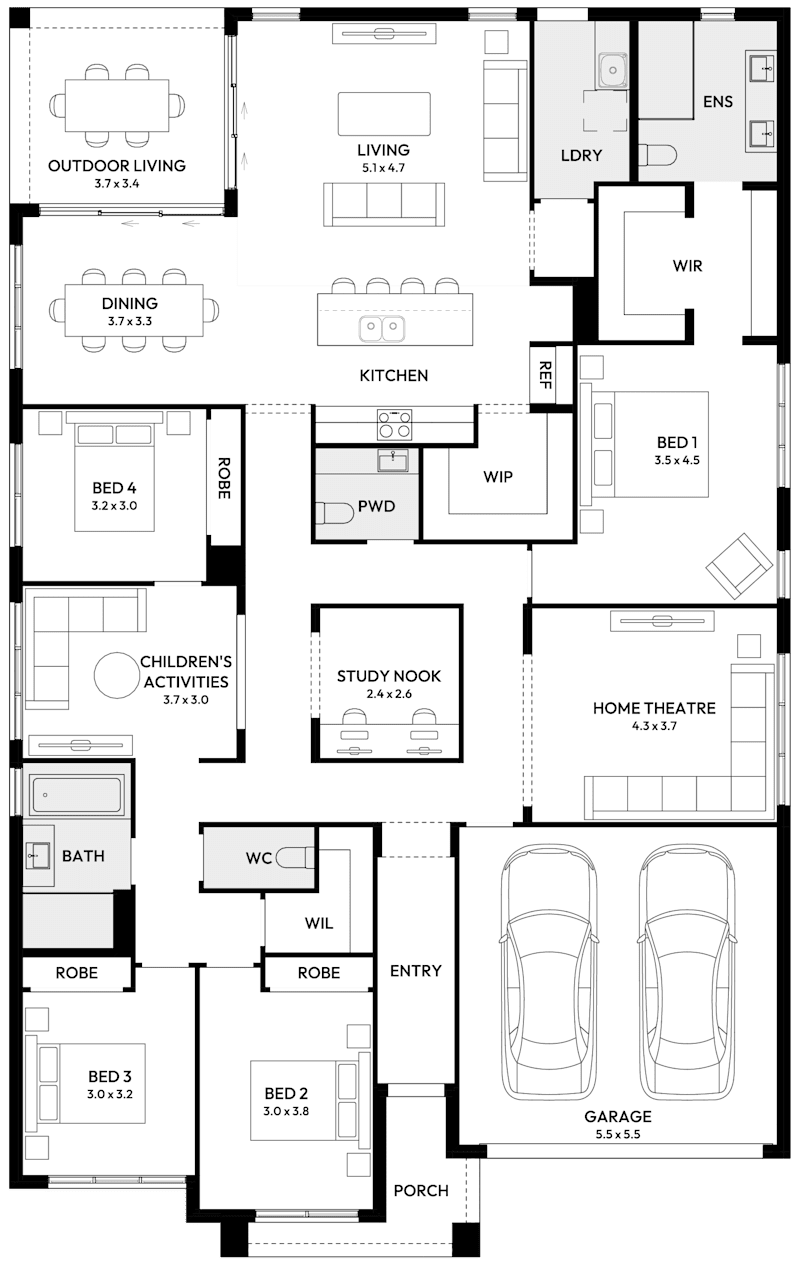
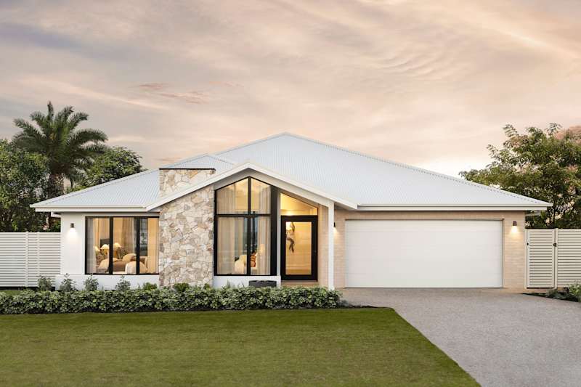
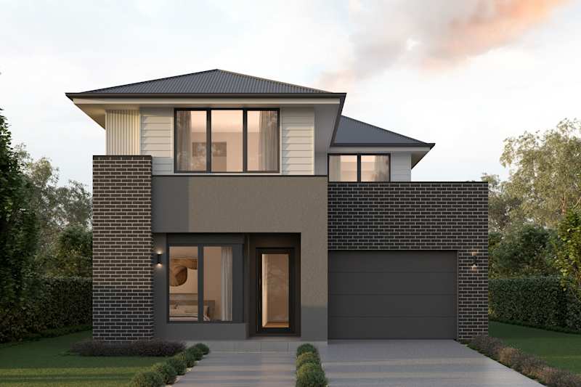
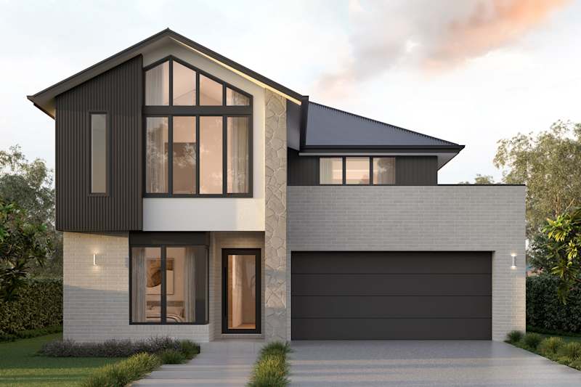
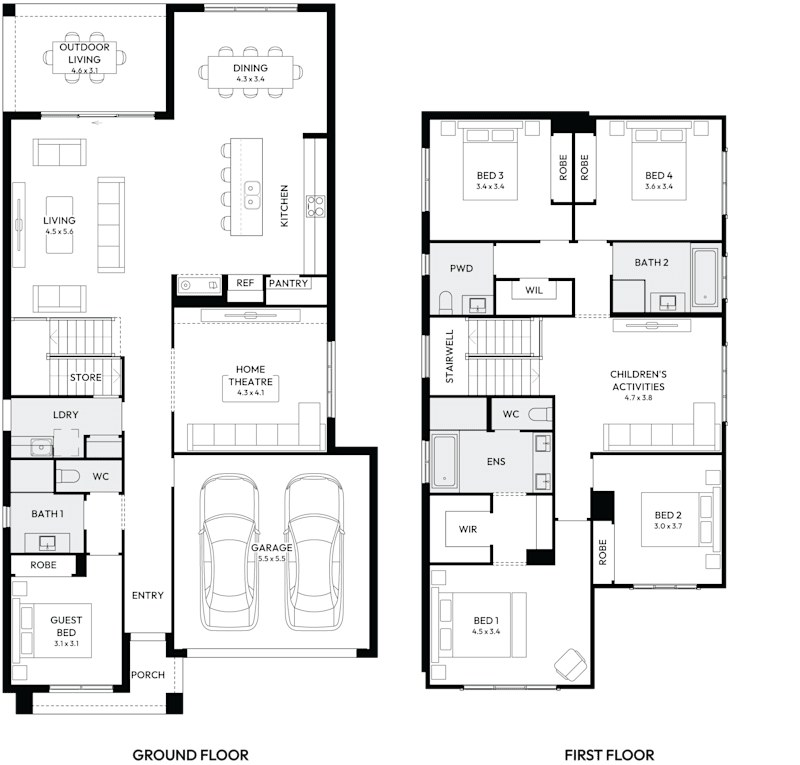
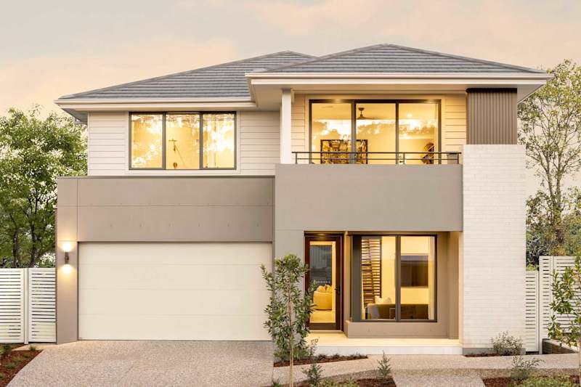
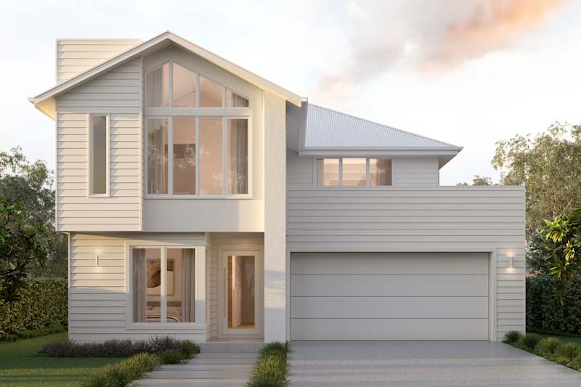
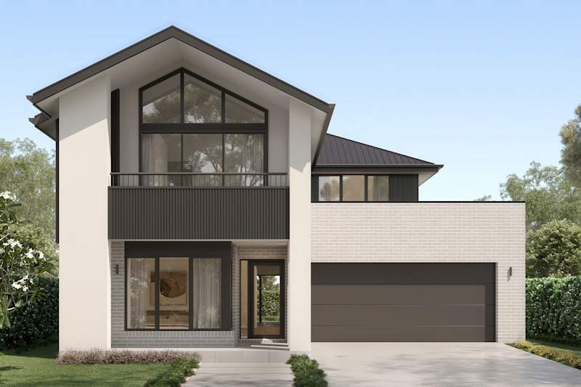
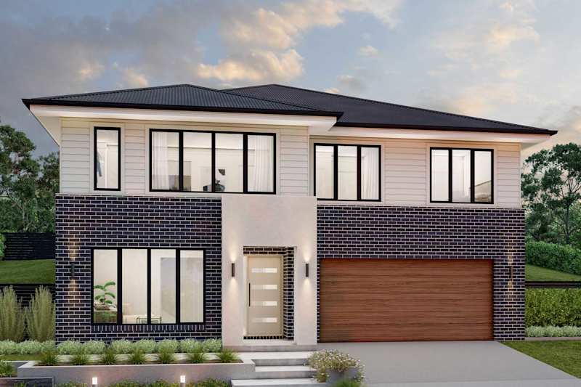
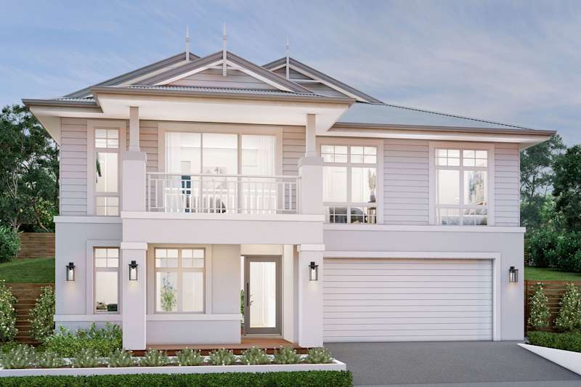
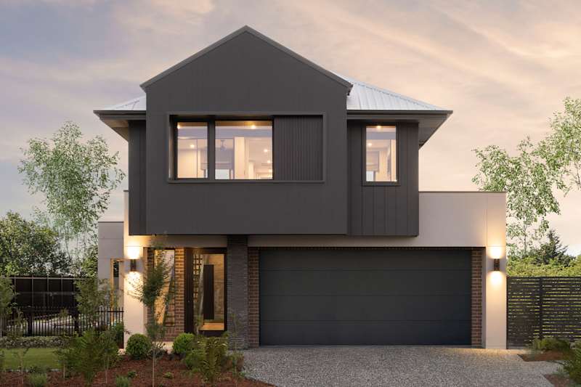
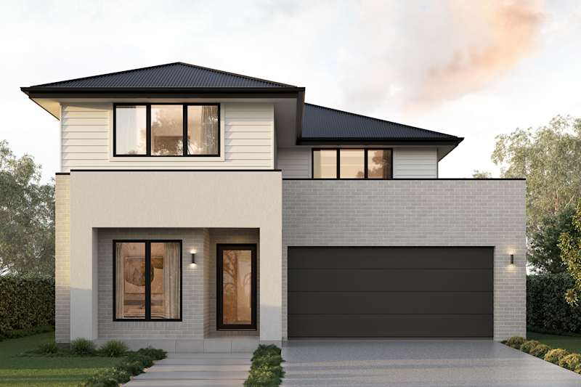
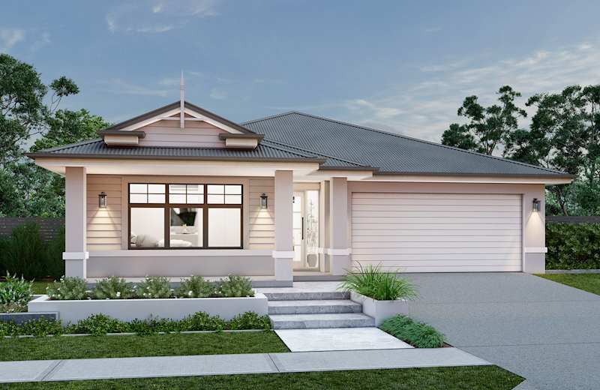
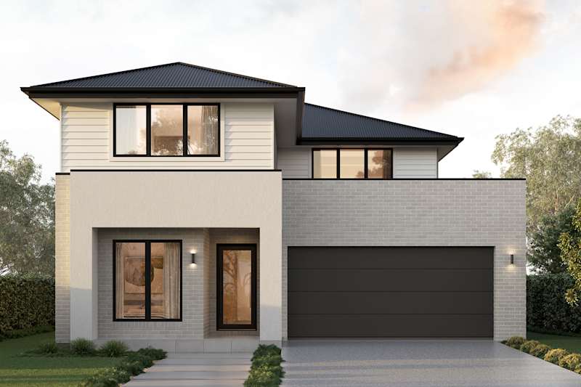
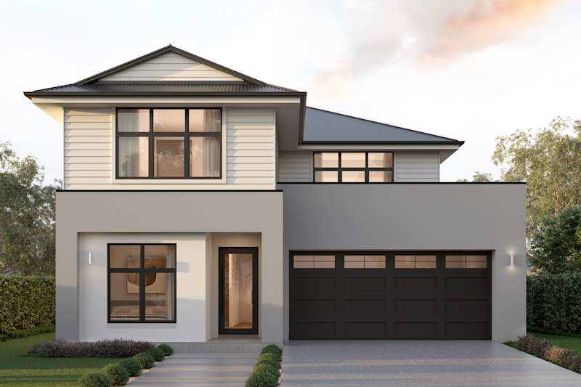
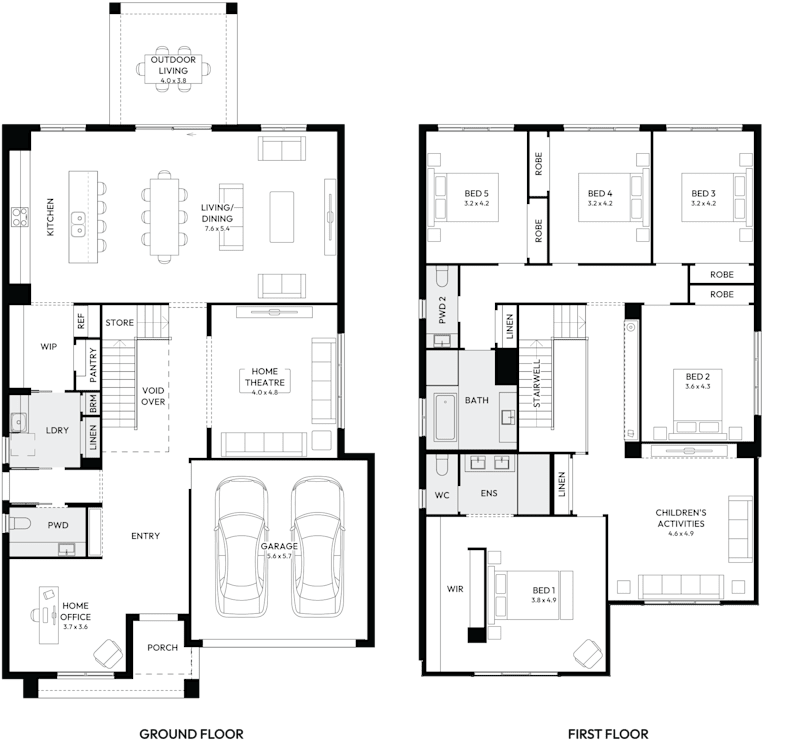
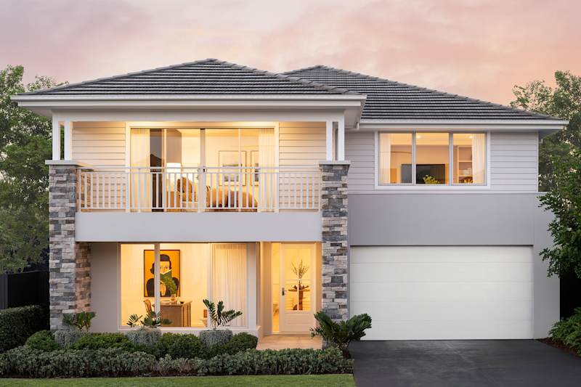
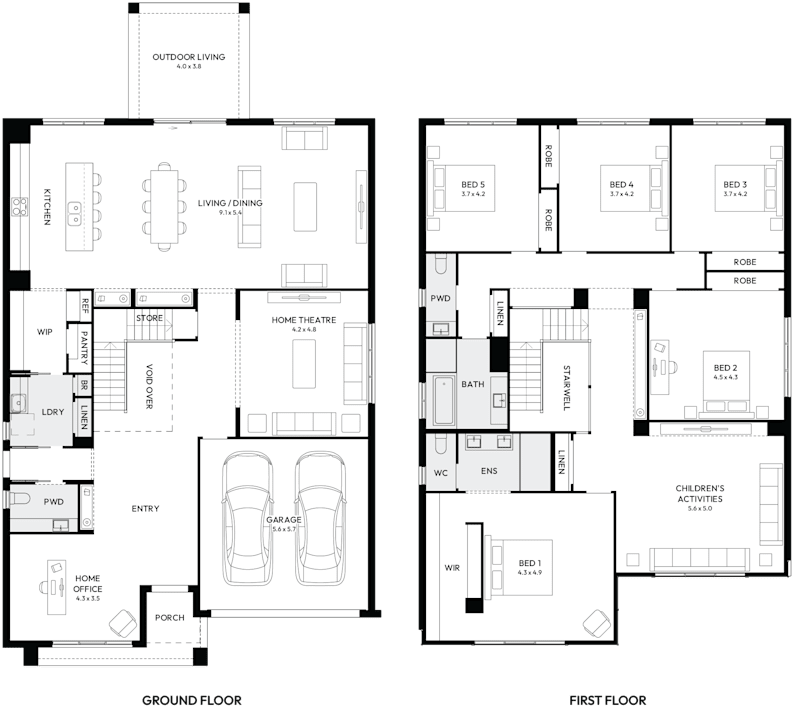
Eclipse 32 house design Kingscliff Coastal facade
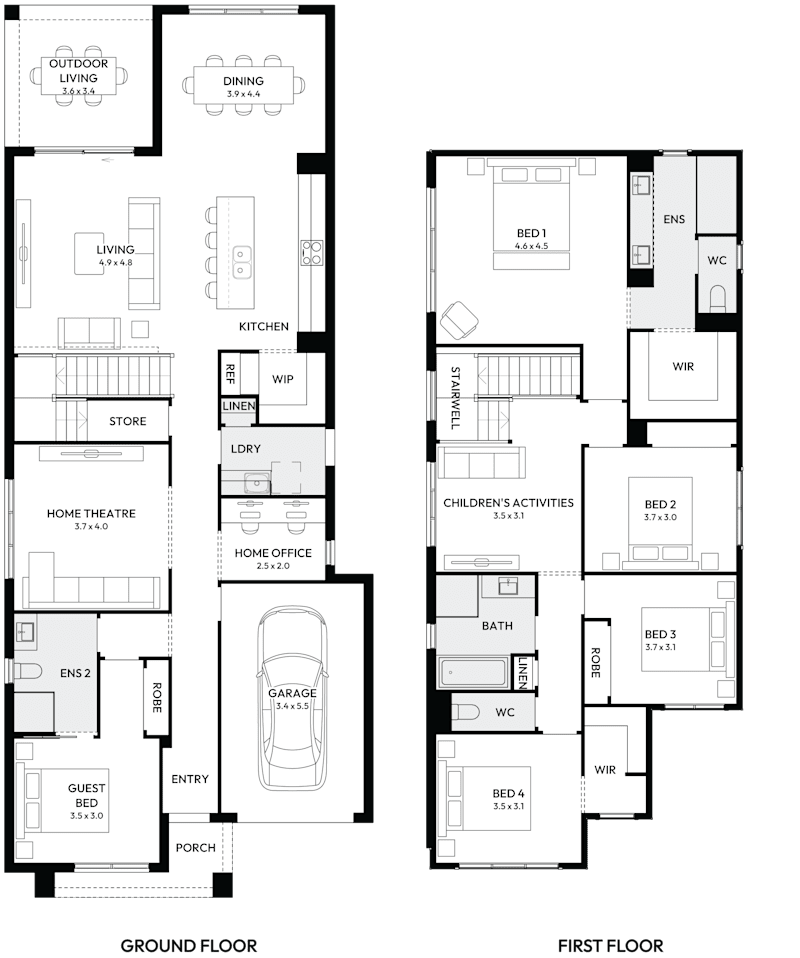
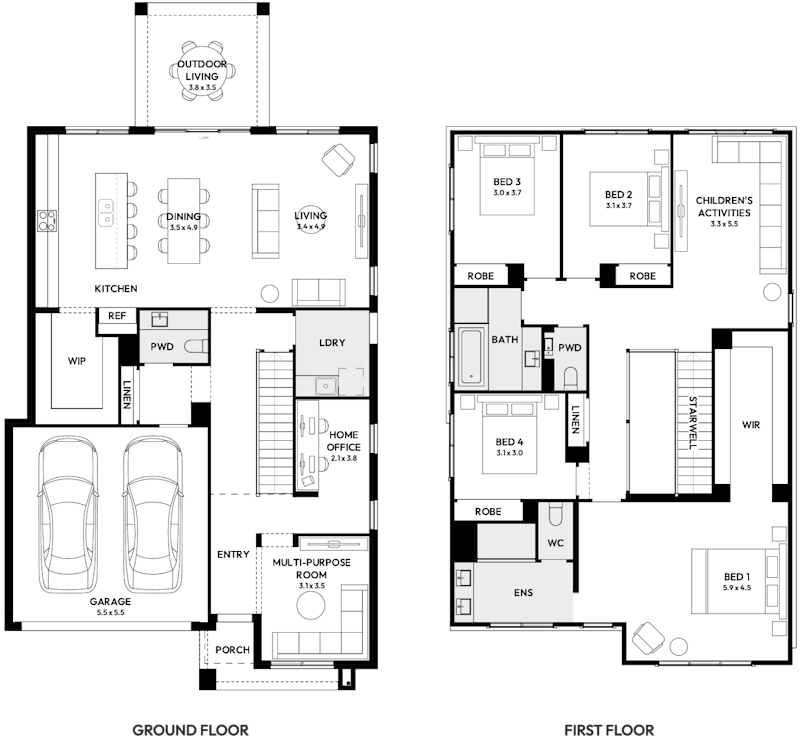
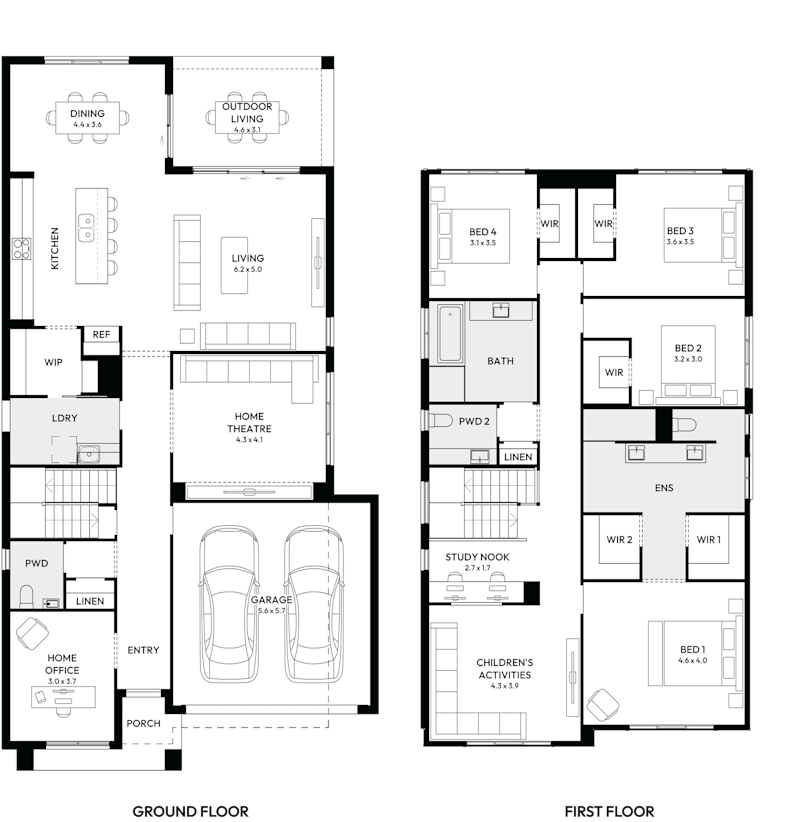
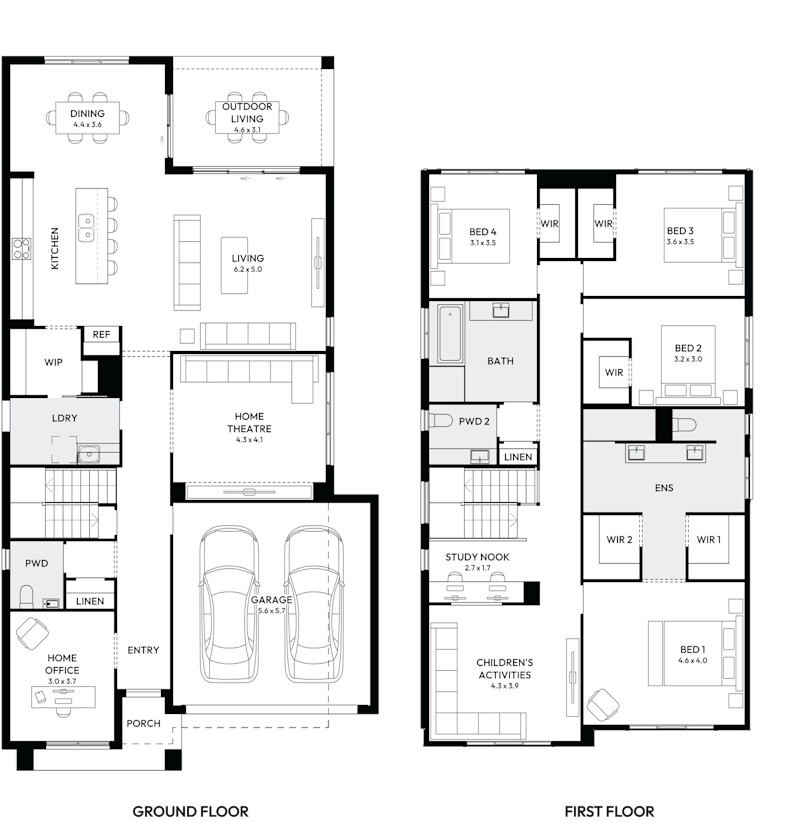
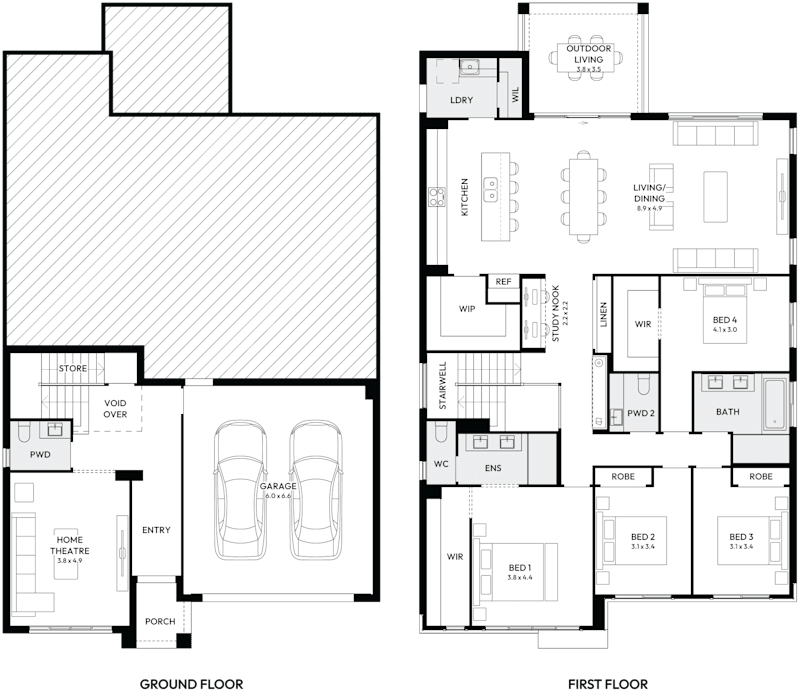
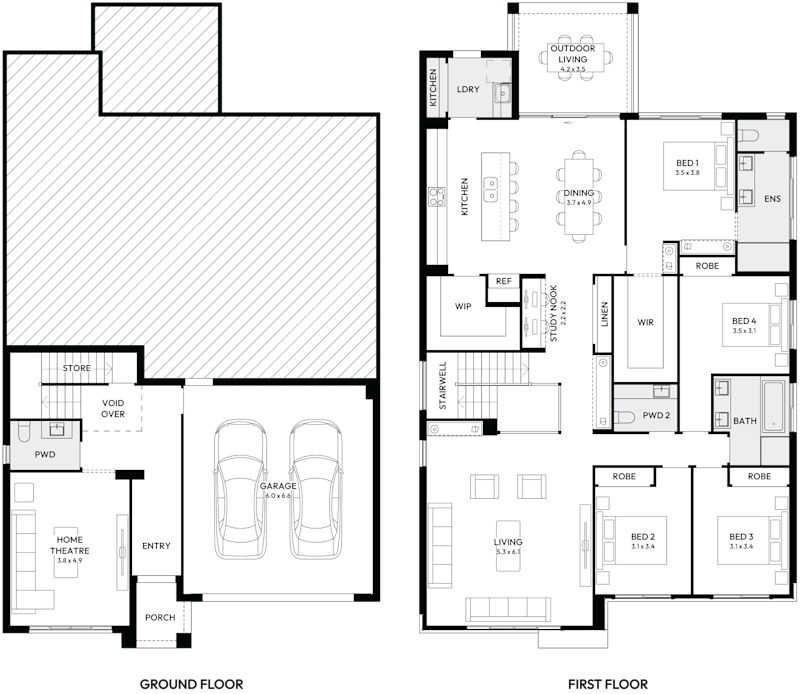
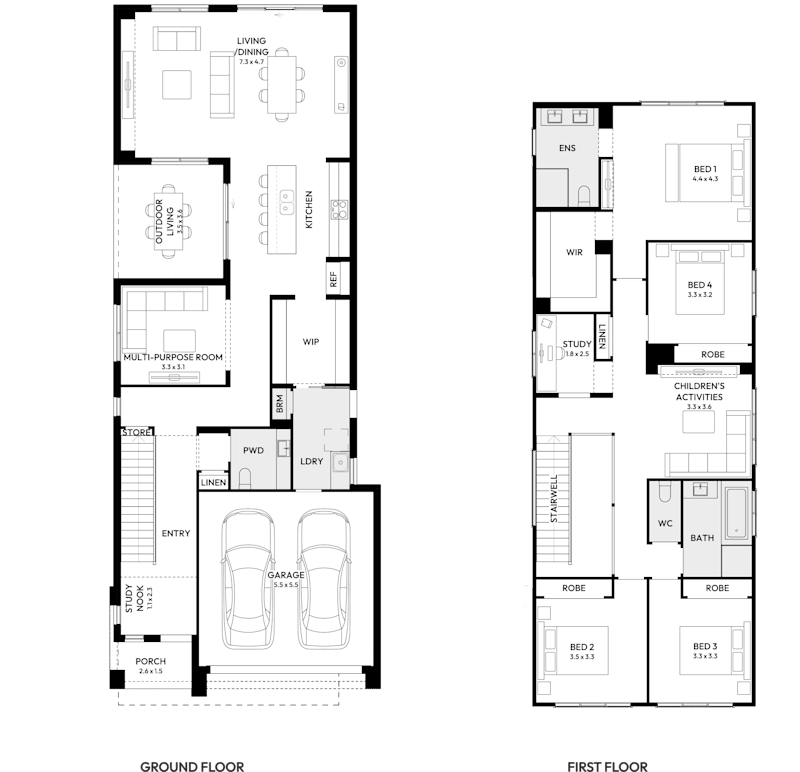
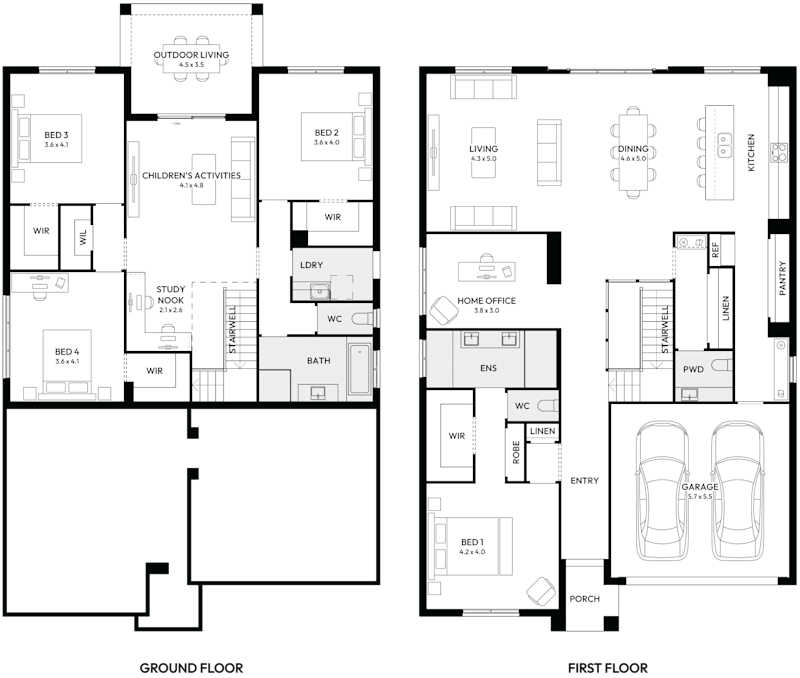
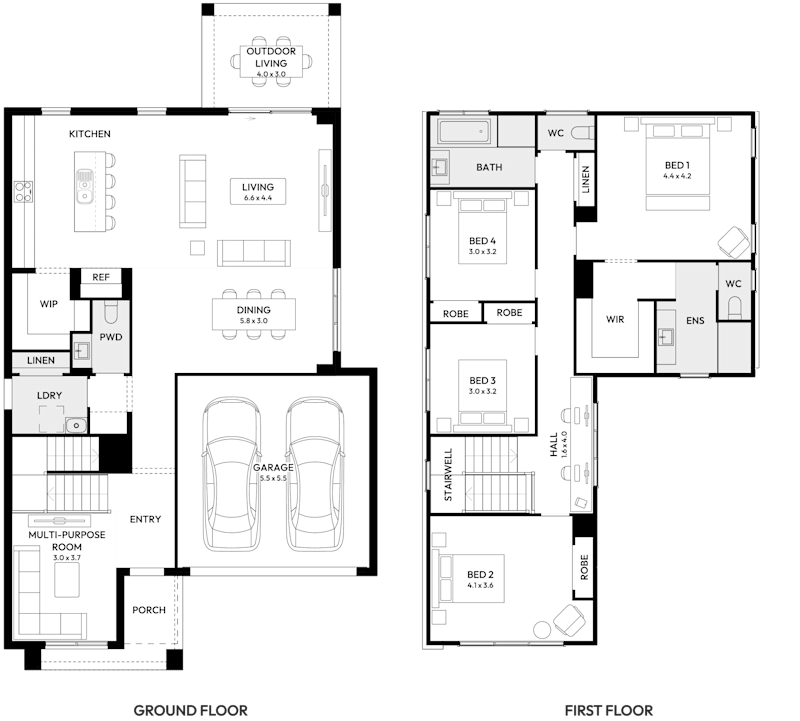
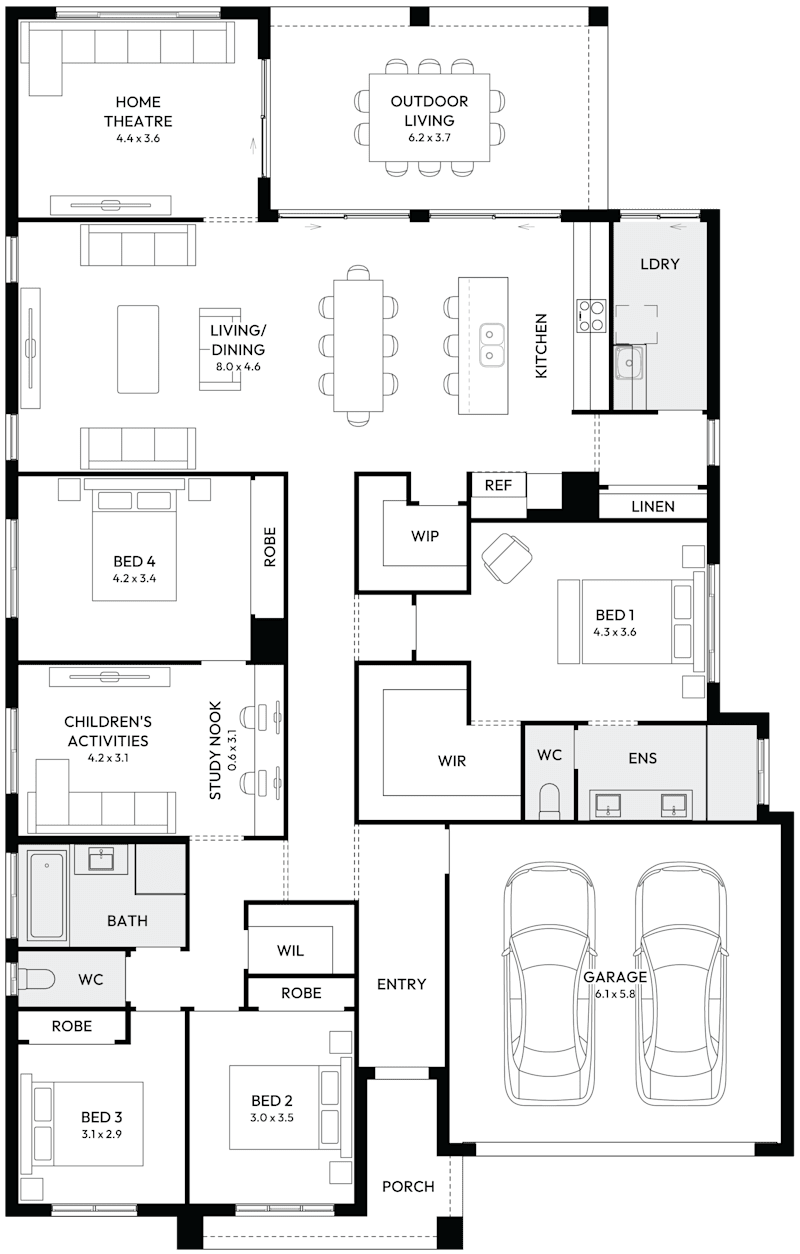
Eclipse 32 Double Storey House Floor Plan
New Home Designs / On Display
Was $646,900 From $581,900
4
2
1
4
2
10m
House Width: 8.8m House Depth: 21.1m Total: 297.7m²
Eclipse
M Series

Emerald

Was $579,900 From $514,900
View Home Design
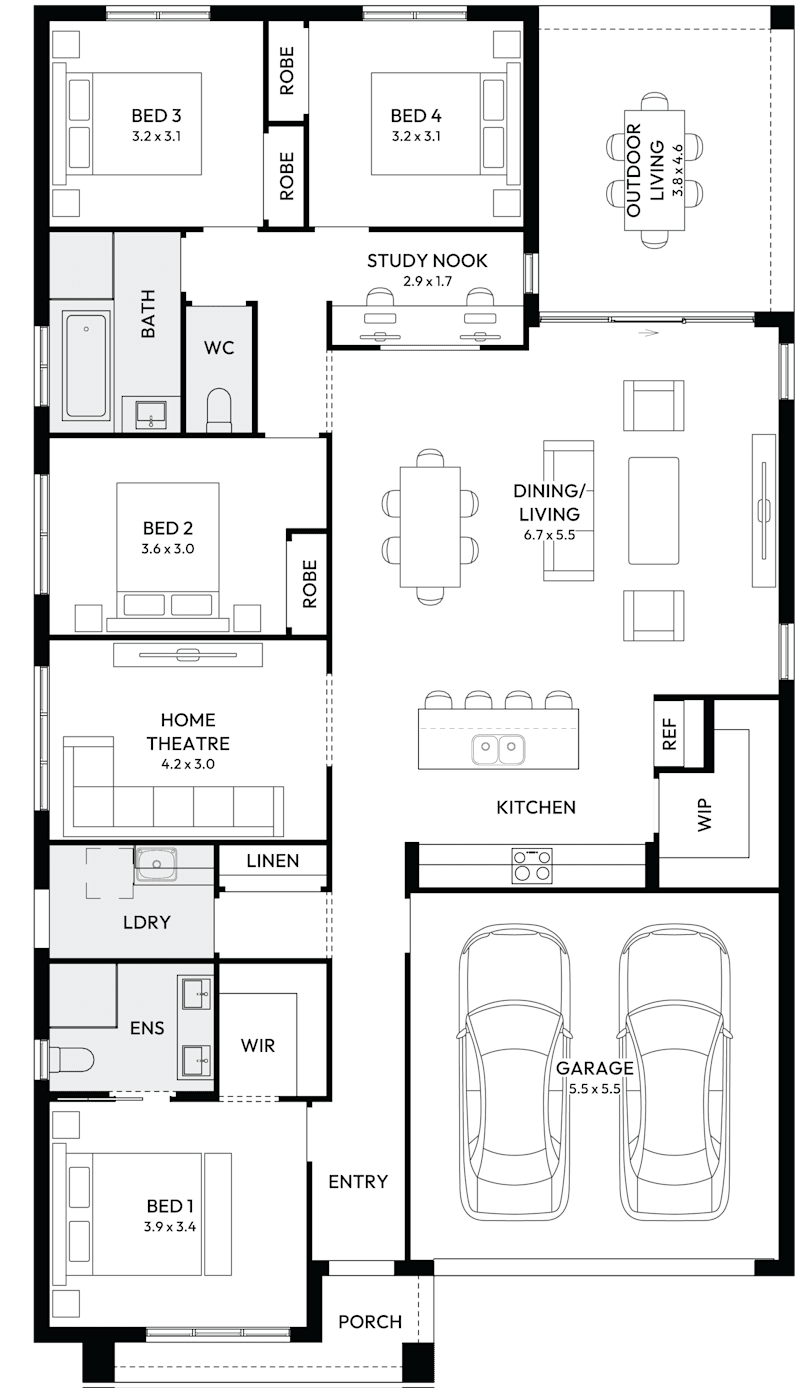
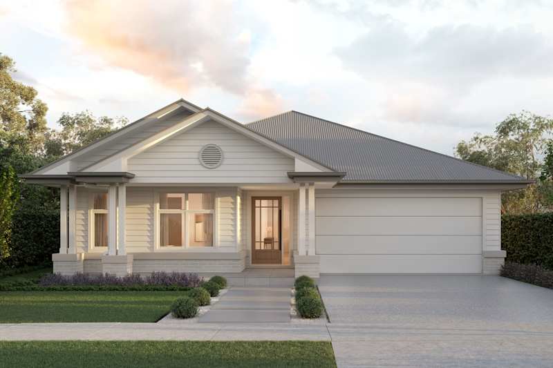
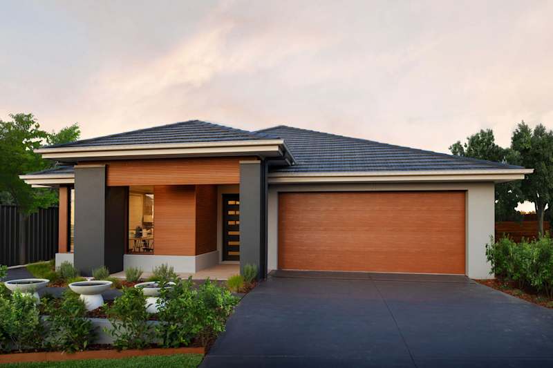

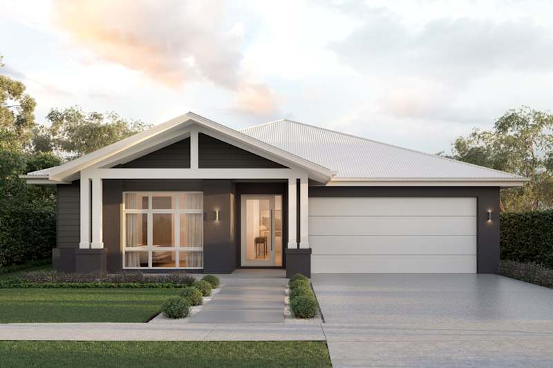
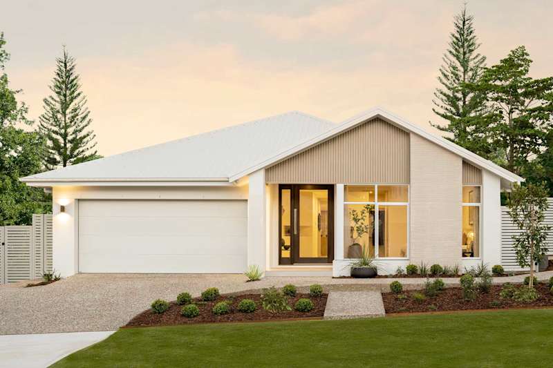
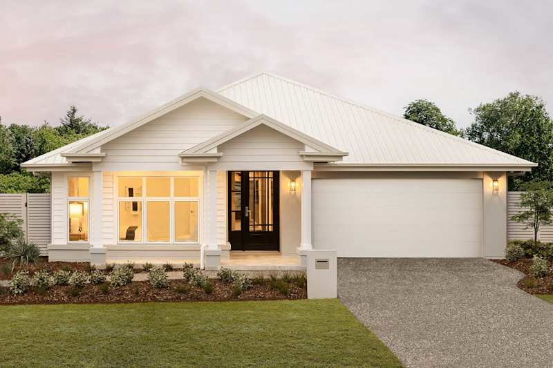
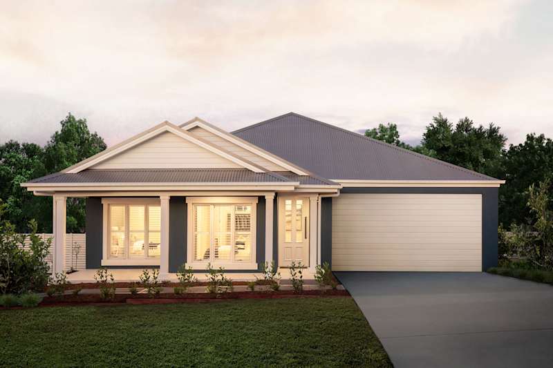
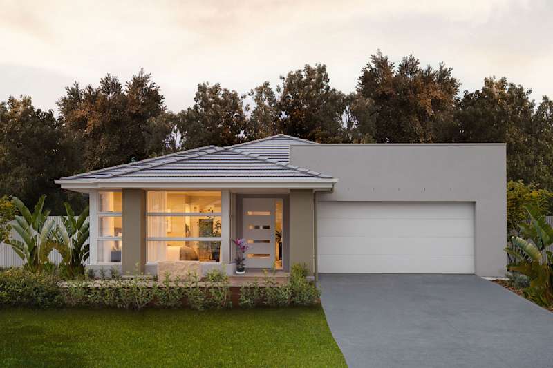
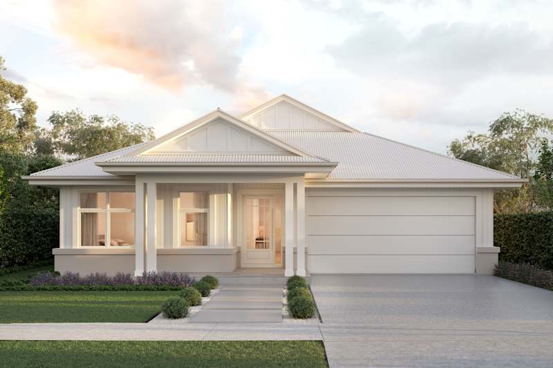
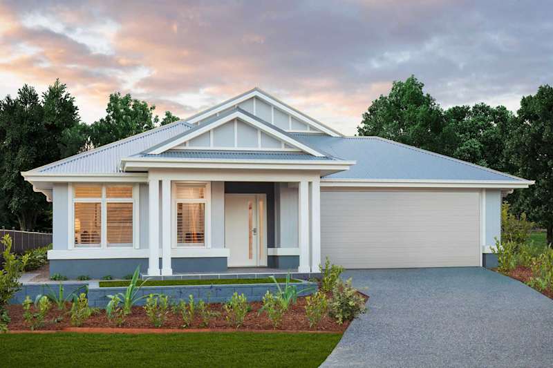
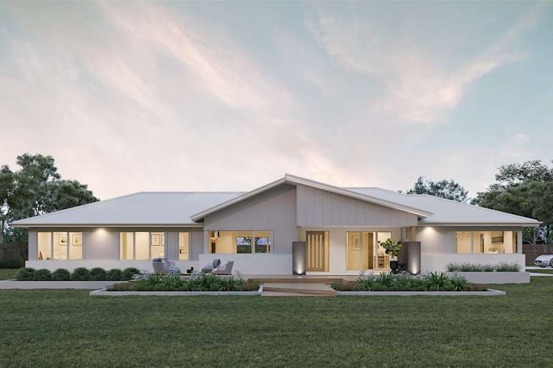
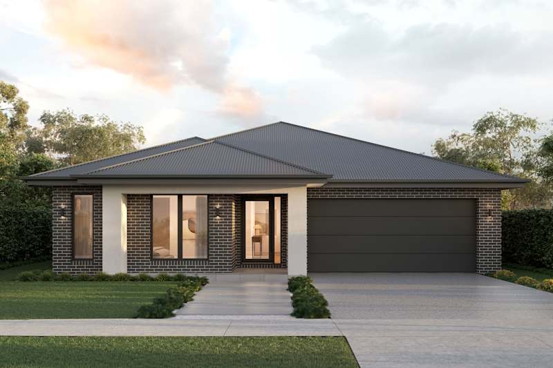
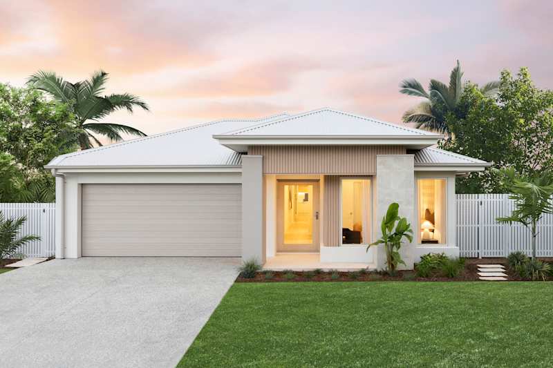
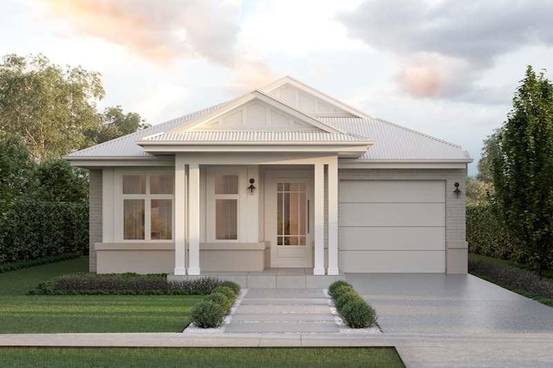
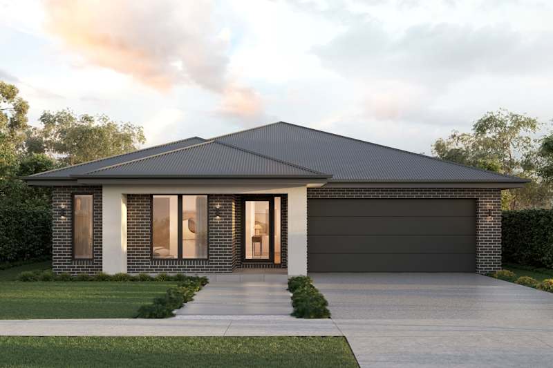
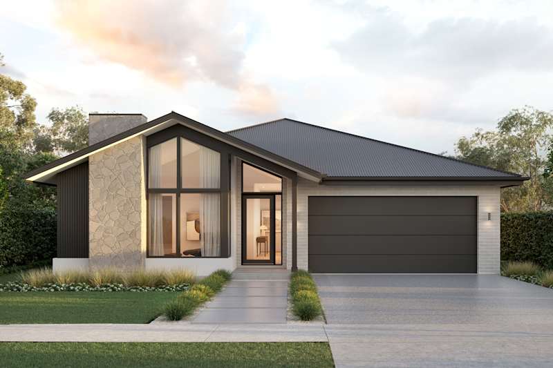
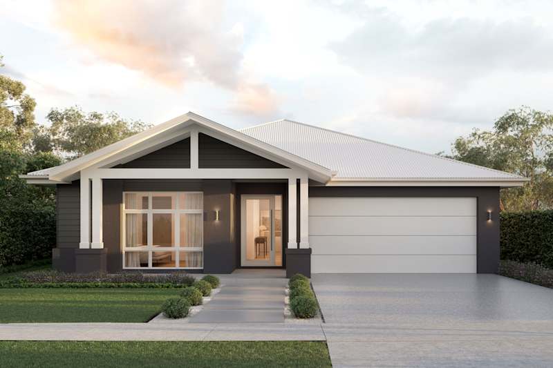
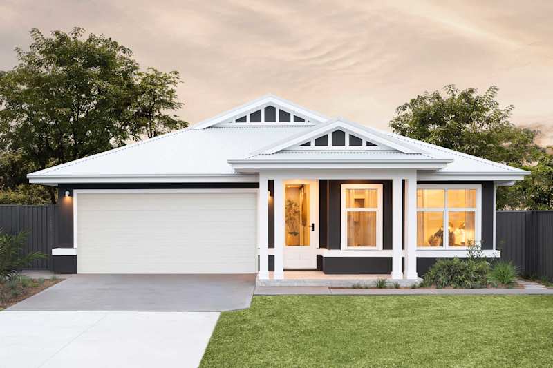
Emerald 29 house design with scarborough facade
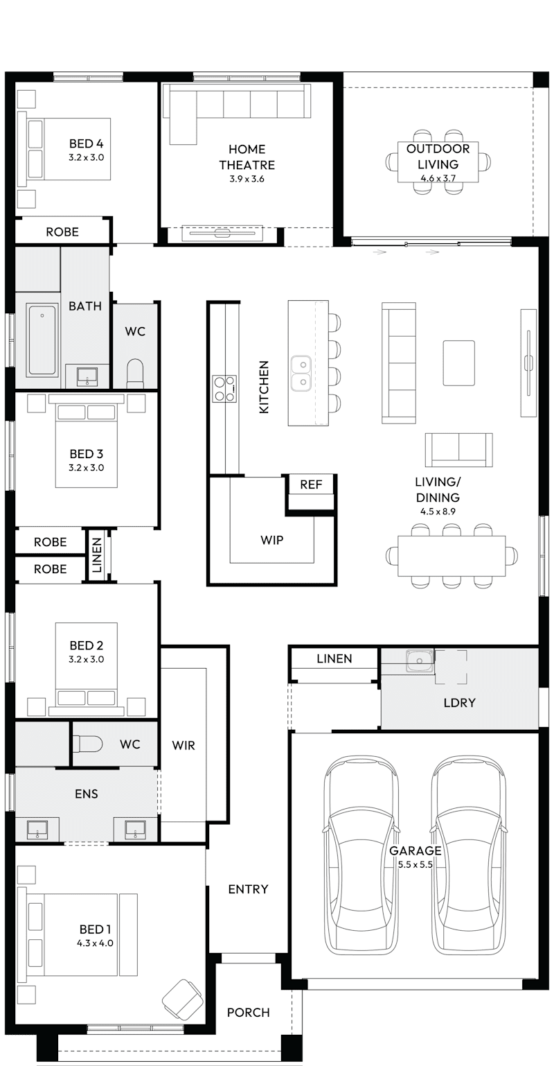
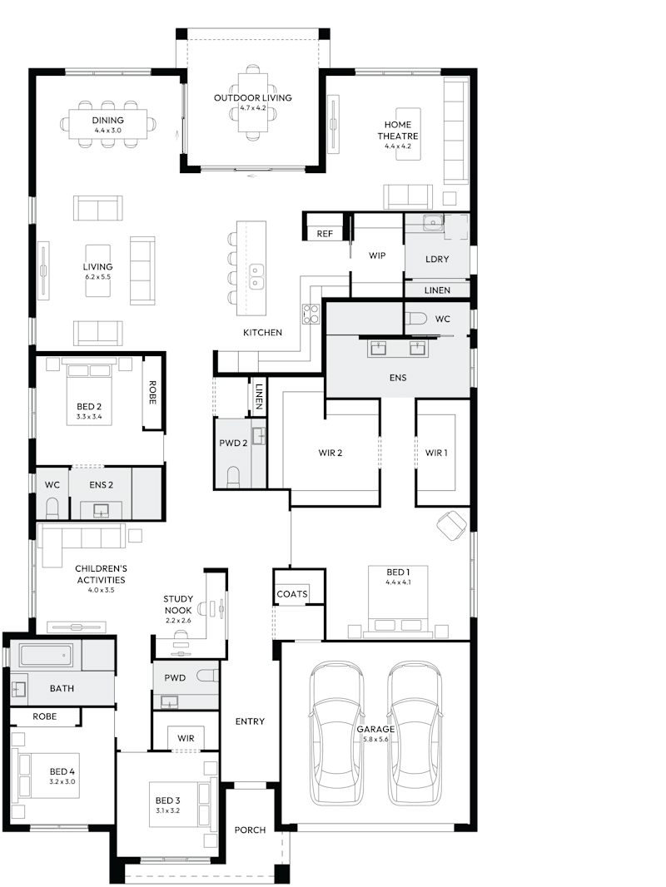
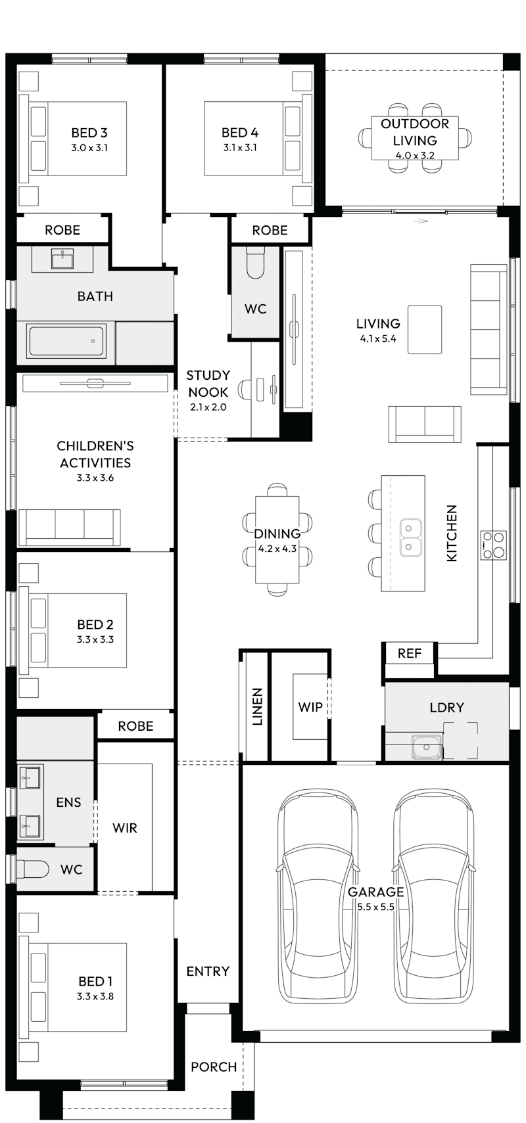
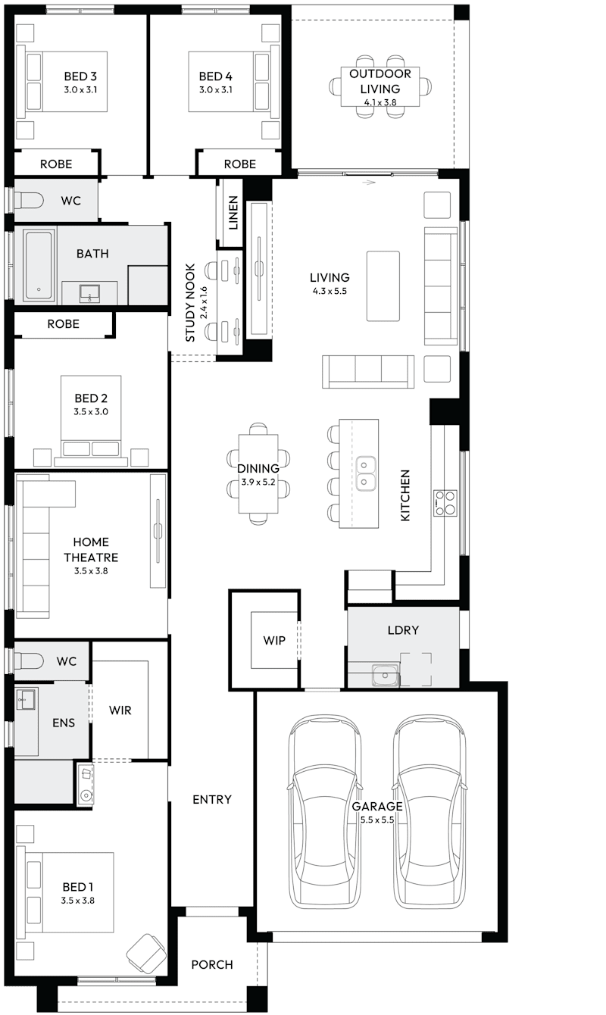
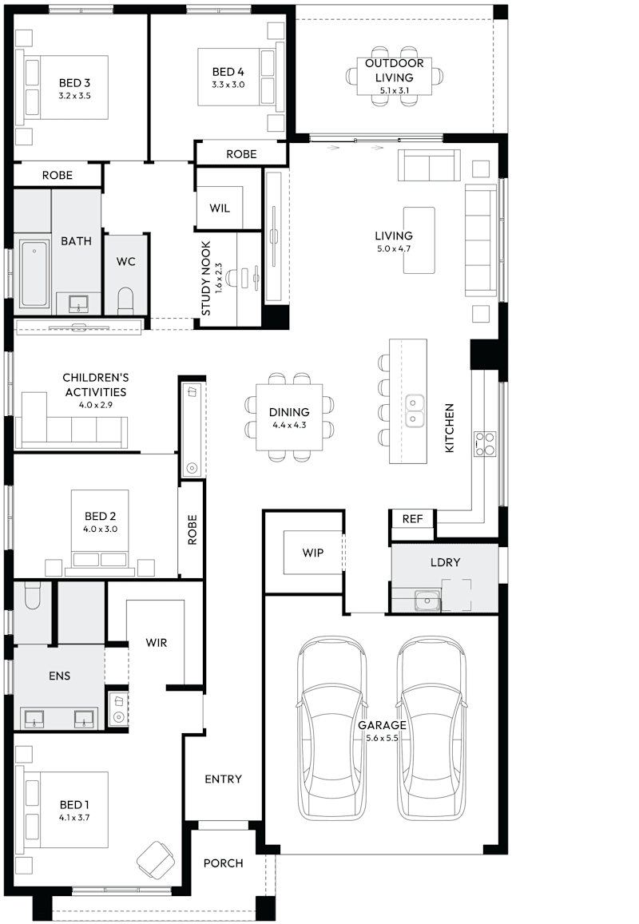
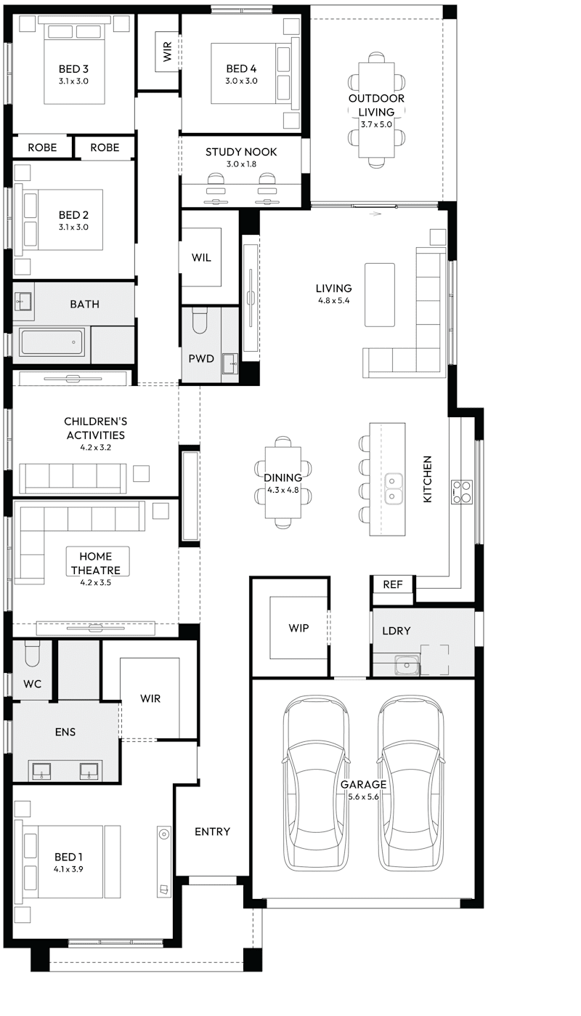
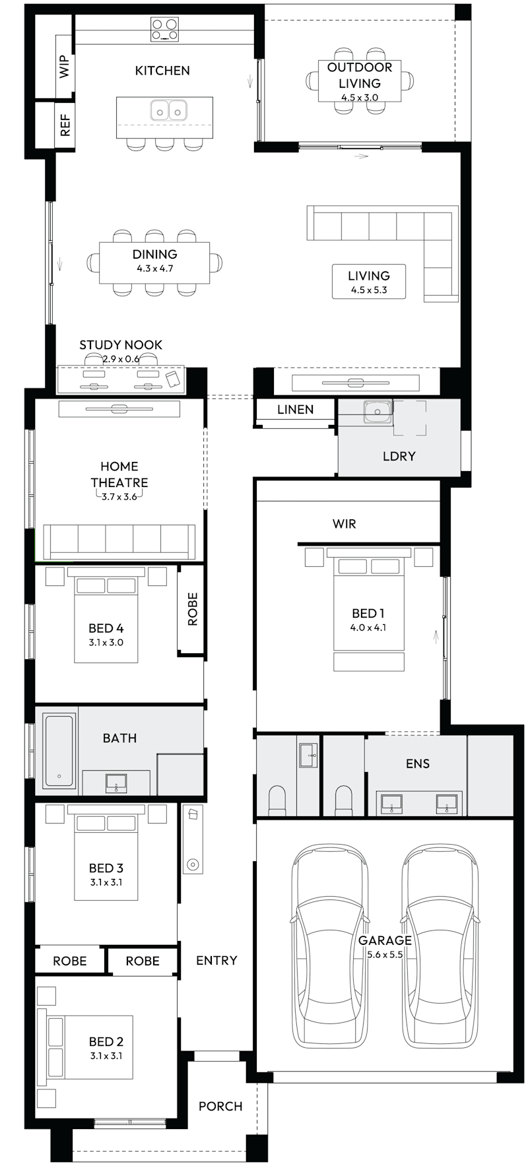
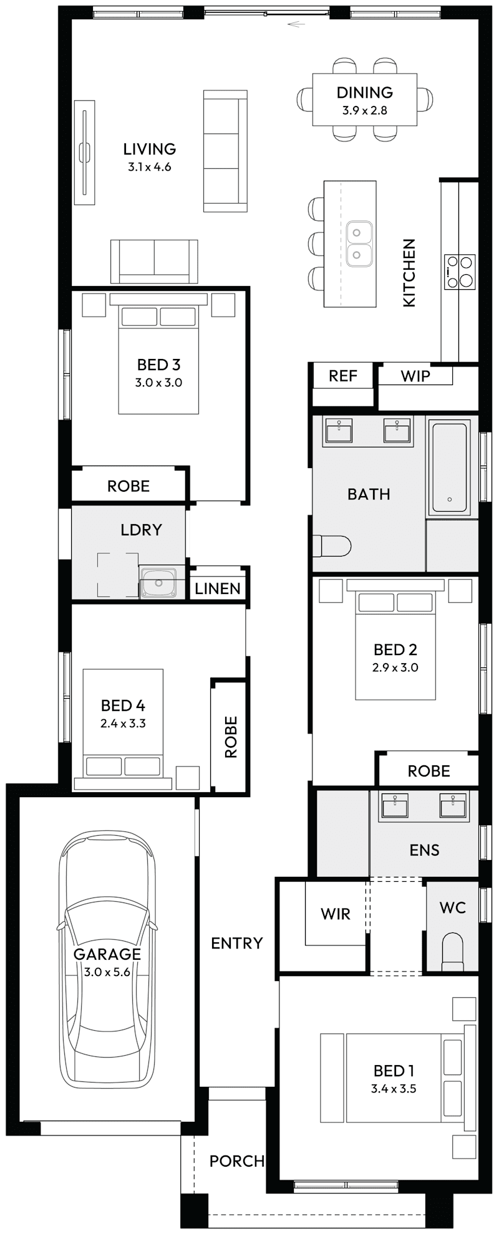
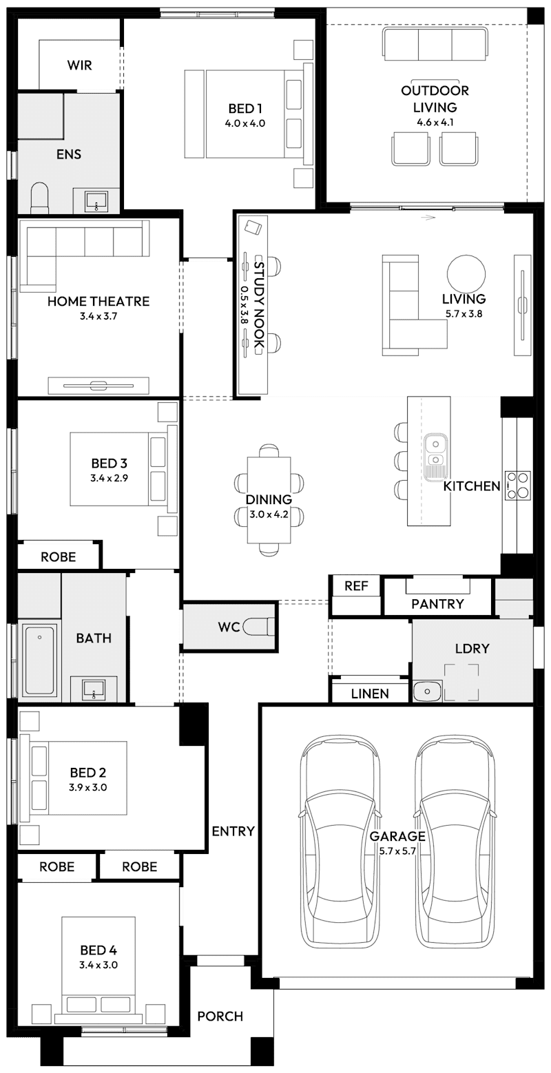
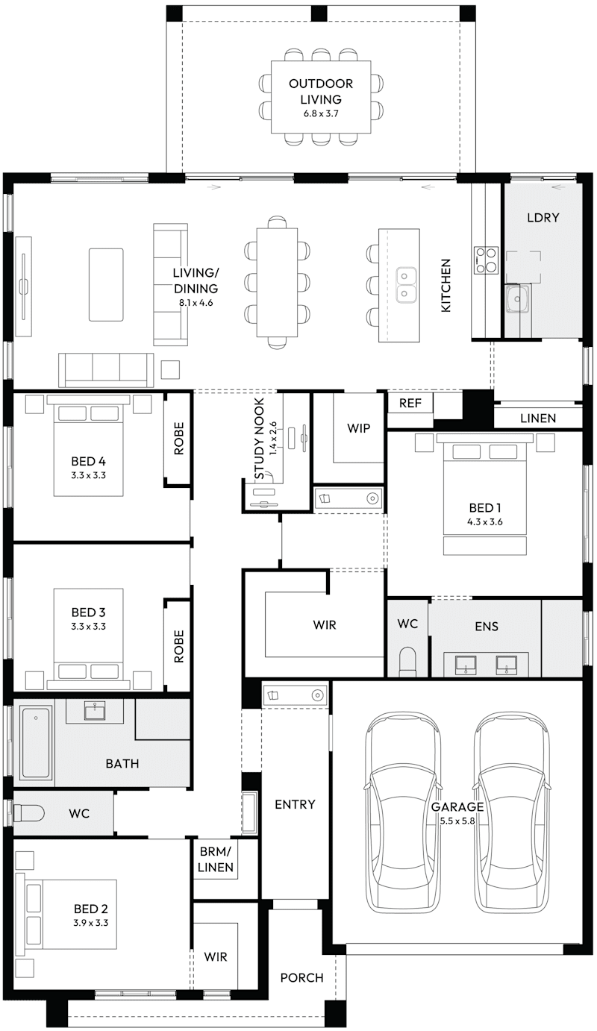
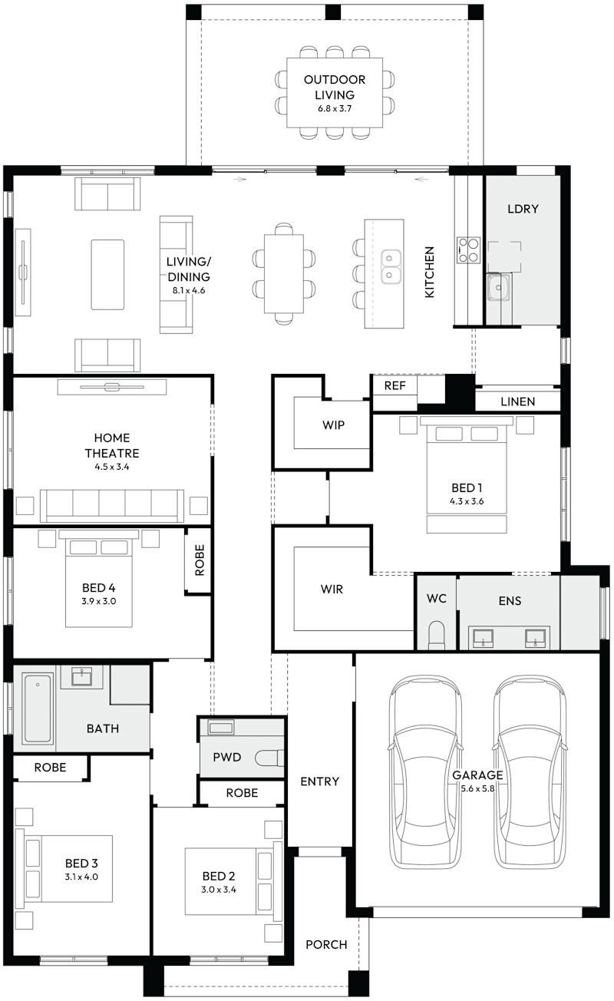
Emerald 29 Single Storey House Floor Plan
Just Released / On Display
Was $579,900 From $514,900
4
2
1
3
2
14m
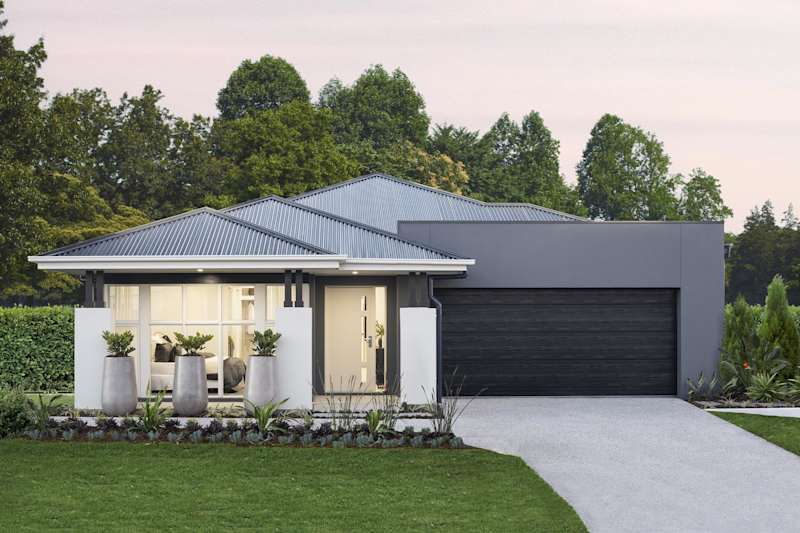
House Width: 11.9m House Depth: 22.5m Total: 265.2m²
Emerald
M Series

Enigma

Was $648,900 From $583,900
Was $656,900 From $591,900
Was $679,900 From $614,900
Was $684,900 From $619,900
Was $718,900 From $653,900
Was $749,900 From $684,900
View Home Design

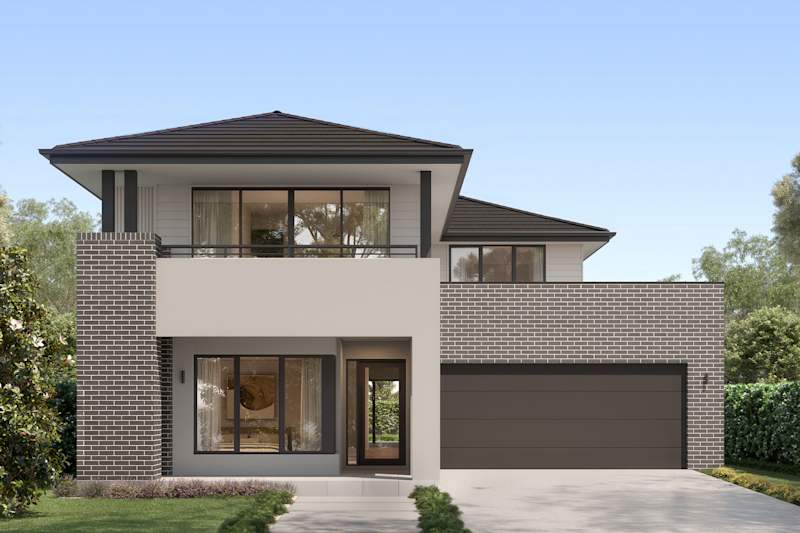
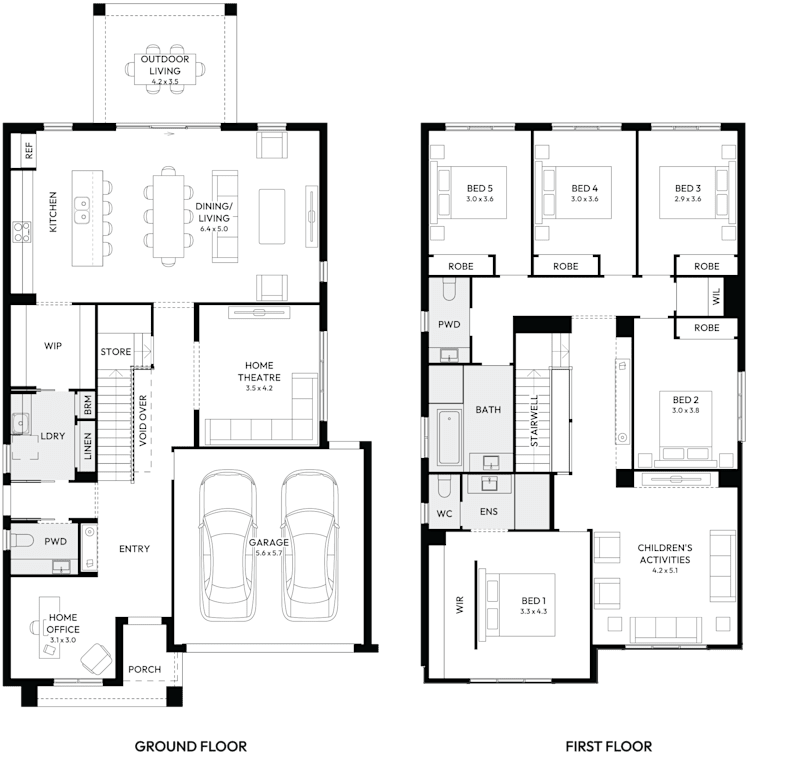
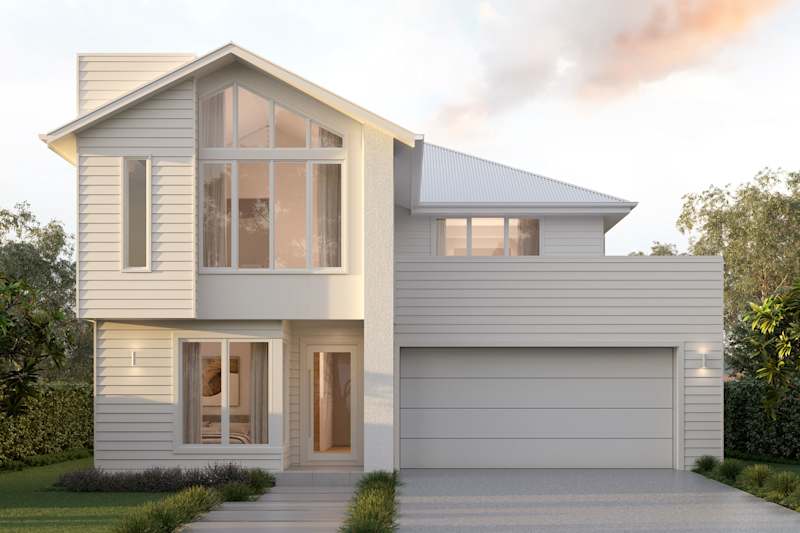
Enigma 31 house design Bayview facade
Enigma 31 Double Storey House Floor Plan with 4 Bedrooms
Award Winner /
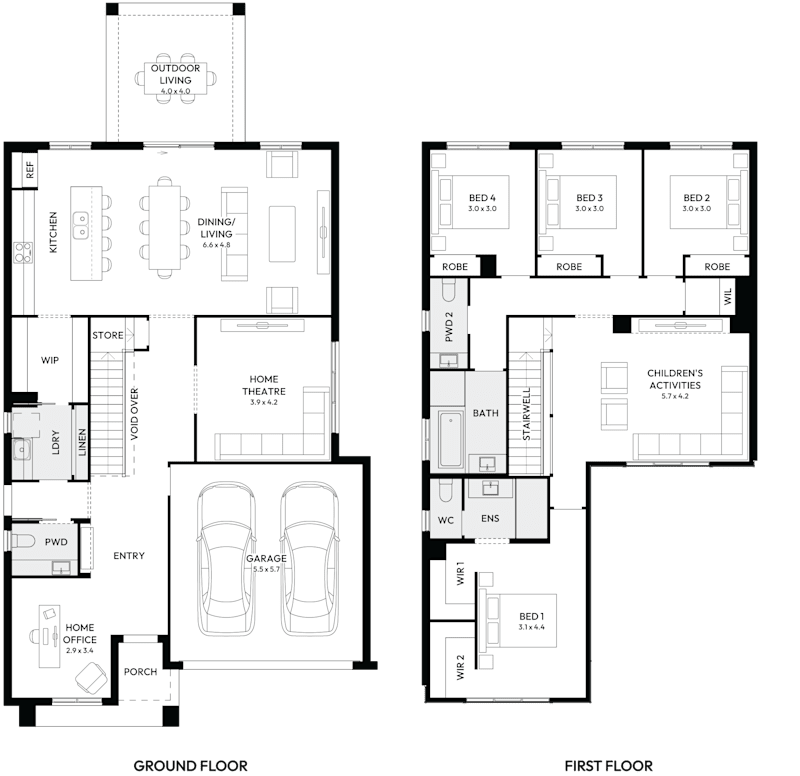
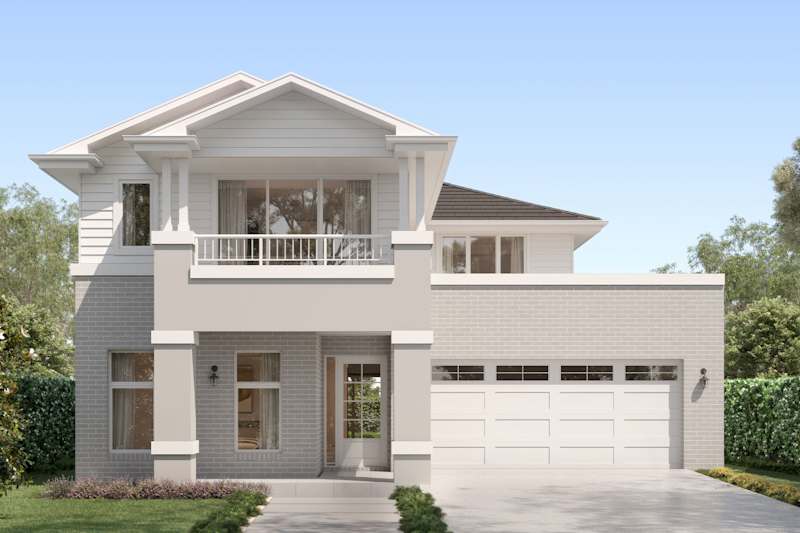

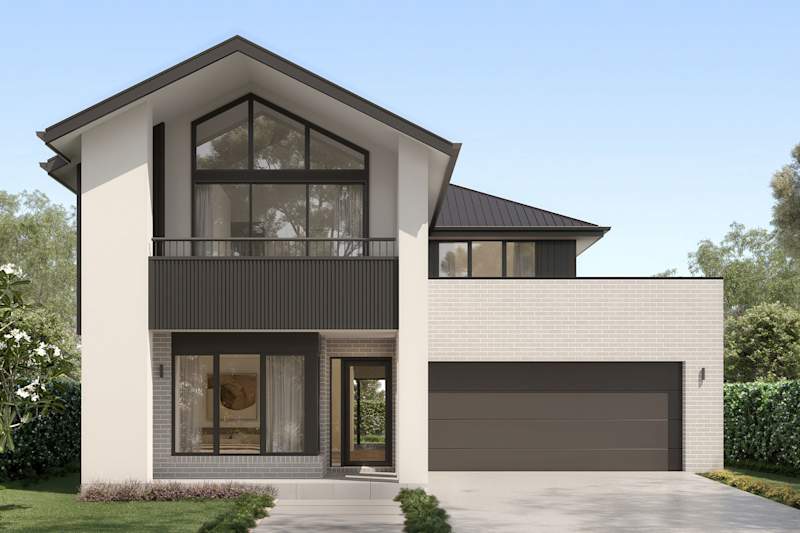
Enigma 32 house design Fullerton with Balcony facade
Enigma 32 Double Storey House Floor Plan with 4 Bedrooms
Award Winner /
Enigma 35 house design Huntington with Balcony facade
Enigma 35 Double Storey House Floor Plan with 5 Bedrooms
Award Winner /
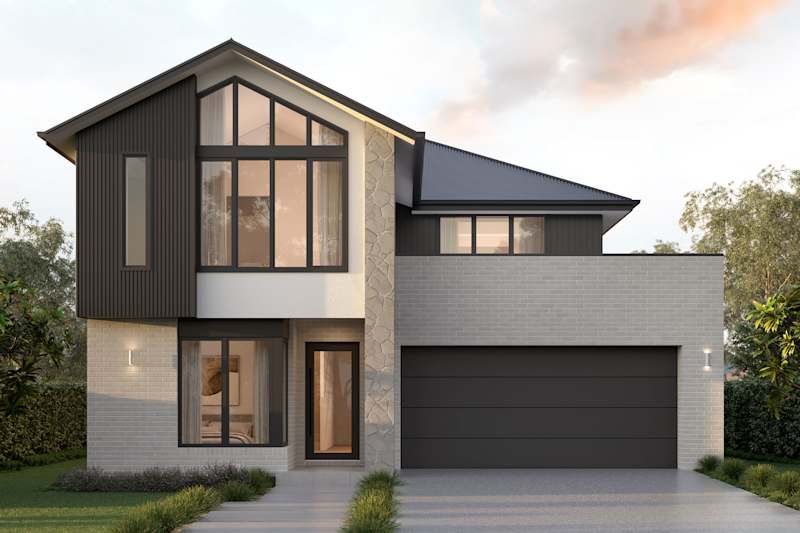
Enigma 37 house design Kingscliff Coastal facade
http://media.mojohomes.com.au/image/upload/v1748588066/home-designs/enigma/floorplans/enigma-37/H-JMSENG10DA-enigma-37-floor-plan-RHS.png
Award Winner /
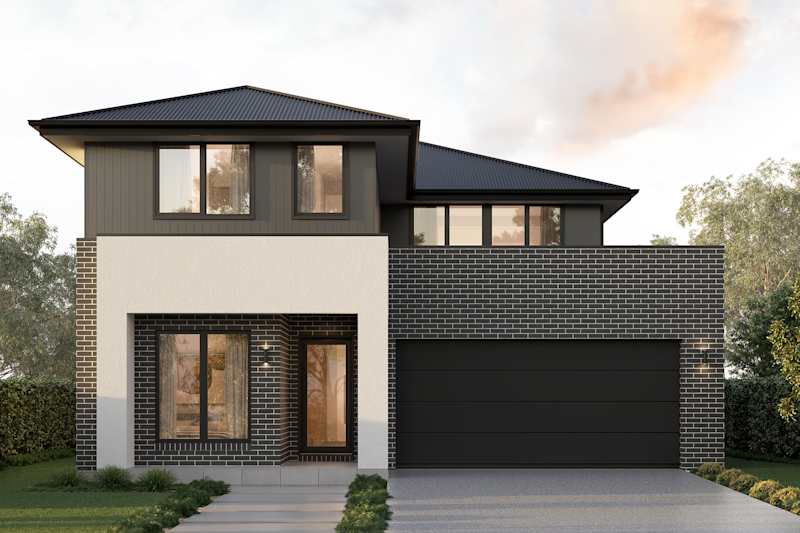
Enigma 41 house design Kingscliff Urban with Balcony facade
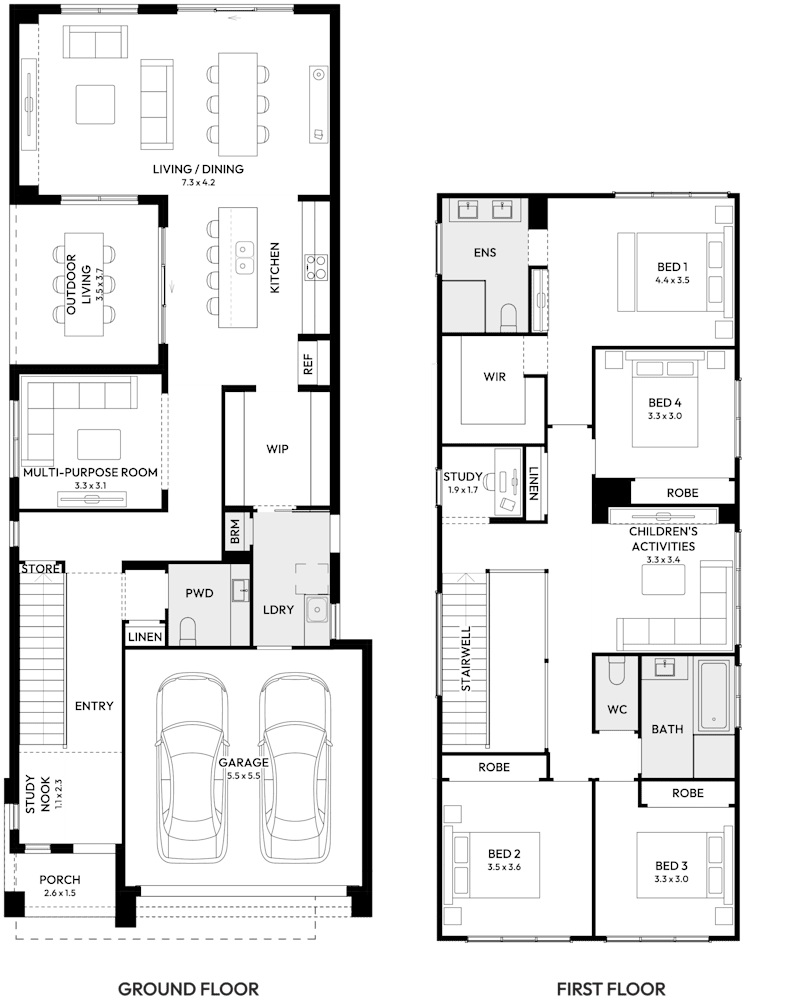
Enigma 41 Double Storey House Floor Plan with 5 Bedrooms
/
Enigma 46 house design Coastal Hamptons facade
Enigma 46 Double Storey House Floor Plan with 5 Bedrooms
Award Winner / On Display
Was $648,900 From $583,900
Was $656,900 From $591,900
Was $679,900 From $614,900
Was $684,900 From $619,900
Was $718,900 From $653,900
Was $749,900 From $684,900
4
2
2
3
2
12.5m
House Width: 10.7m House Depth: 19.5m Total: 292.8m²
4
2
2
3
2
12.5m
House Width: 10.6m House Depth: 20.3m Total: 289.9m²
5
2
2
3
2
13m
House Width: 10.8m House Depth: 20m Total: 328.1m²
5
2
2
3
2
14m
House Width: 11.5m House Depth: 19.9m Total: 345.2m²
5
2
2
3
2
14m
House Width: 11.8m House Depth: 21.3m Total: 384.9m²
5
2
2
3
2
15m
House Width: 12.3m House Depth: 21.9m Total: 430.2m²
Enigma
M Series

Essence

Was $519,900 From $454,900
Was $542,900 From $477,900
View Home Design
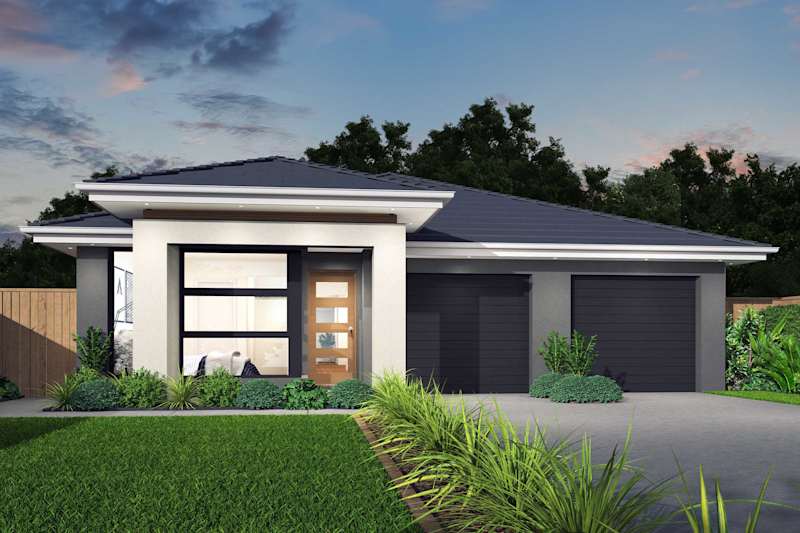
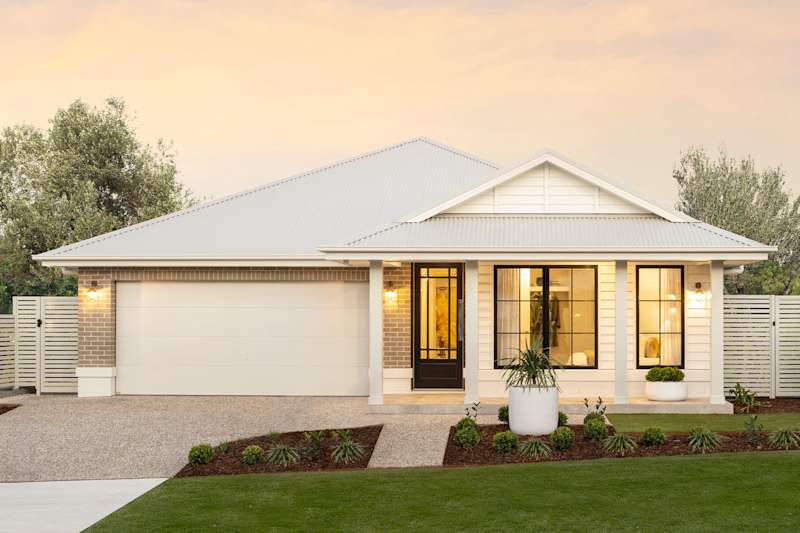
Essence 24 house design Swift facade
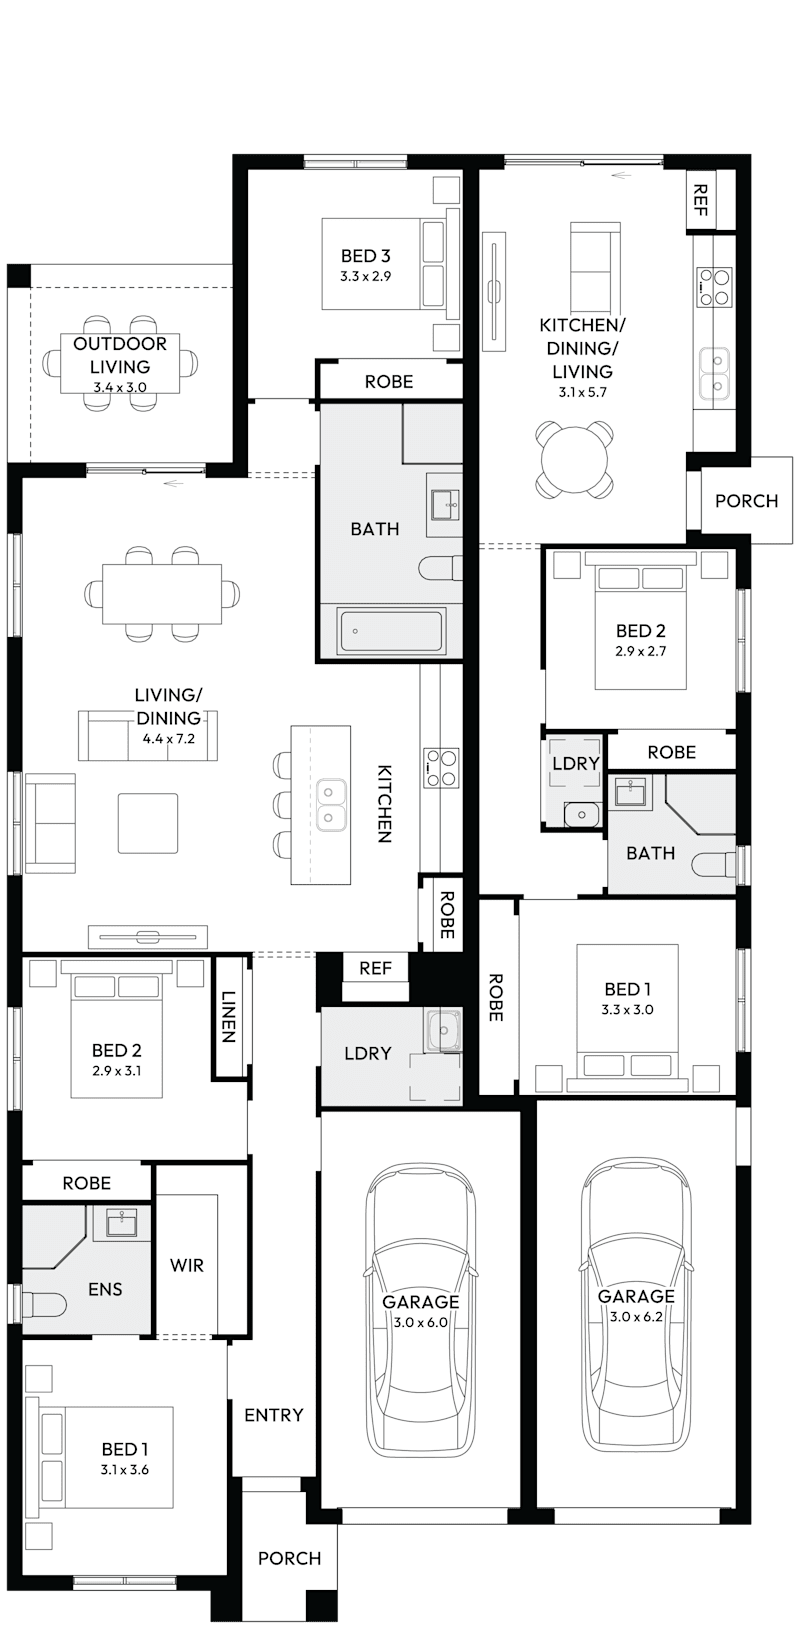
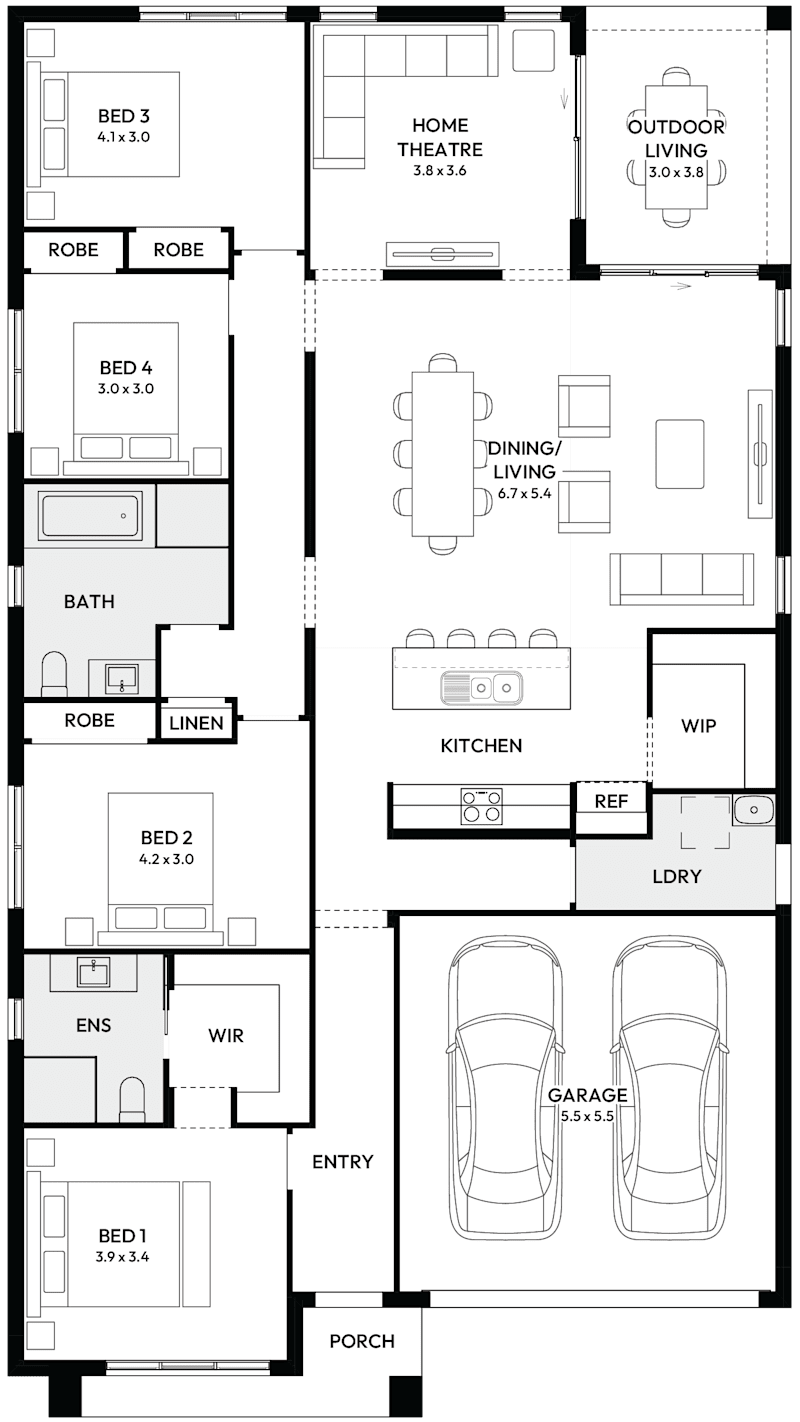
Essence 24 Single Storey House Floor Plan
/ On Display
Essence 26 house design Montauk facade
Essence 26 Single Storey House Floor Plan
Award Winner / On Display
Was $519,900 From $454,900
Was $542,900 From $477,900
4
2
0
2
2
14m
House Width: 11.4m House Depth: 20m Total: 234.2m²
4
2
0
2
2
14m
House Width: 11.5m House Depth: 21.7m Total: 246.1m²
Essence
M Series

Freshwater

Was $668,900 From $603,900
Was $693,900 From $628,900
View Home Design
image upload c_limit,f_auto,w_800 v1737674108 freshwater-35-house-design-kingscliff-coastal-facade-2
Charisma 37 Double Storey House Floor Plan
Award Winner / On Display
Freshwater 37 House Design with Huntington facade
Freshwater 37 House Design
On Display / On Display
Was $668,900 From $603,900
Was $693,900 From $628,900
4
2
2
3
2
15m
House Width: 11.5m House Depth: 20.1m Total: 327.9m²
4
2
2
3
2
14m
House Width: 11.7m House Depth: 20.7m Total: 347.9m²
Freshwater
M Series

Glebe

Was $1,116,900 From $1,051,900
View Home Design
Glebe house design Contemporary facade
Glebe Duplex House Floor Plan
Duplex /
Was $1,116,900 From $1,051,900
8
4
2
6
2
15.5m
House Width: 13.2m House Depth: 25.2m Total: 567.6m²
Glebe
M Series

Harmony

Was $659,900 From $594,900
View Home Design
Harmony 29 house design with estbury facade
Harmony 29 Dual Living House Floor Plan
Featured Home /
Was $659,900 From $594,900
4
3
0
3
2
14m
House Width: 12.1m House Depth: 22.5m Total: 268m²
Harmony
M Series

Horizon

Was $595,900 From $530,900
Was $607,900 From $542,900
View Home Design
Horizon 30 House design with Gloucester facade
https://media.mojohomes.com.au/image/upload/v1756699875/home-designs/horizon/floor-plans/horizon-30/H-JMSHZN20SA-horizon-30-RHS.png
New Home Designs /
Horizon 30 House design with Seacliff Facade
https://media.mojohomes.com.au/image/upload/v1756688694/home-designs/horizon/floor-plans/horizon-32/H-JMSHZN10SA-horizon-32-RHS.png
Just Released / On Display
Was $595,900 From $530,900
Was $607,900 From $542,900
4
2
1
3
2
16m
House Width: 13.6m House Depth: 21.7m Total: 281.3m²
4
2
1
3
2
16m
House Width: 14.2m House Depth: 21.8m Total: 293.8m²
Horizon
M Series

Lido

Was $640,900 From $575,900
Was $667,900 From $602,900
View Home Design
Lido 31 house design Fullerton facade
Lido 31 Double Storey House Floor Plan
New Home Designs /
Lido 34 house design Kingscliff Urban facade
Lido 34 Double Storey House Floor Plan
New Home Designs /
Was $640,900 From $575,900
Was $667,900 From $602,900
5
2
1
3
1
10m
House Width: 8.9m House Depth: 20.9m Total: 290.4m²
5
3
1
3
2
12.5m
House Width: 10.6m House Depth: 19.5m Total: 318.4m²
Lido
M Series

Locksley

Was $693,900 From $628,900
View Home Design
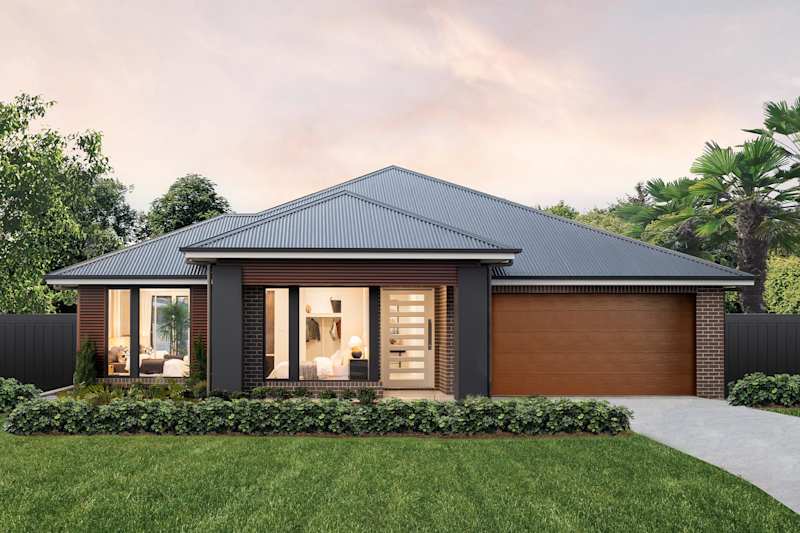
Locksley 41 house design Hampton facade
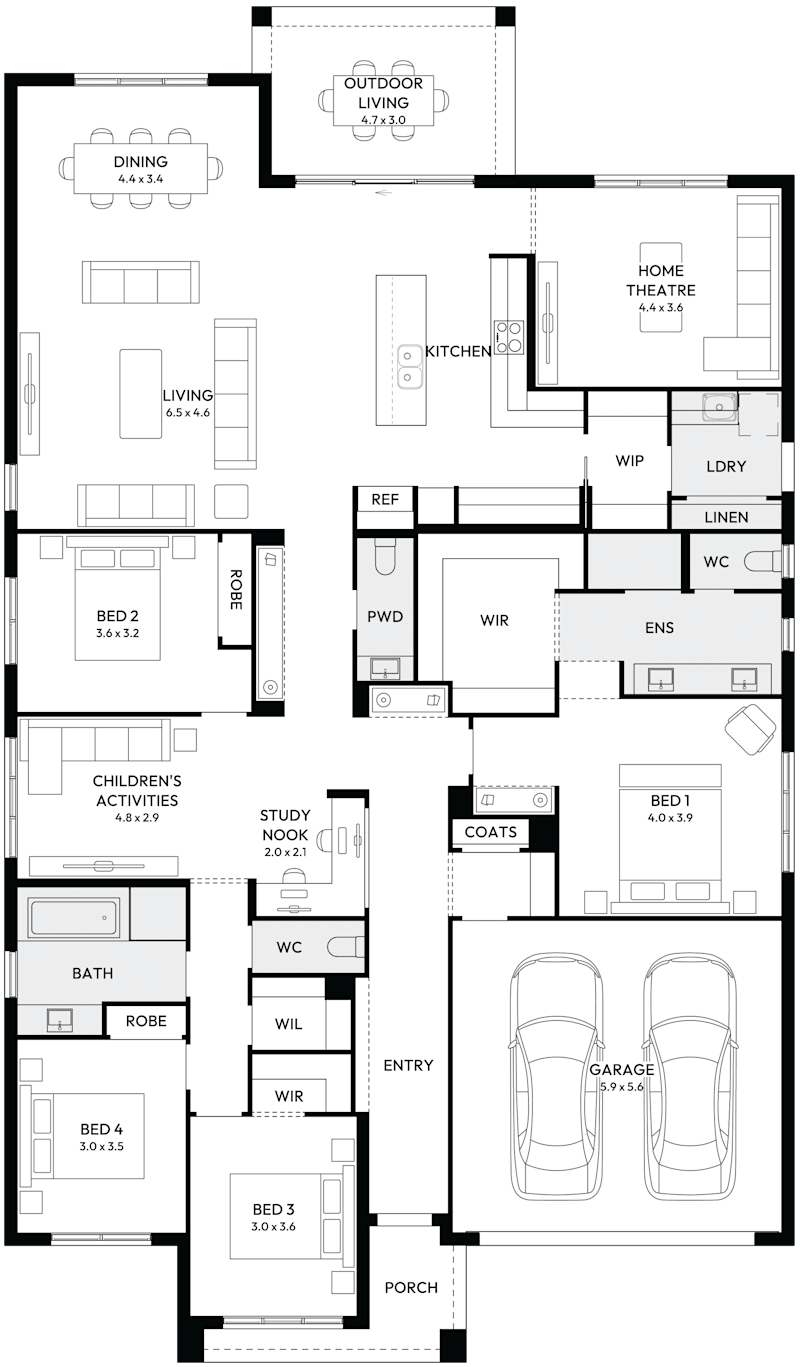
Locksley 41 Acreage House Floor Plan
Popular /
Was $693,900 From $628,900
4
2
1
3
2
32m
House Width: 29.6m House Depth: 15.9m Total: 378.2m²
Locksley
M Series

Macquarie

Was $1,107,900 From $1,042,900
View Home Design
Macquarie One house design Zenith facade
Macquarie One Duplex House Floor Plan
Duplex / On Display
Macquarie Two house design Hamptons B facade
Macquarie Two Duplex House Floor Plan
Duplex / On Display
Was $1,107,900 From $1,042,900
8
6
0
6
2
20m
House Width: 18.2m House Depth: 20.8m Total: 537.7m²
8
6
2
6
2
20m
House Width: 18.2m House Depth: 20.8m Total: 529.5m²
Macquarie
M Series

Mayfield

Was $631,900 From $566,900
View Home Design
Mayfield 36 house design Lochlan facade
Mayfield 36 Acreage House Floor Plan
New Home Designs /
Was $631,900 From $566,900
4
2
1
3
2
32m
House Width: 28.6m House Depth: 12.1m Total: 335.3m²
Mayfield
M Series

Memphis

Was $1,143,900 From $1,078,900
View Home Design
Memphis house design Contemporary Flat Roof facade
Memphis Duplex House Floor Plan
Duplex /
Was $1,143,900 From $1,078,900
10
6
2
6
2
18m
House Width: 16.2m House Depth: 23.3m Total: 615m²
Memphis
M Series

Nautica

Was $656,900 From $591,900
Was $678,900 From $613,900
View Home Design
Nautica 34 house design Kingscliff Coastal facade
Nautica 34 Double Storey House Floor Plan
New Home Designs /
Nautica 36 house design Kingslciff Urban with Balcony facade
Nautica 36 Double Storey House Floor Plan
New Home Designs /
Was $656,900 From $591,900
Was $678,900 From $613,900
4
2
2
3
2
12.5m
House Width: 10.7m House Depth: 18.6m Total: 311.8m²
4
2
2
3
2
12.5m
House Width: 10.7m House Depth: 19.6m Total: 339.1m²
Nautica
M Series

Newport

Was $564,900 From $499,900
View Home Design
Newport 28 One house design North Hampton facade
Newport 28 One Single Storey House Floor Plan
Popular / On Display
Was $564,900 From $499,900
4
2
0
2
2
14.5m
House Width: 12.2m House Depth: 22.1m Total: 259.2m²
Newport
M Series

Oakland

Was $1,107,900 From $1,042,900
View Home Design
Oakland house design Contemporary facade
Oakland Duplex House Floor Plan
Duplex /
Was $1,107,900 From $1,042,900
9
6
0
4
2
17.5m
House Width: 14.4m House Depth: 26.5m Total: 527m²
Oakland
M Series

Oasis

Was $584,900 From $519,900
Was $592,900 From $527,900
Was $616,900 From $551,900
Was $663,900 From $598,900
View Home Design
Oasis 30 house design with natural facade
Oasis 30 Single Storey House Floor Plan
Award Winner /
Oasis 31 house design with south hampton facade
Oasis 31 Single Storey House Floor Plan
Award Winner /
Oasis 33 house design Seacliff facade
Oasis 33 Single Storey House Floor Plan
Award Winner /
Oasis 37 house design with natural facade
Oasis 37 Single Storey House Floor Plan
Award Winner / On Display
Was $584,900 From $519,900
Was $592,900 From $527,900
Was $616,900 From $551,900
Was $663,900 From $598,900
4
2
1
3
2
15m
House Width: 13.2m House Depth: 23.2m Total: 275m²
4
2
1
3
2
15m
House Width: 13.2m House Depth: 23.8m Total: 285.9m²
4
2
1
3
2
16m
House Width: 14.2m House Depth: 24.4m Total: 306.8m²
4
3
2
3
2
17m
House Width: 14.6m House Depth: 26.3m Total: 343.9m²
Oasis

Brochure

New home builders frequently asked questions

Building your dream home should be an enjoyable experience, and with quite a few things to consider, a key step in this process is undertaking your initial research. Getting the right information upfront is really important, as we appreciate that it can get a little overwhelming initially. That’s where we can make it easier for you. The experienced team at Mojo have gathered many useful and insightful materials to help get you into your new home sooner.

Can I afford a new home?

For many people, building a home and taking out a home loan is essential in turning their dream into a reality. We want to make this step easy for you. MyChoice Home Loans is exclusively available to you when you build with Mojo, and their team can discuss the best loan for your individual build. Plus, they can discuss how you can ‘build and save’ up to $12,000 when building your new home*.

We also provide a range of calculators that cover everything from savings, loan repayments, stamp duty,  home loan comparisons, plus MORE. Check out our calculators: 

Borrowing Power

Budget Planner

Extra Repayments

Loan Comparison

Loan Repayments

Lump Sum

Savings

Stamp Duty

How long does the home building process take?

How long it will take to build your home will depend on various factors. This can include:

  • The size of your home, whether a single-storey home, double-storey home design, split-level, narrow block or acreage. 
  • Your land aspect 
  • Selections and inclusions
  • Time of the year
  • Weather conditions 

All of this is assessed, and a calculation is provided after we give you your FREE quote to build and receive approvals from the council. The build time frame will be detailed in your building contract. 

What is the cost of building a new home?

Unlike some of the tactics used in the industry, Mojo focuses on building a trusted relationship with YOU – with honesty and openness up front – we believe that’s just a better way to build. Contact us for a free site inspection and quotation. We can remove the surprises for house builders by surveying your site and securing spot levels.

How do I find your display homes?

Visit our exceptional Mojo Display Homes across NSW with locations in Sydney, North West Sydney, South West Sydney, Central Coast, Newcastle, the Hunter Valley and South Coast, and be inspired by contemporary new home designs. You can find a map, address details and get directions for all display home villages at the following link.

Should I pick a land or home design block first?

This depends on your personal situation. If you have a block of land, our New Home Consultants will work with you to find the home design that best suits your situation and land. Mojo has a range of house and land packages available in desirable locations, so we can do all the hard work for you!

Where do you build?

Mojo Homes brings the dream to life across vibrant locations in NSW! We currently build in Sydney, Newcastle, the Hunter, the South Coast, and the Mid-North Coast. Explore the full map to see if your dream block is possible. Not sure about council restrictions? Call our friendly team at 1300 006 656, and we'll be happy to help!

Can I make changes to a floor plan?

Yes! You can personalise your new home design to suit your needs and create your own stamp. Every home design has a range of click-on options already worked out for you.

Is it better to knockdown and rebuild or renovate?

Does your home need some serious work, but you don't know where to start? You're probably tossing up between major renovations OR completely starting from scratch and doing a knockdown rebuild. 

If you're not sure what path to take, we can help you decide. Mojo Homes are specialists in managing a knockdown rebuild and will be there to help you through the entire process. With a range of stunning, architecturally designed homes that will elevate your street presence, you’ll be the envy of the neighbourhood. 

What is a House and Land Package?

House and land packages are desirable and affordable for many home buyers looking to enter the property market. It is one of the easiest and most cost-effective options for building a brand-new home. A house and land package is, you guessed it, when a vacant block of land and a home design are packaged up into a bundle. Mojo offers packages from diverse areas around NSW that have been chosen for their amenities, future potential and affordability.