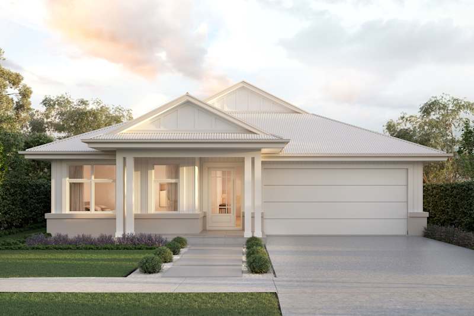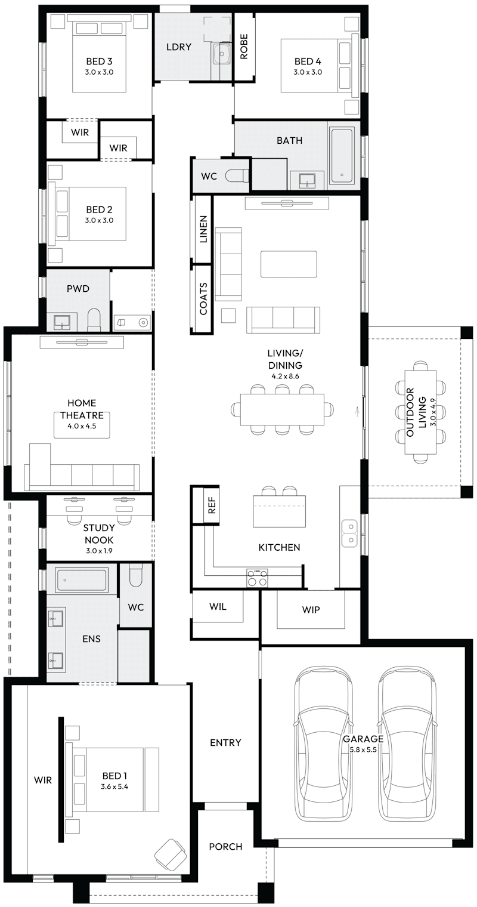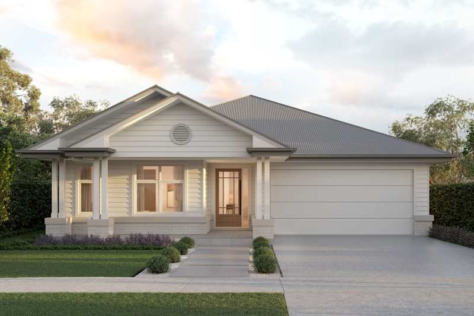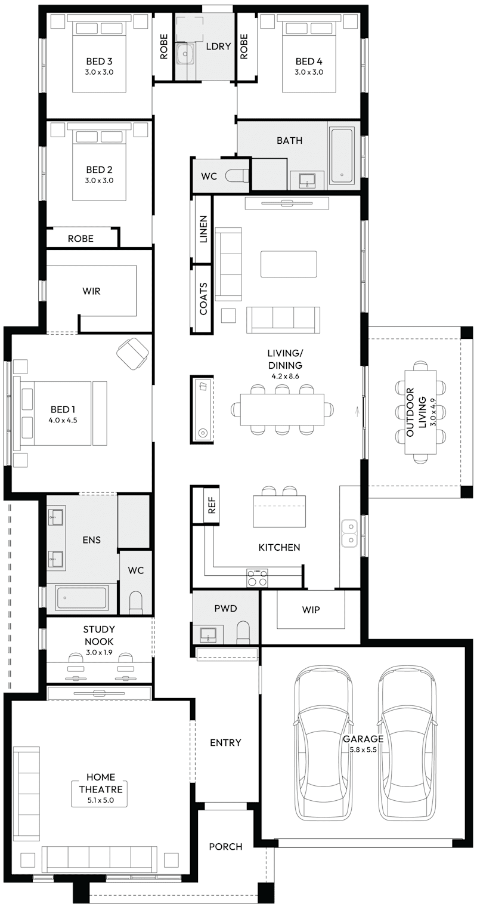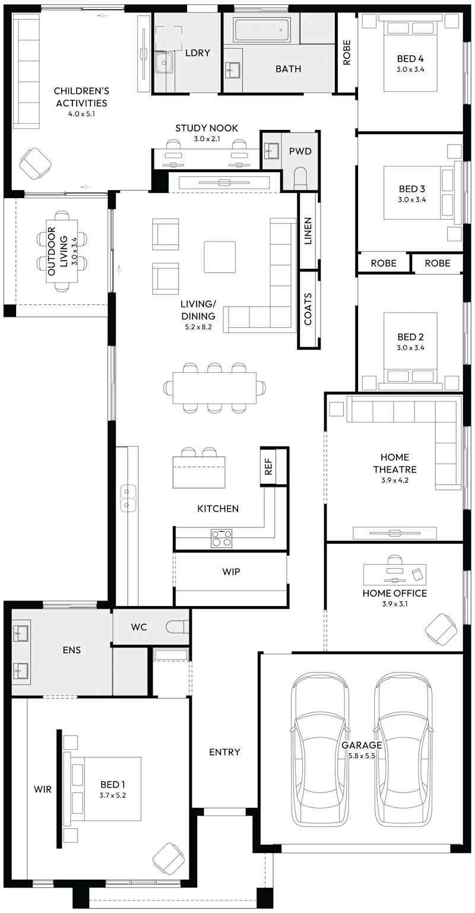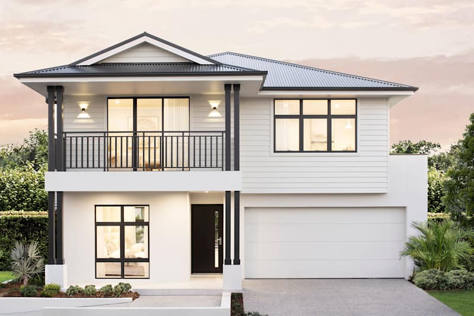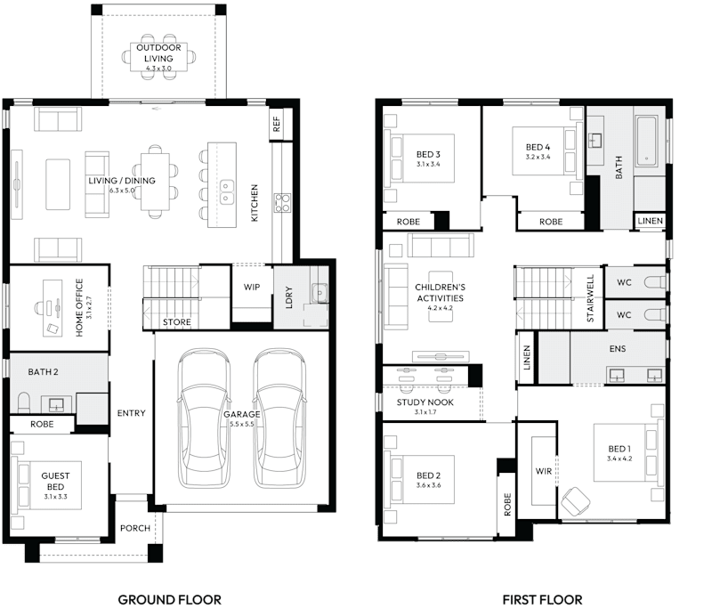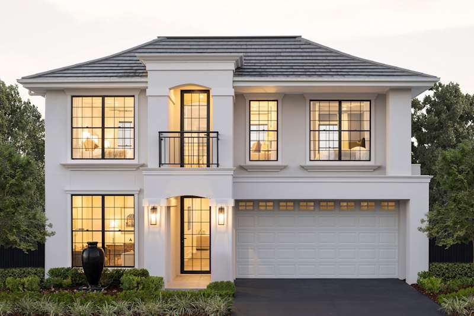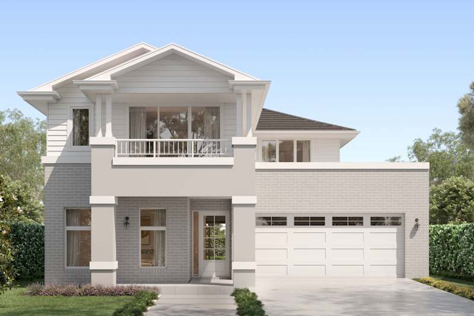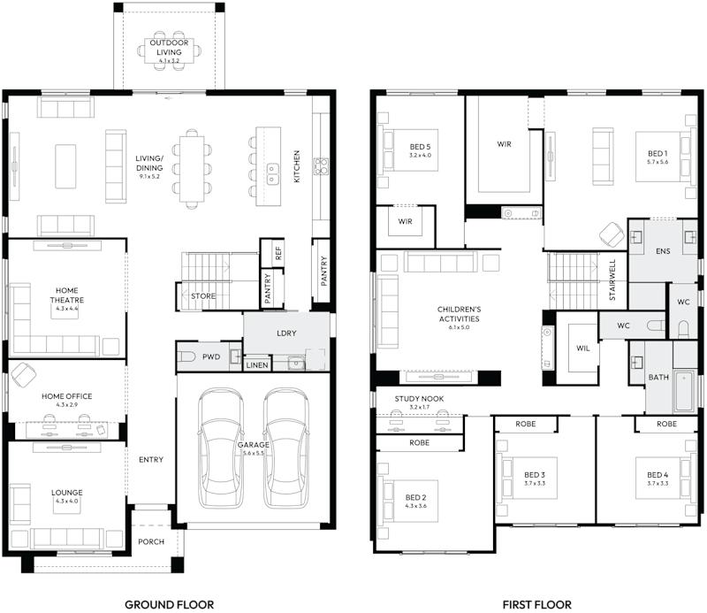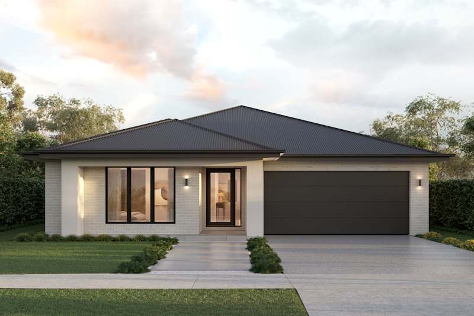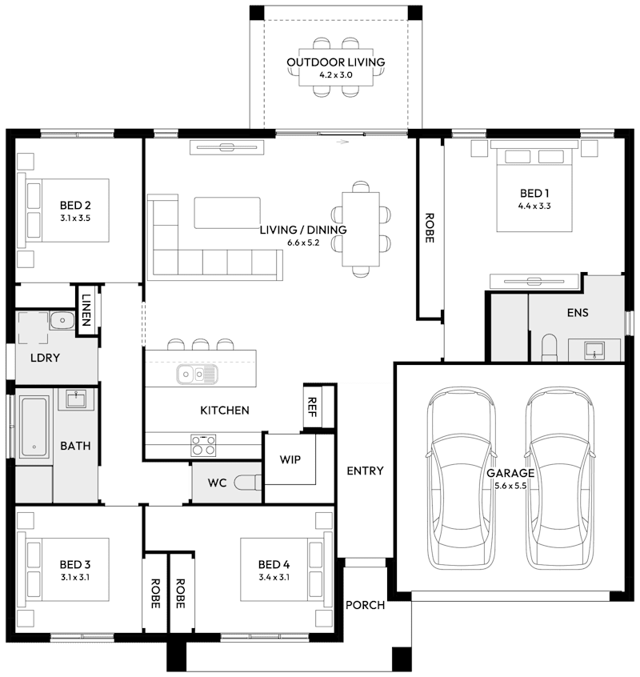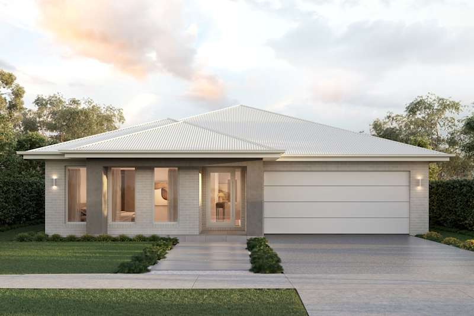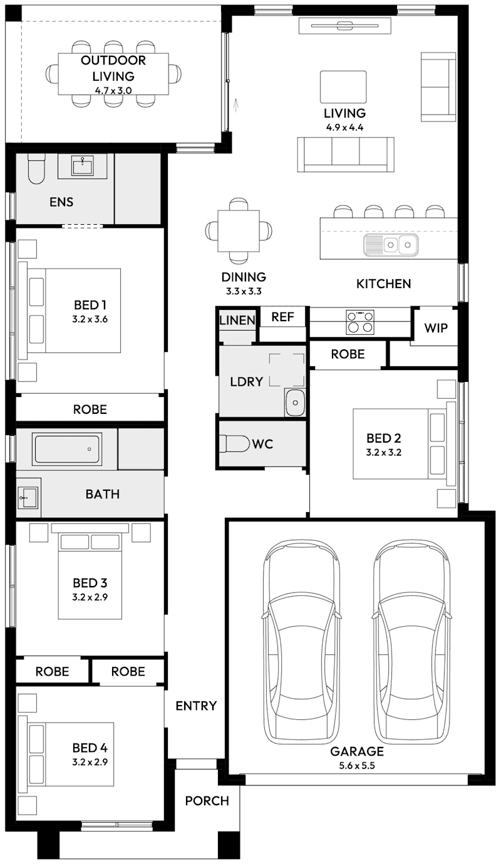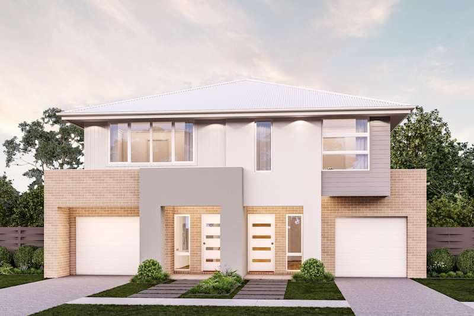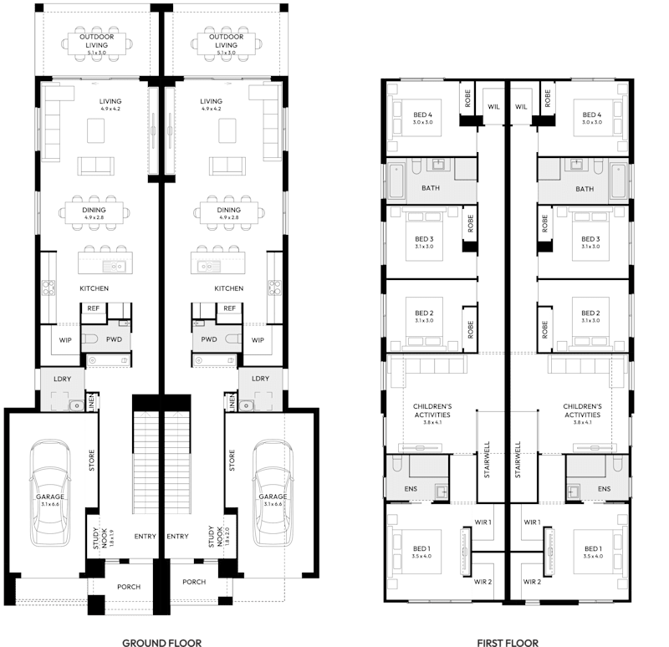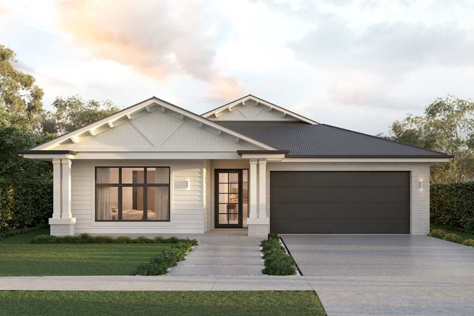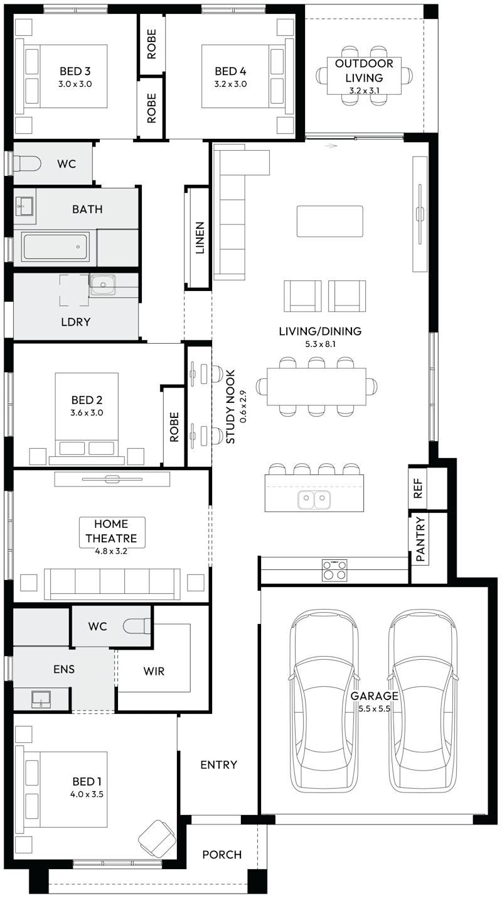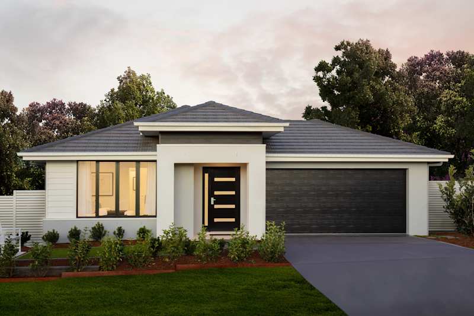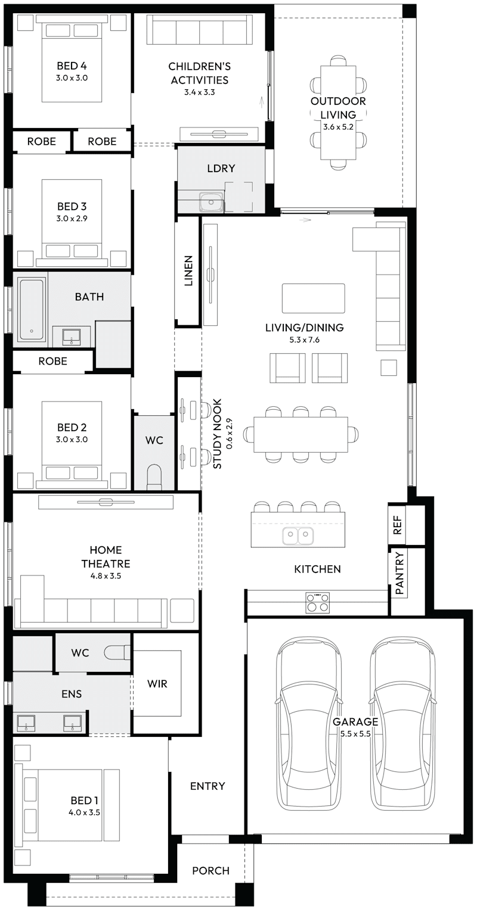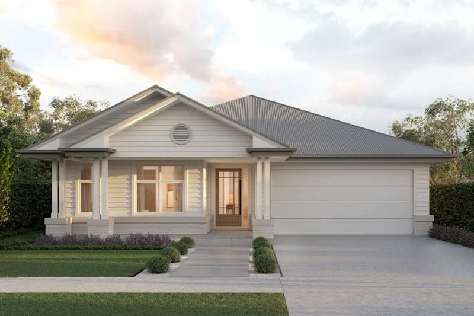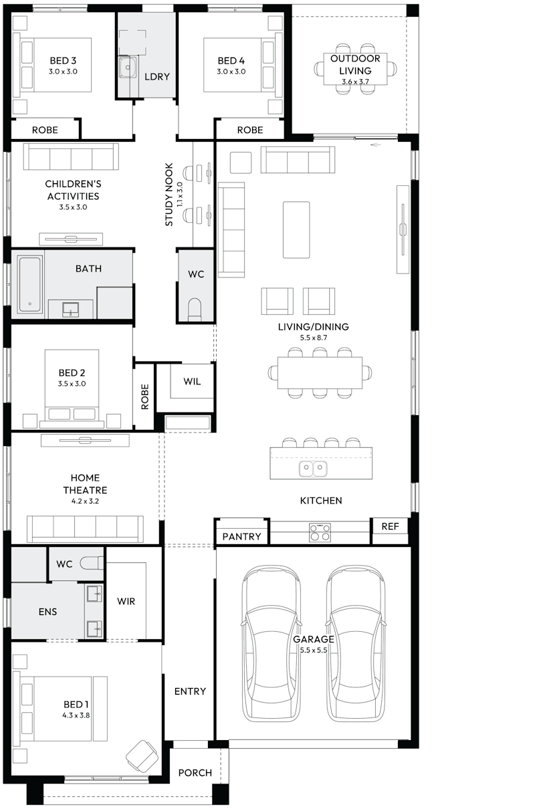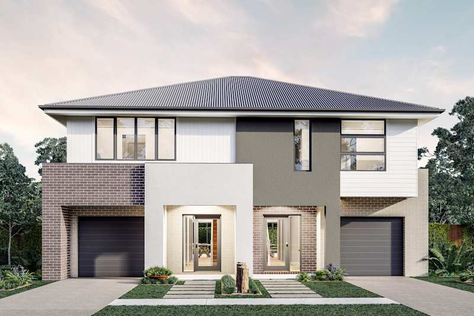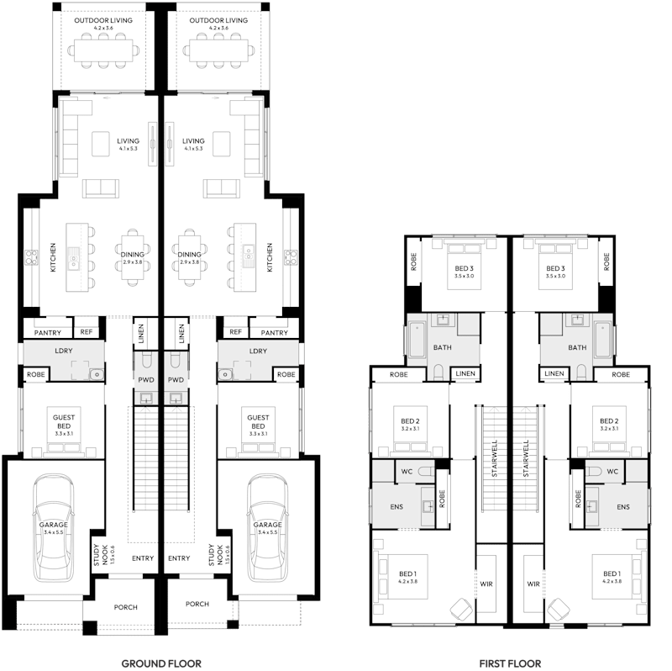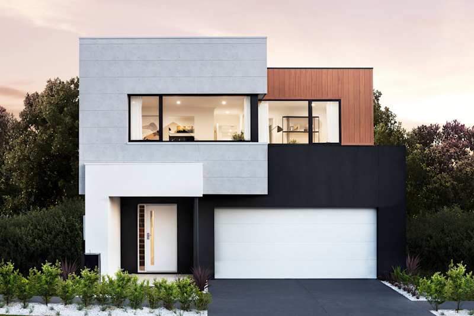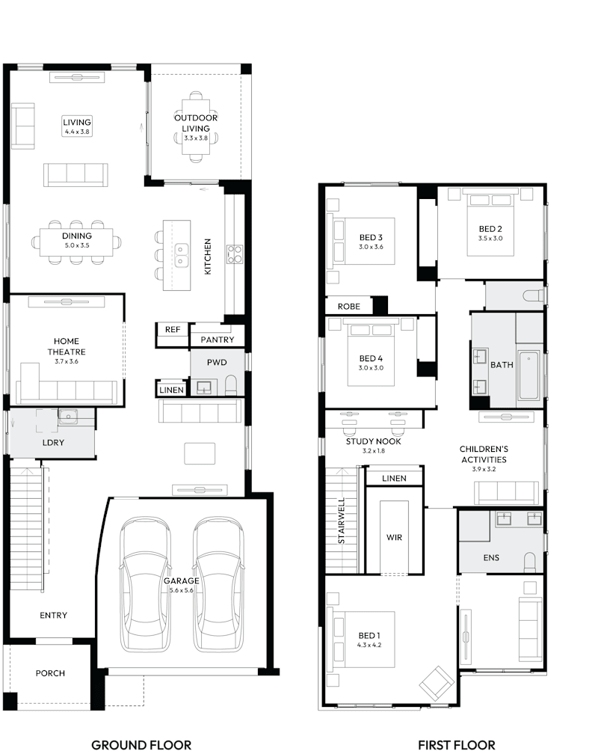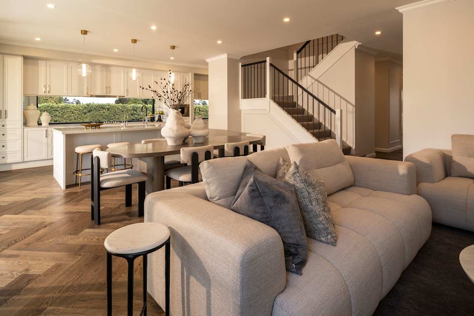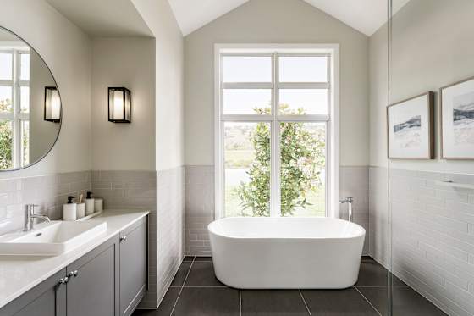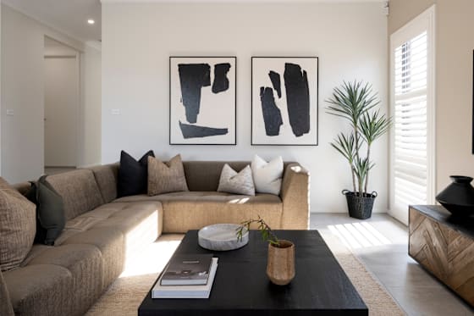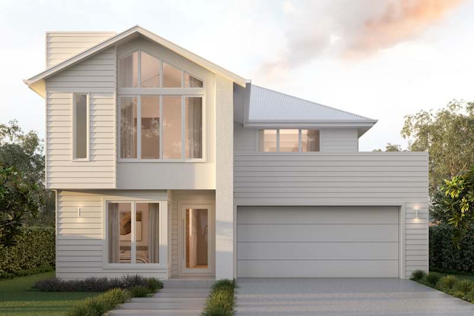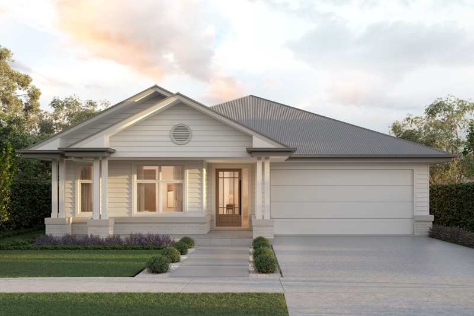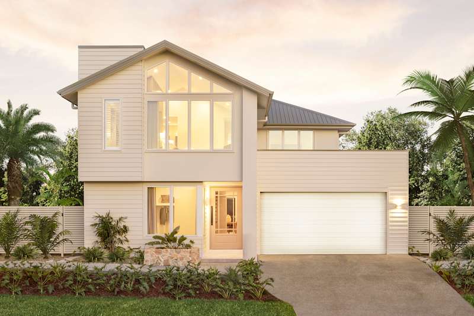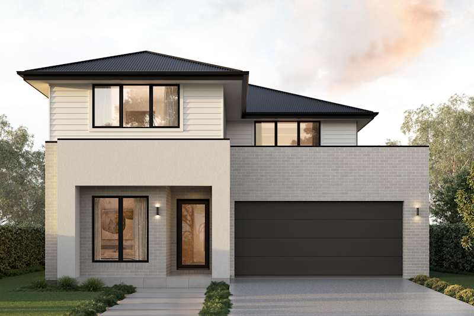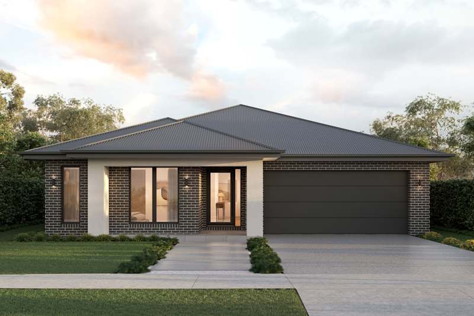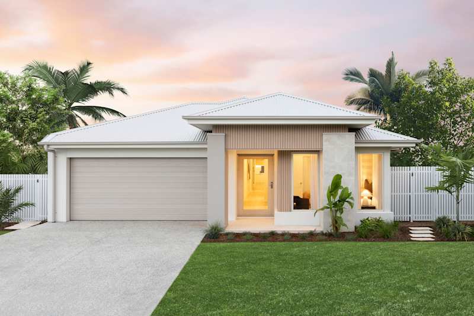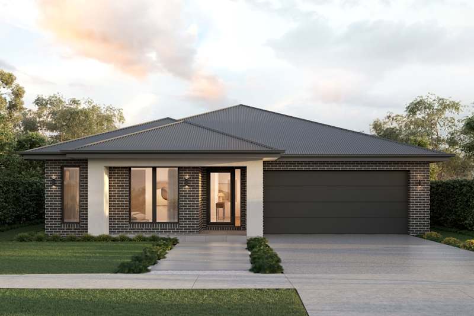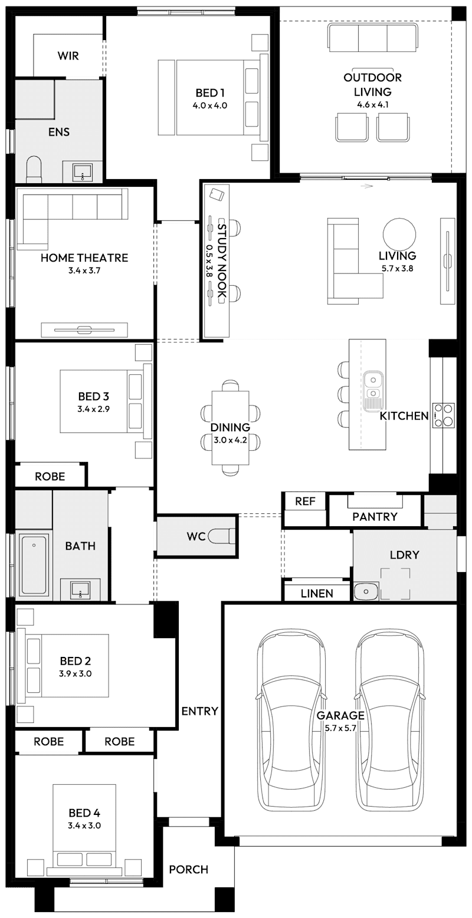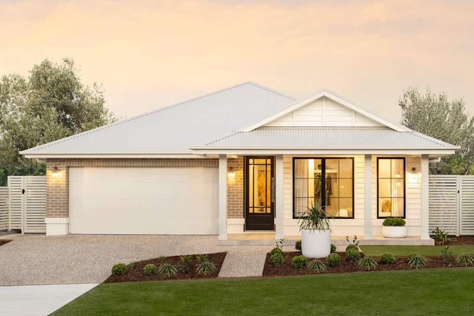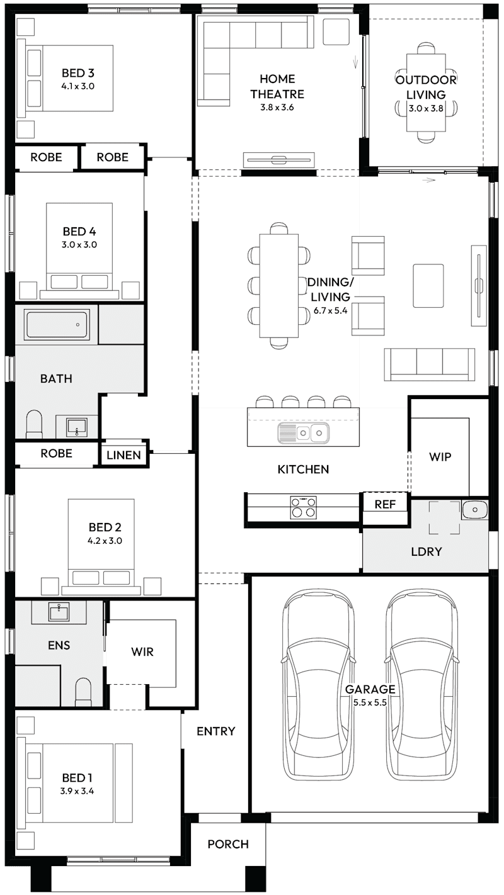

Mojo Homes luxury home designs are a breath of fresh air and are the essence of modern day living. Our range of architecturally designed new homes offer stunning backdrops to embrace your lifestyle. 

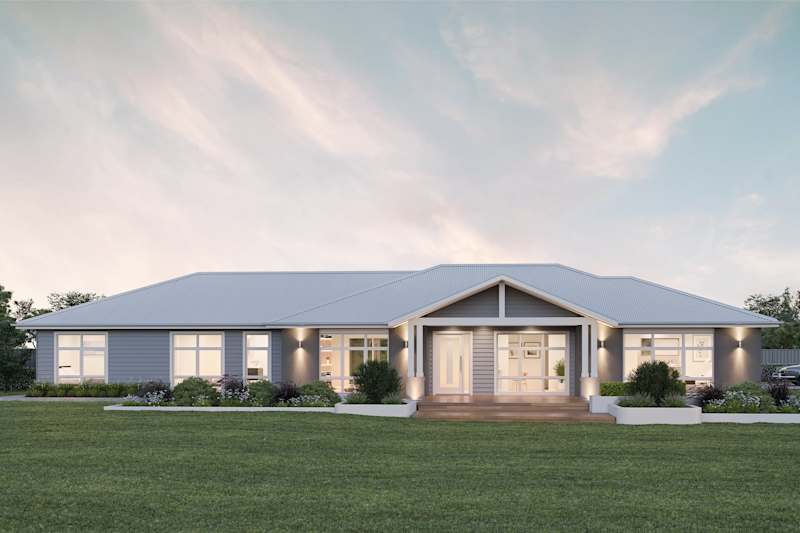
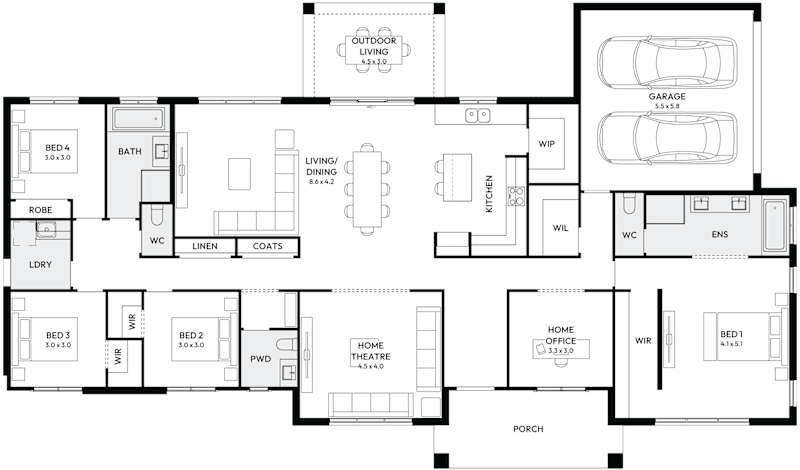
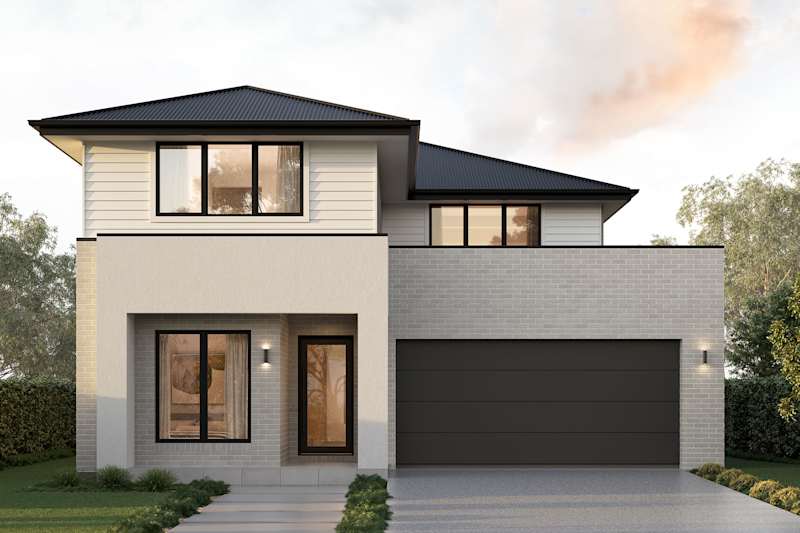
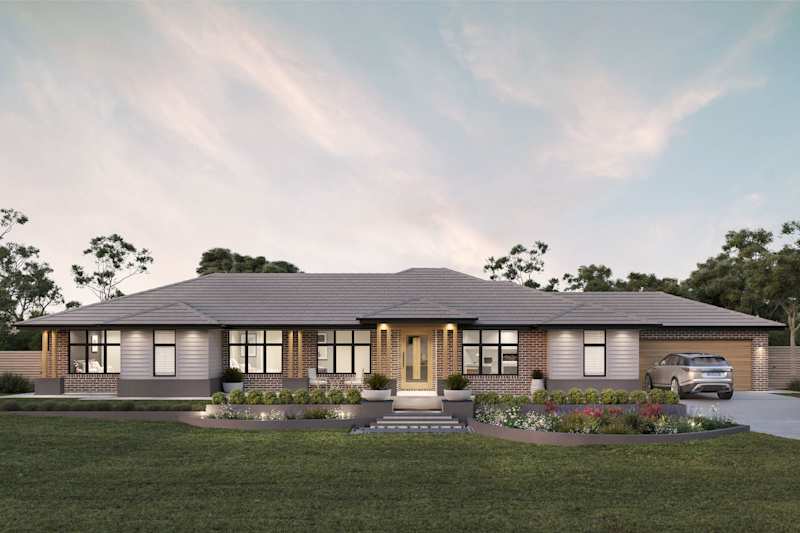
The Barrington design is the embodiment of country charm. The architecturally designed acreage home exudes warmth and welcome with lavish ceilings and open airy spaces. The Barrington is the perfect home for a country lifestyle. 


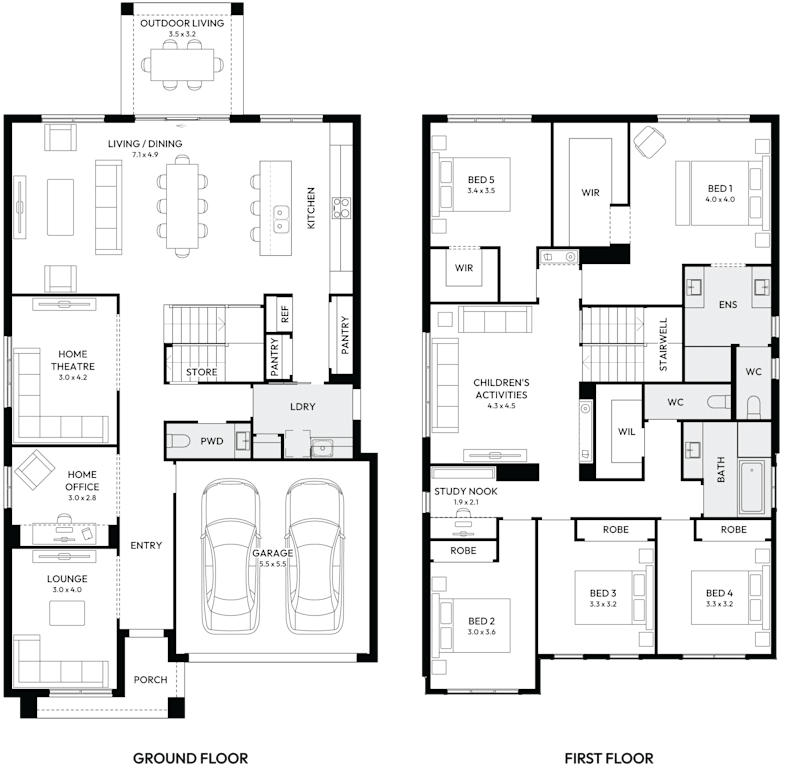
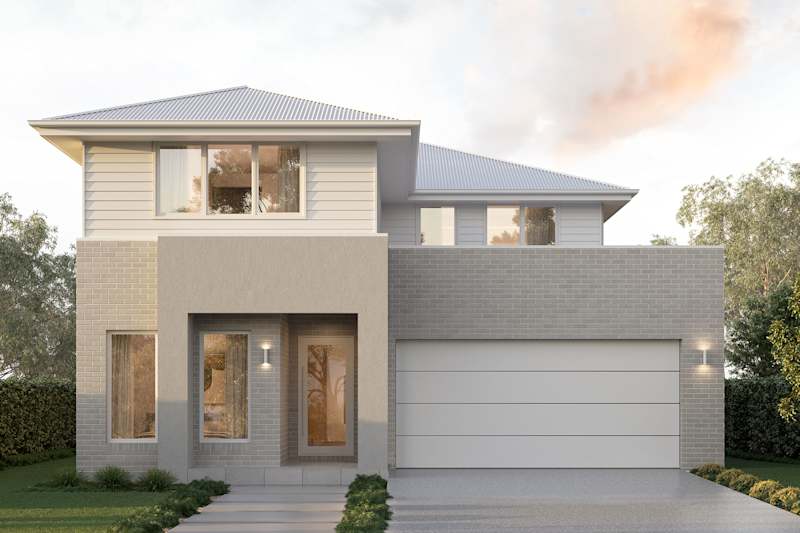
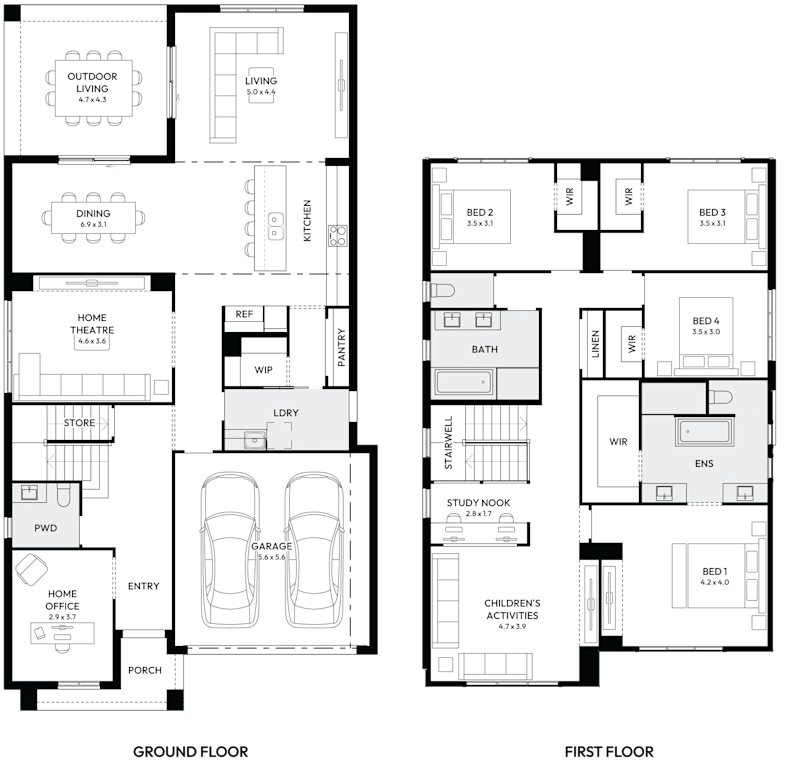
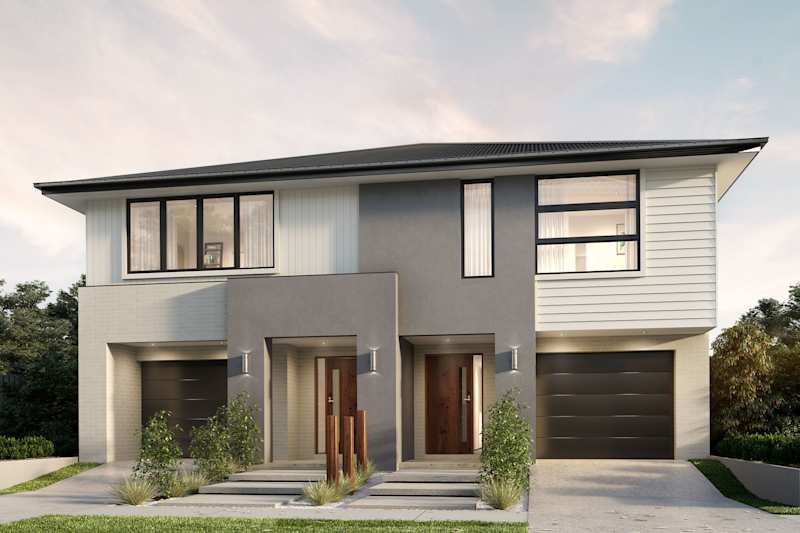
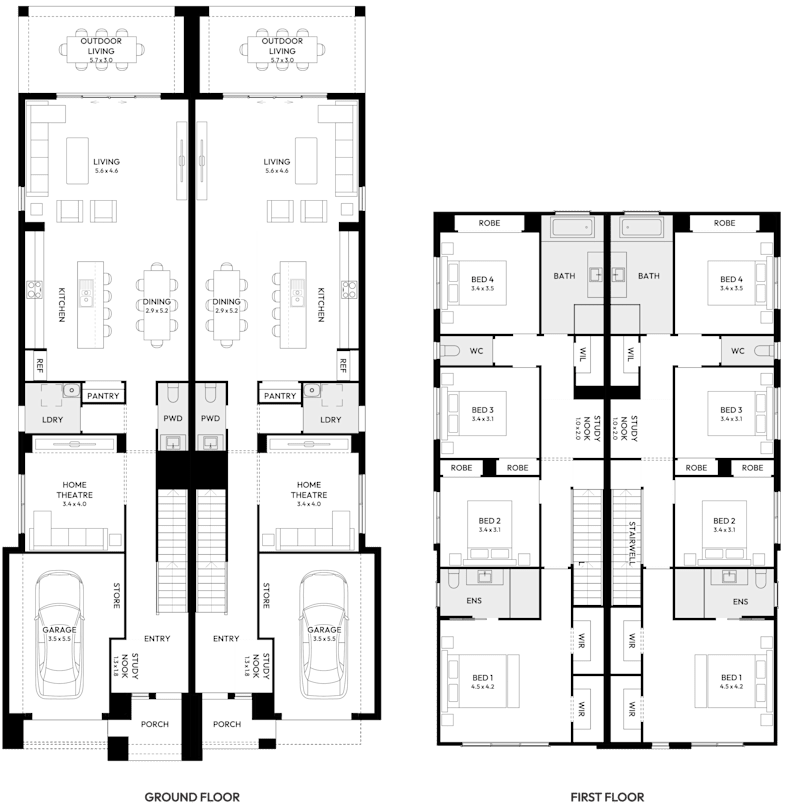
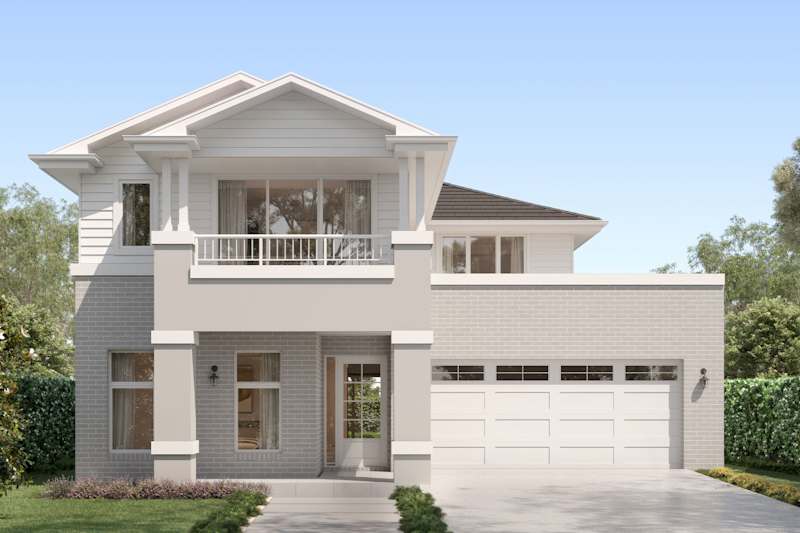
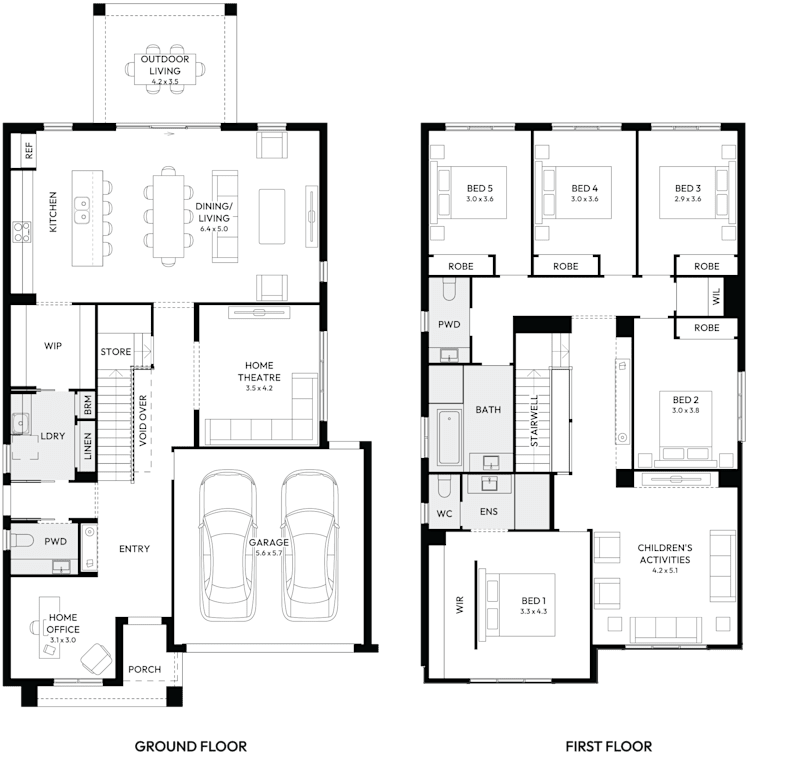
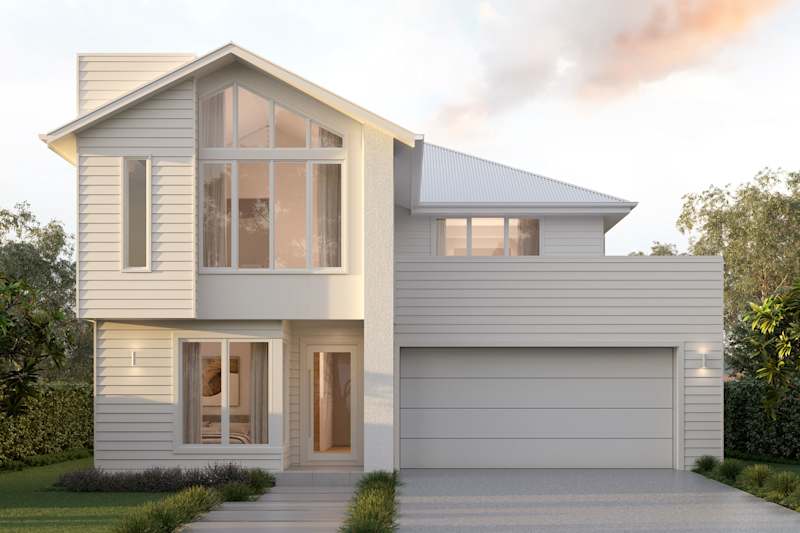

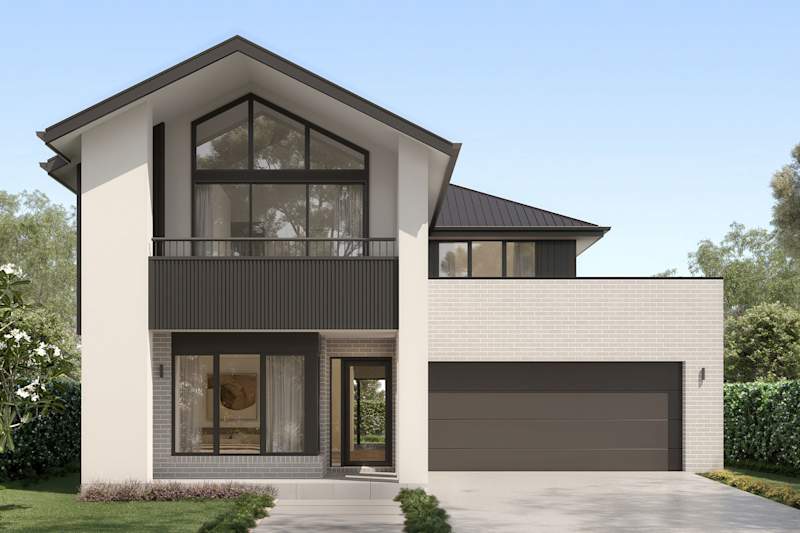
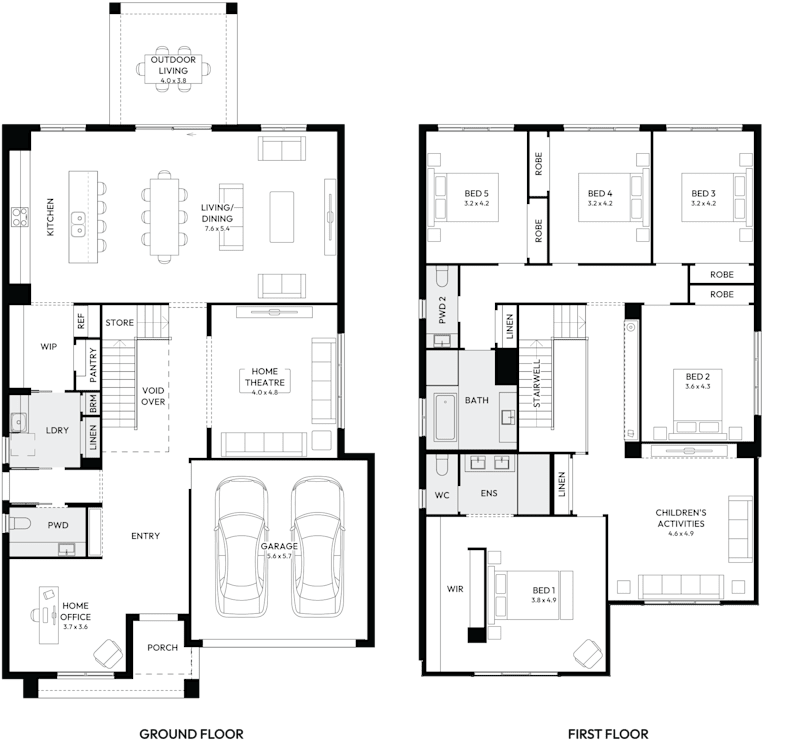
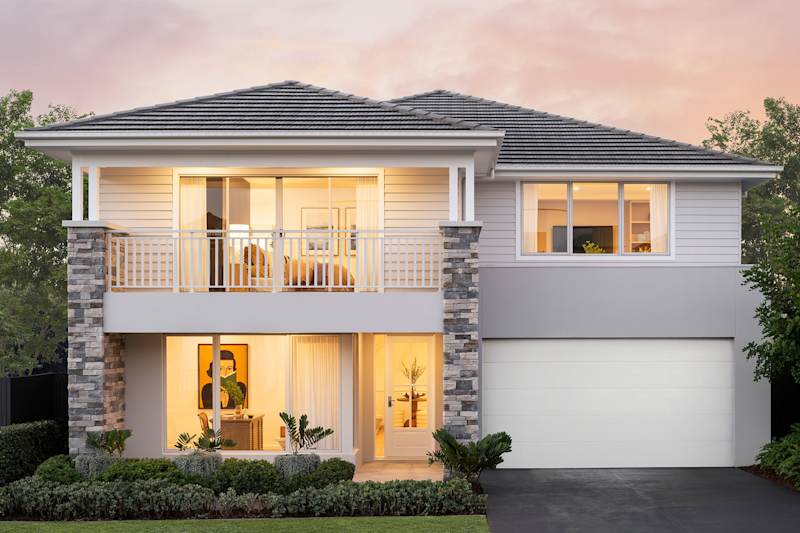
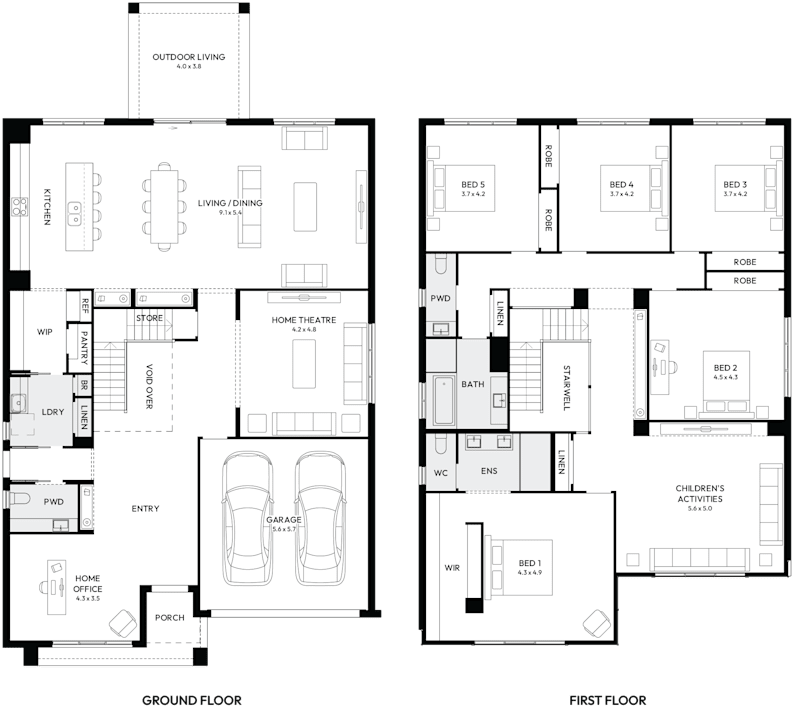
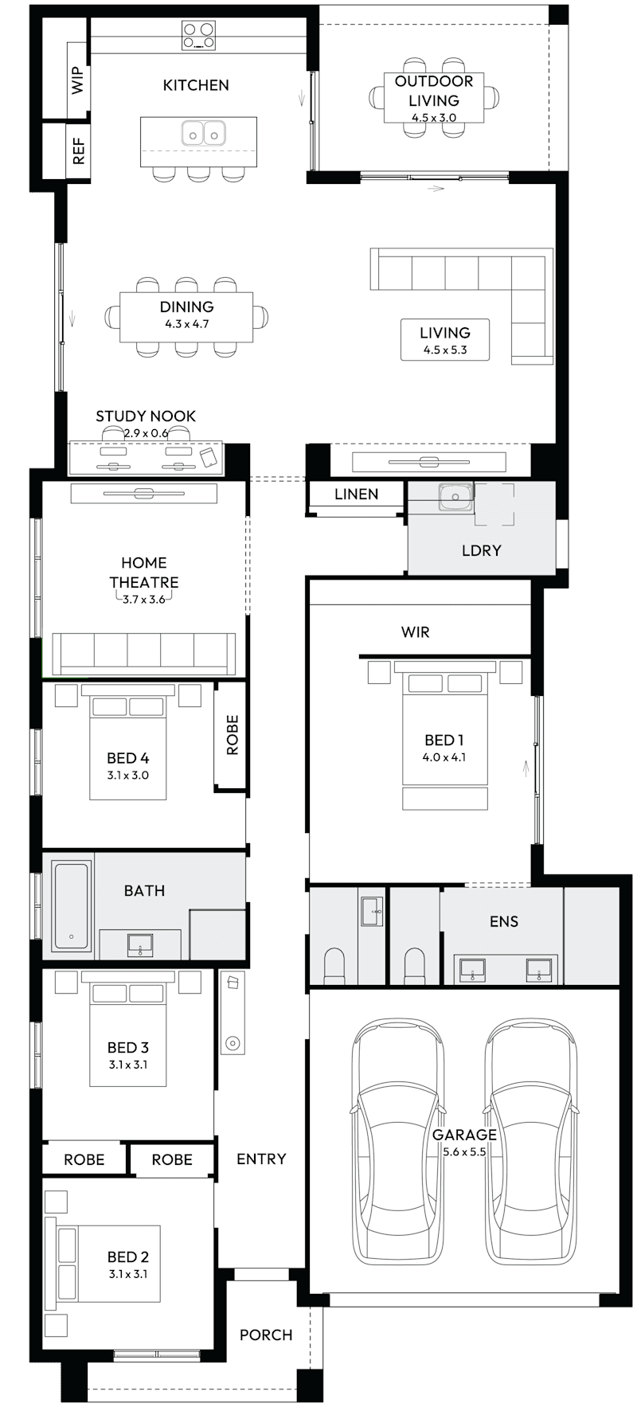
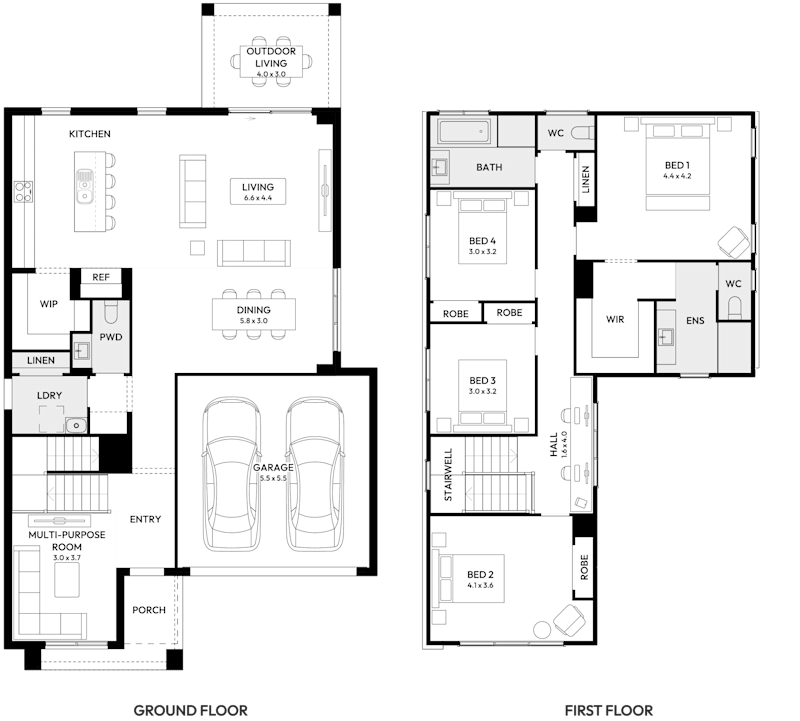
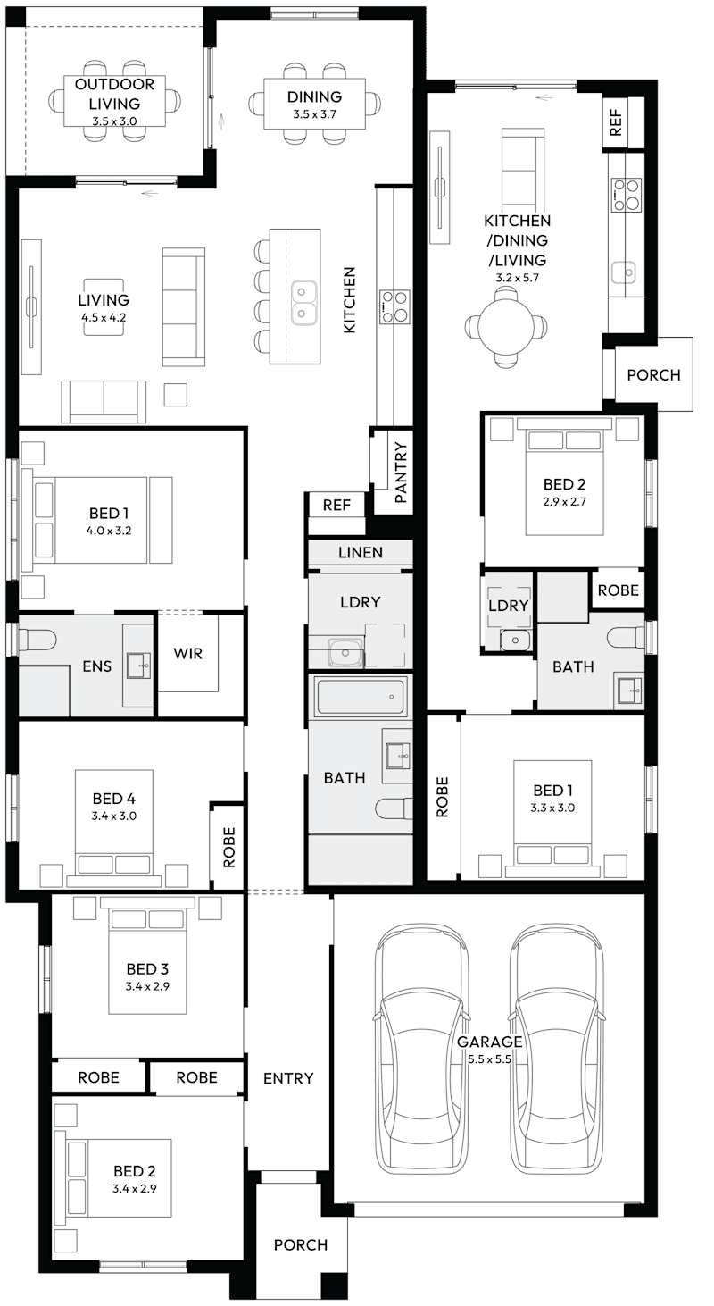
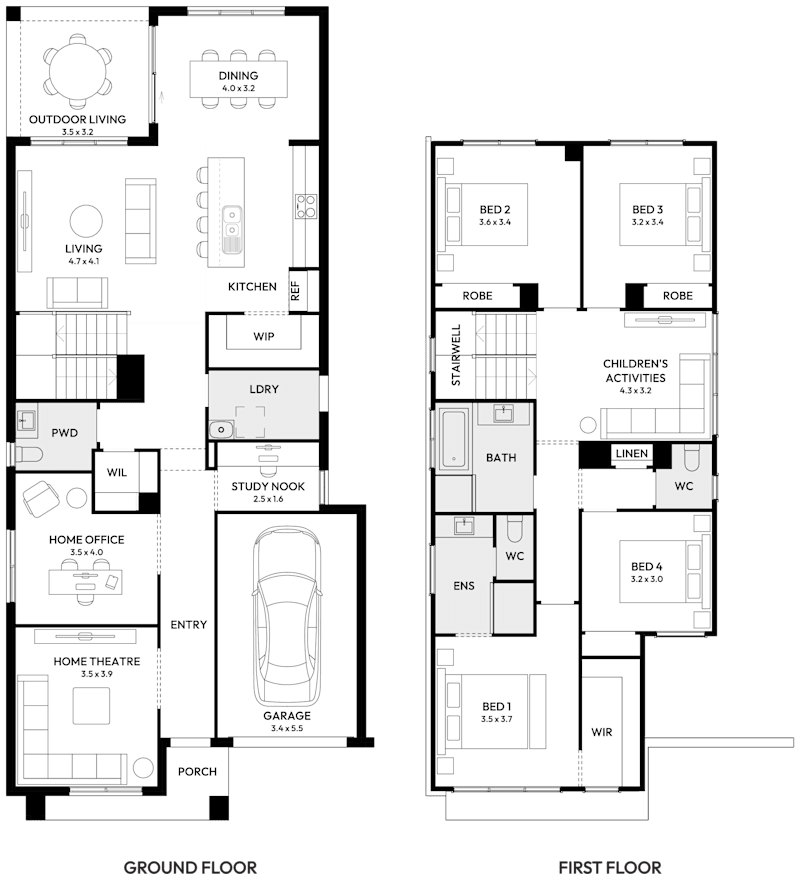
The Enigma is extremely versatile and offers functional living spaces with 5 Bedrooms and a spacious open plan living area.

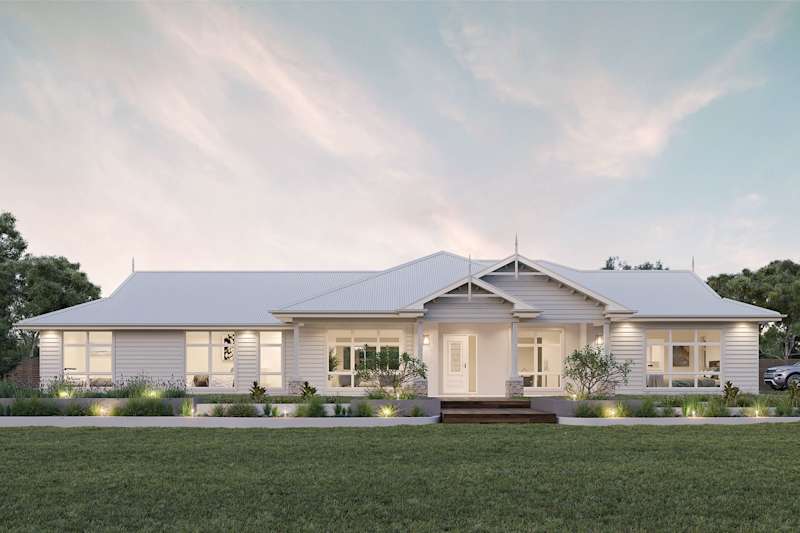

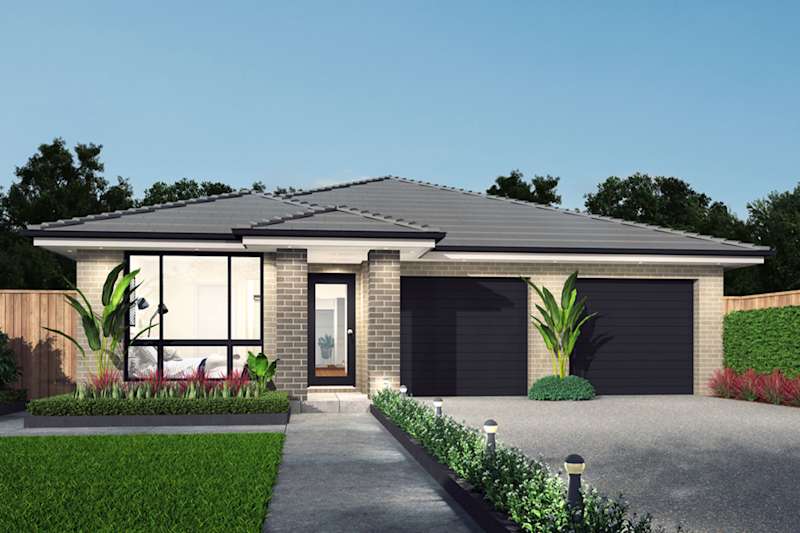
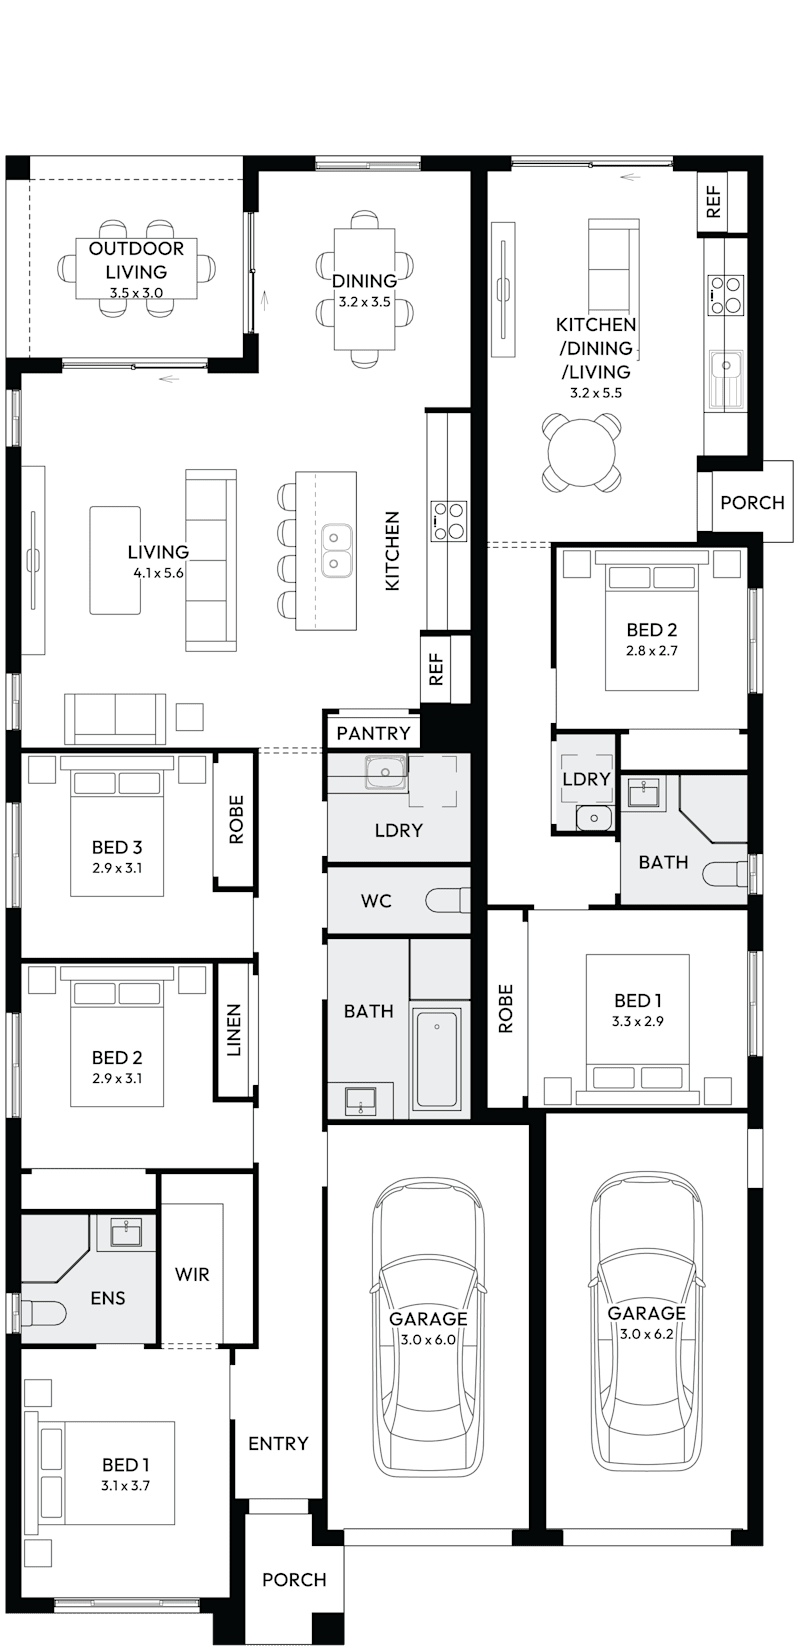
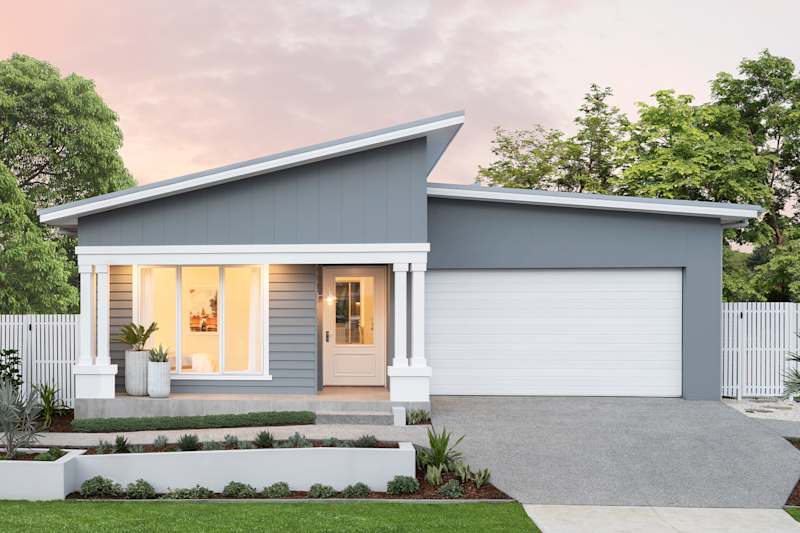
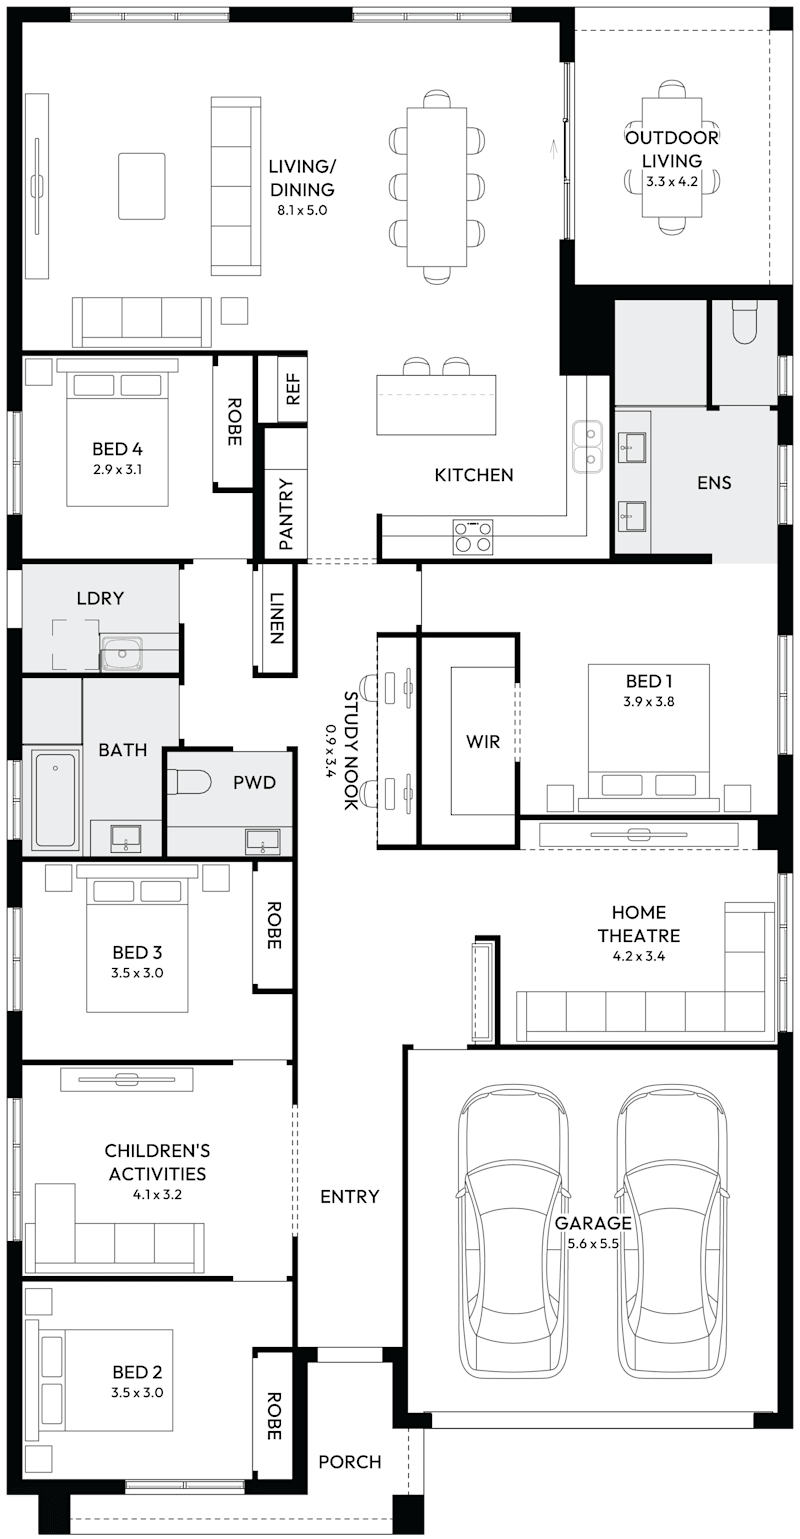
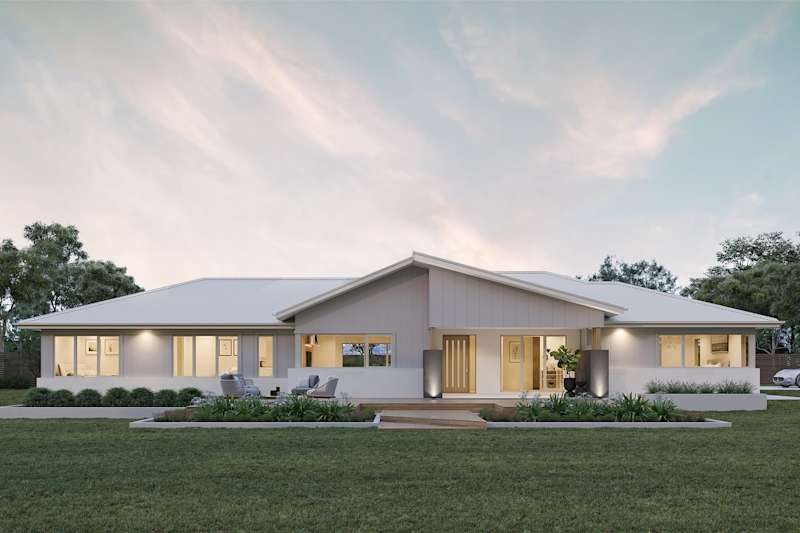
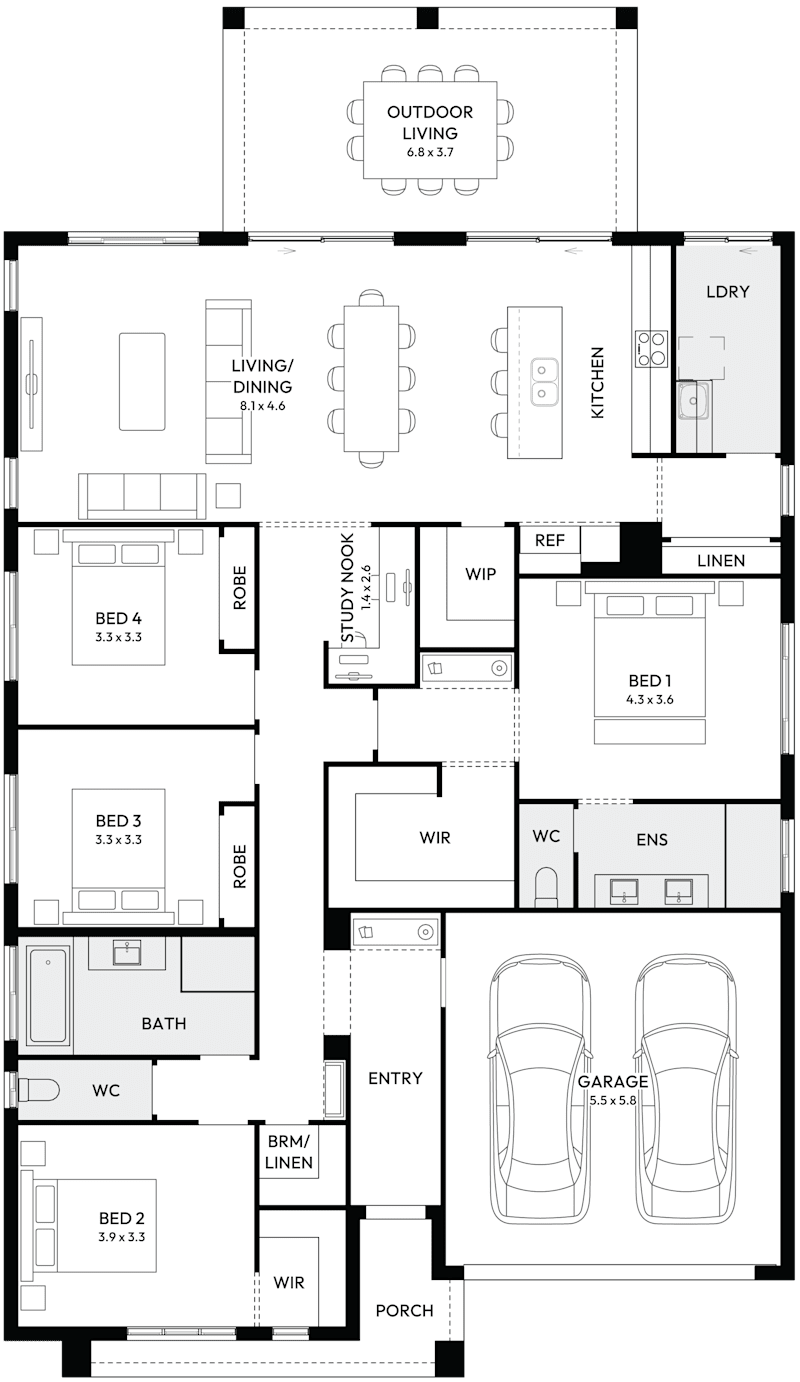
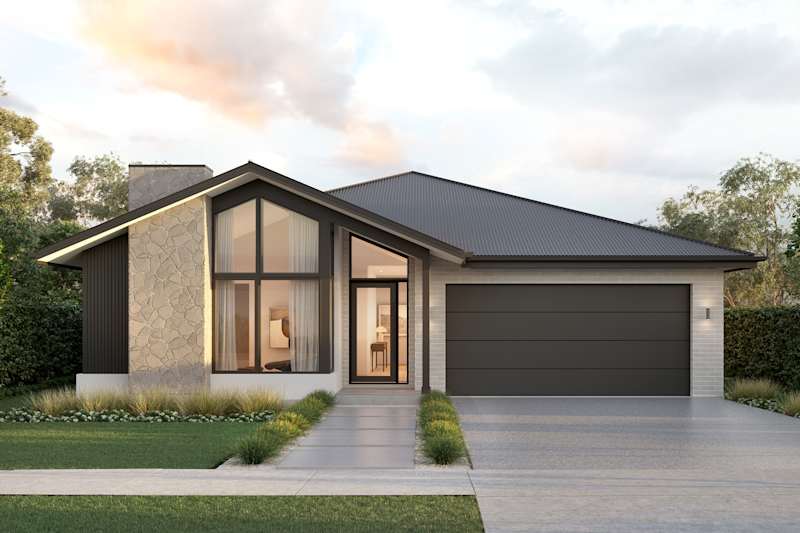
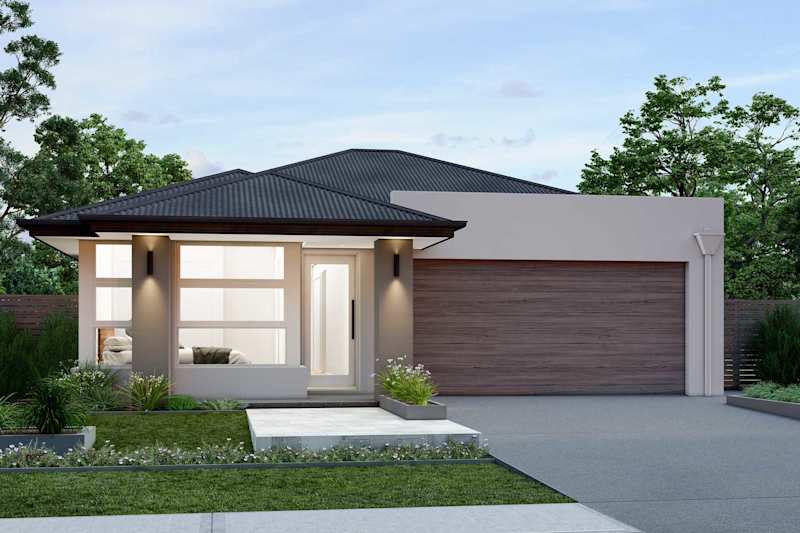
The Symphony provides a high level of luxury in a single storey. This luxury home design will make your heart sing from the moment you open the door with a relaxed layout, making it the perfect backdrop for your life. 

MyChoice Home Loans Construction Finance

Make it yours with MyChoice Finance

Finance for Luxury Home Designs.

MyChoice Finance are the experts in construction lending! Make one of our stunning luxury home designs yours, by chatting to them today.

PLUS you can have your interest paid, up to $12,000, while you build your MOJO home*.

*Terms and conditions apply

Learn More
Personalisation Filters
Home Design Filters
M Series

Carrington Grand

Was $599,900 From $534,900
View Home Design
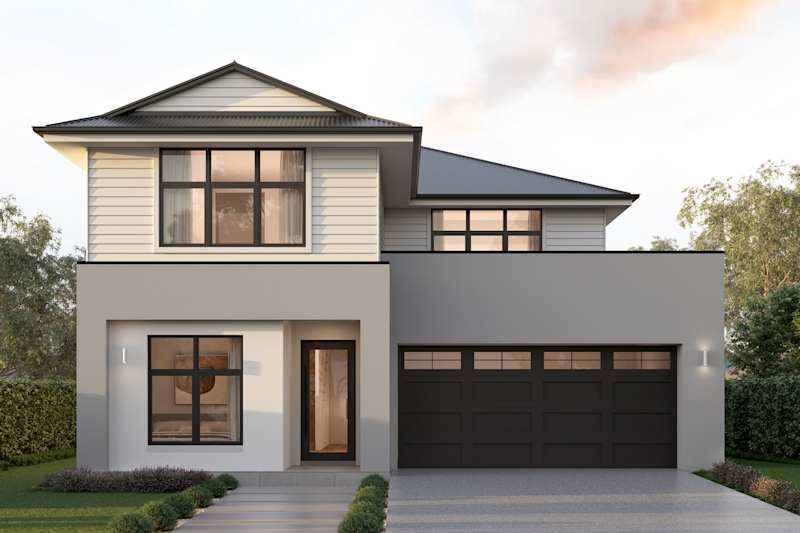
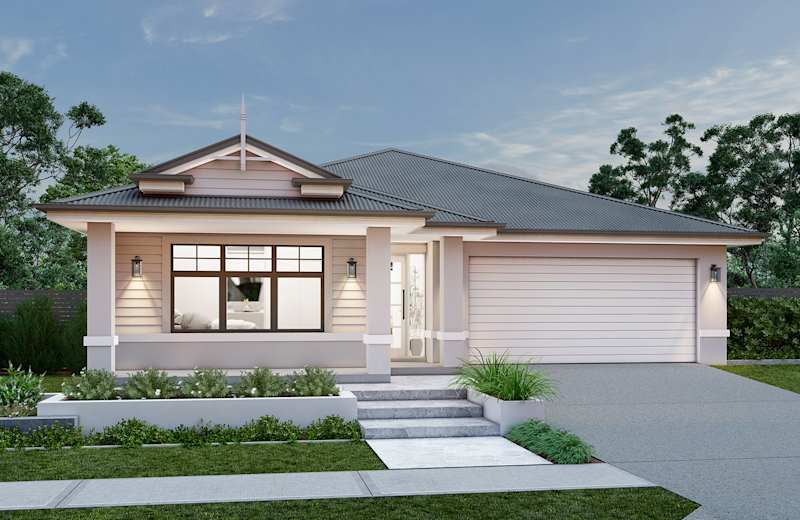
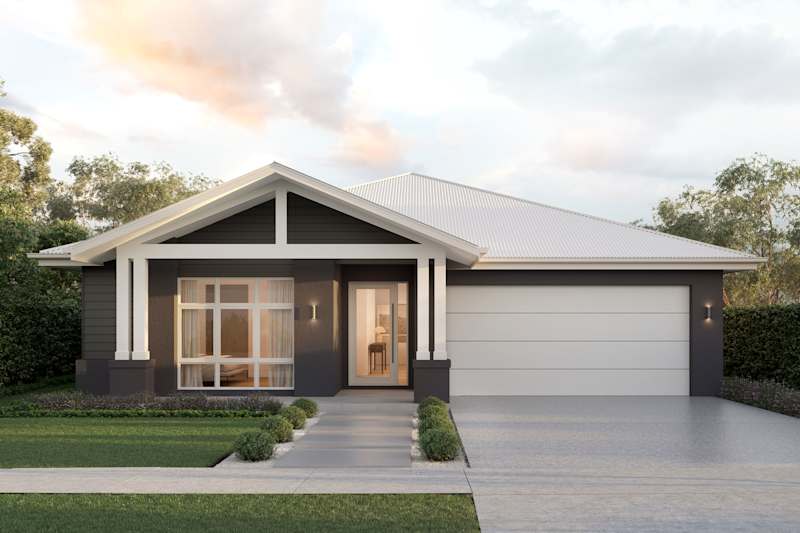
Carrington Grand One 31 house design Gloucester facade

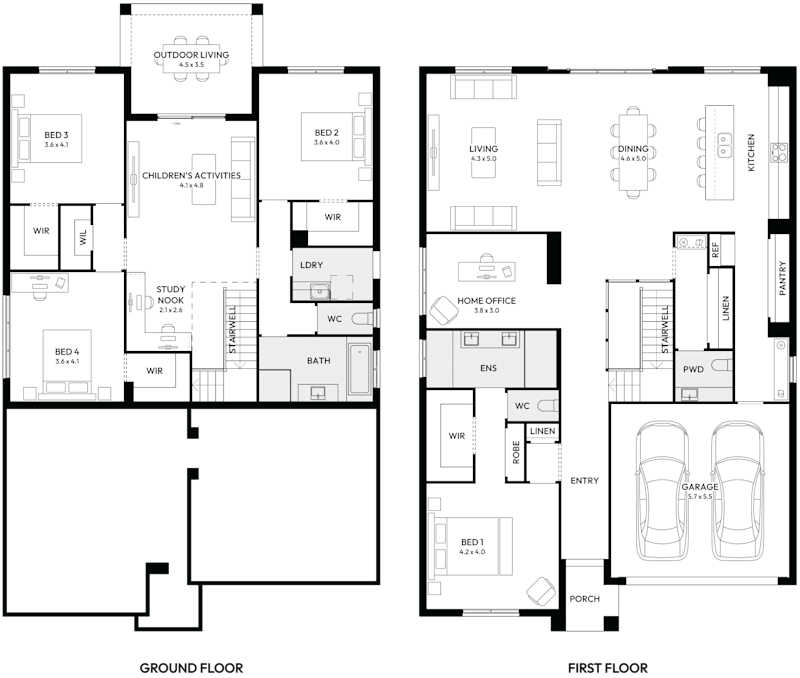
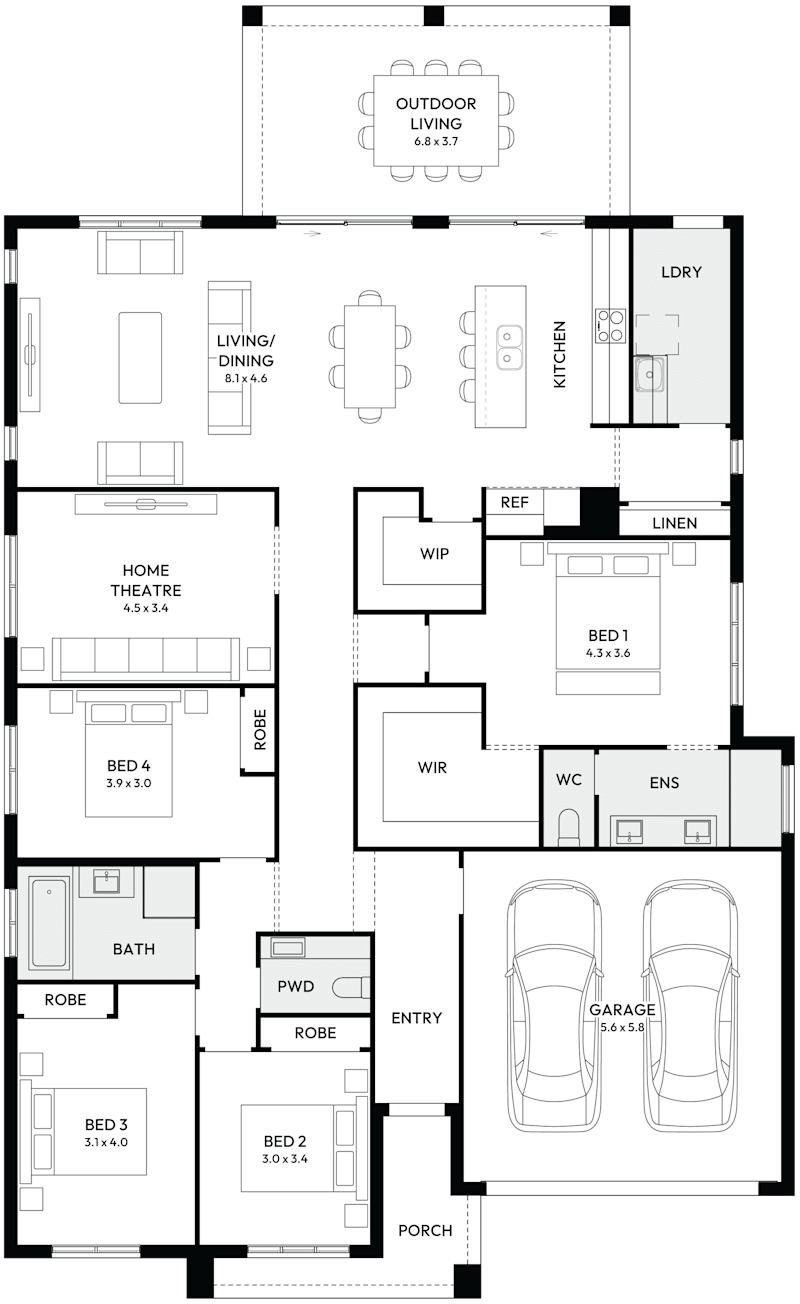
Carrington Grand One 31 Acreage Floor Plan
New Home Designs /
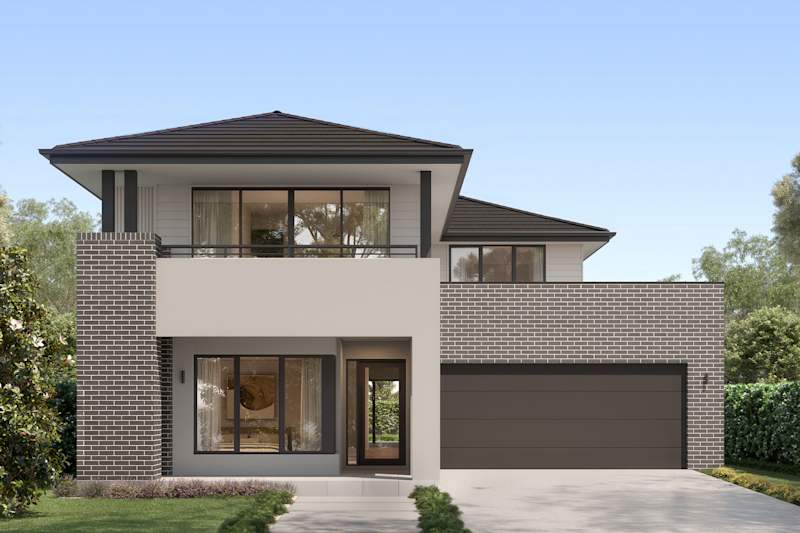
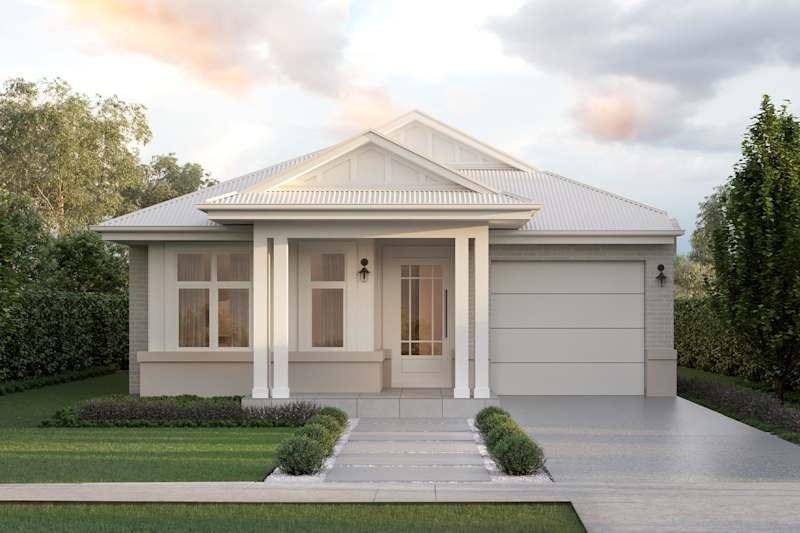
Carrington Grand Two 31 house design North Hampton facade
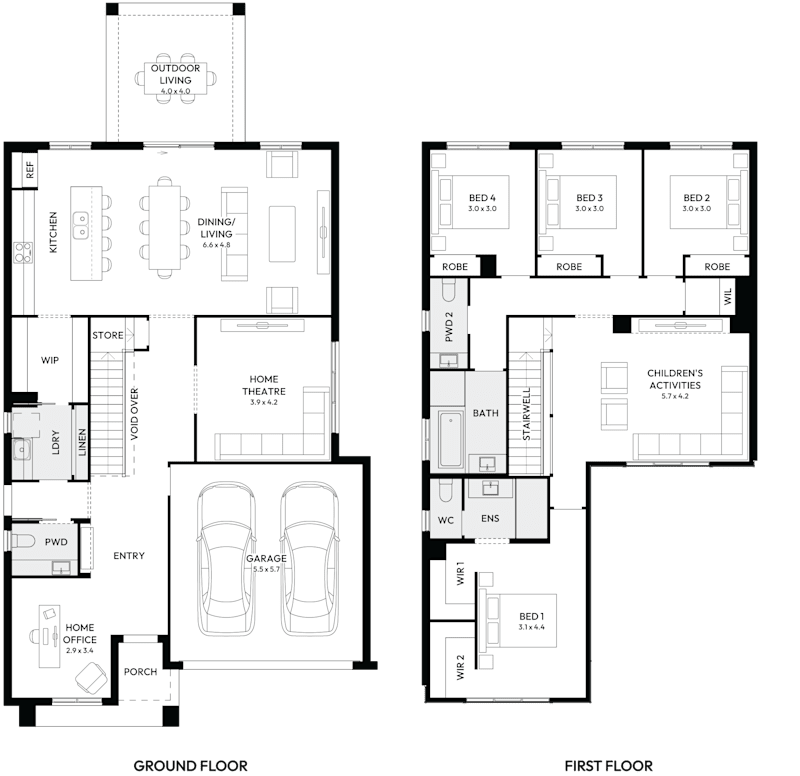
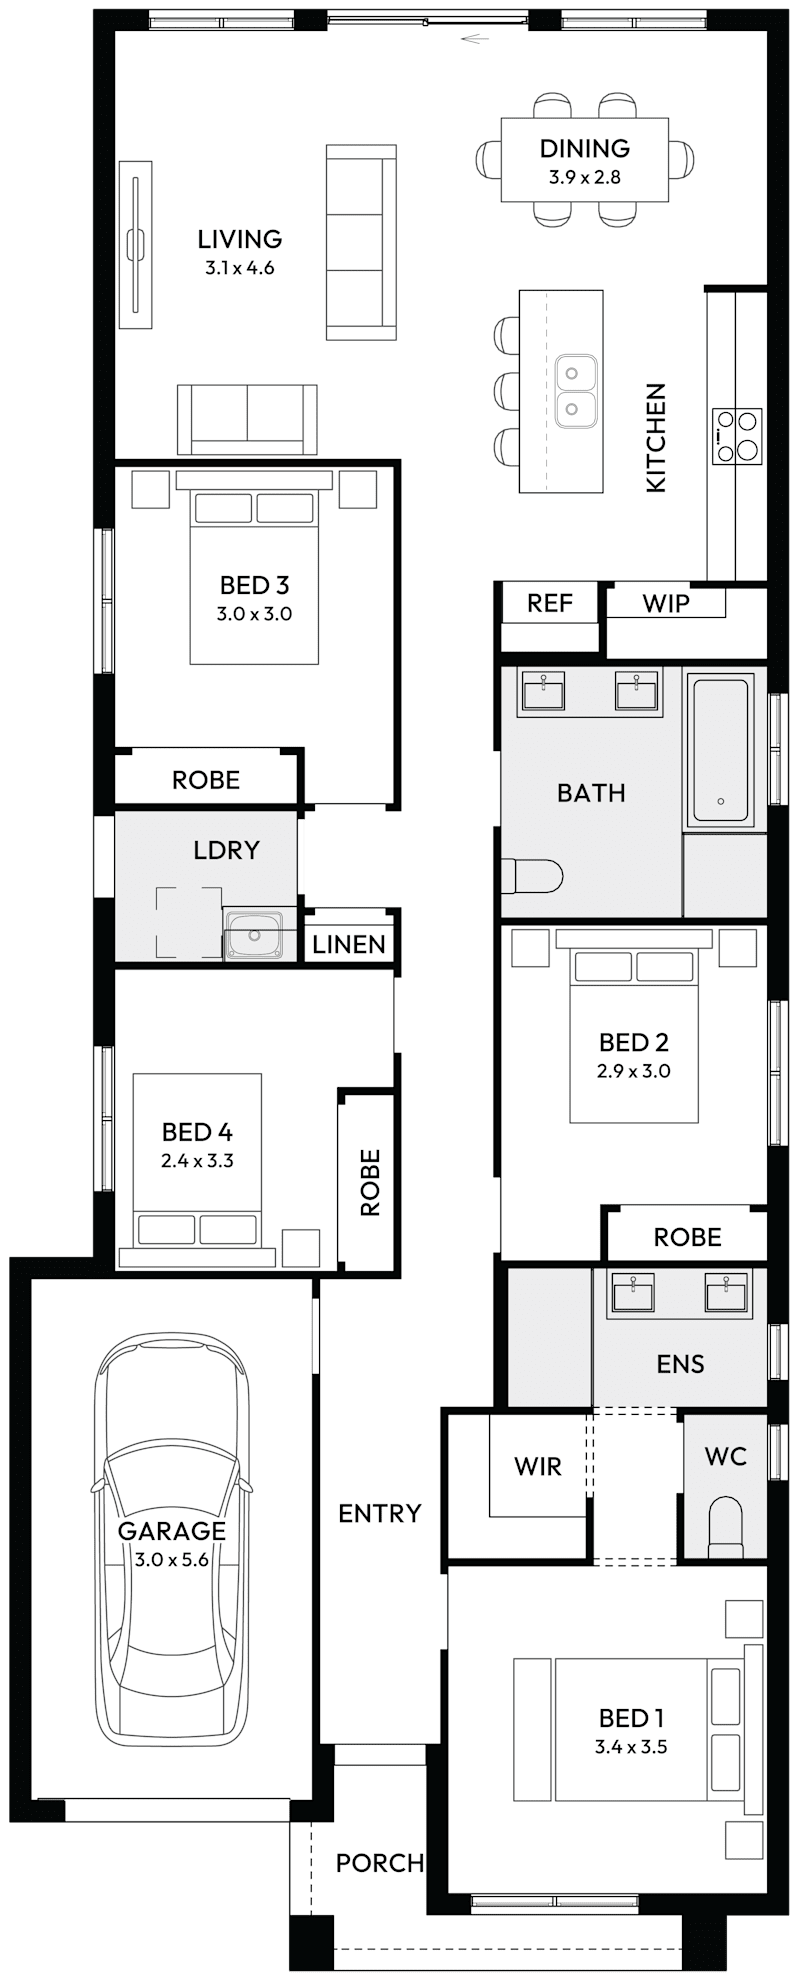
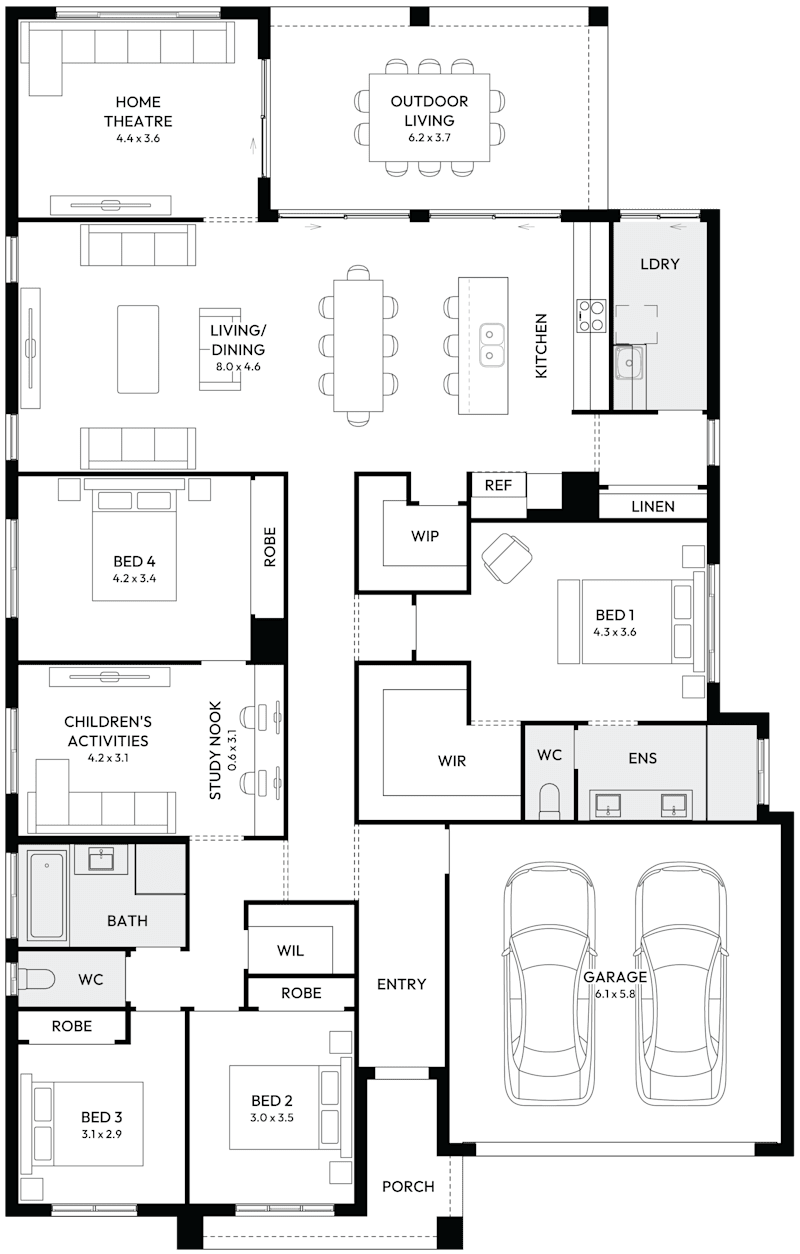
Carrington Grand Two 31 Acreage House Floor Plan
New Home Designs /
Was $599,900 From $534,900
4
2
1
2
2
29m
House Width: 25.3m House Depth: 13.5m Total: 290.6m²
4
2
1
2
2
29m
House Width: 25.3m House Depth: 13.5m Total: 291m²
Carrington Grand
M Series

Carrington Promenade

Was $589,900 From $524,900
Was $628,900 From $563,900
View Home Design
Carrington Promenade One 30 house design Portland facade
Carrington Promenade One 30 House Floor Plan
New Home Designs /
Carrington Promenade Two 30 house design Montauk facade
Carrington Promenade Two 30 House Floor Plan
New Home Designs /
Carrington Promenade 34 house design Gloucester facade
Carrington Promenade 34 Single Storey House Floor Plan
New Home Designs / On Display
Was $589,900 From $524,900
Was $628,900 From $563,900
4
2
1
2
2
15.5m
House Width: 13.5m House Depth: 25.8m Total: 282.2m²
4
2
1
1
2
15.5m
House Width: 13.5m House Depth: 25.8m Total: 281.8m²
4
2
1
3
2
16m
House Width: 13.5m House Depth: 25.5m Total: 315.8m²
Carrington Promenade
M Series

Charisma

Was $644,900 From $579,900
Was $676,900 From $611,900
Was $736,900 From $671,900
View Home Design
Charisma 30 house design with freshwater facade
Charisma 30 Double Storey House Floor Plan
Featured Home / On Display
Charisma 37 house design with provincial facade
Charisma 37 Double Storey House Floor Plan
Featured Home / On Display
Charisma 46 house design Huntington with Balcony facade
Charisma 46 Double Storey House Floor Plan
Featured Home /
Was $644,900 From $579,900
Was $676,900 From $611,900
Was $736,900 From $671,900
5
2
1
2
2
12.5m
House Width: 10.6m House Depth: 17.2m Total: 282.9m²
5
2
1
4
2
12.5m
House Width: 10.7m House Depth: 19.8m Total: 343.3m²
5
2
1
4
2
15m
House Width: 12.3m House Depth: 20.4m Total: 426.7m²
Charisma
M Series

Chelsea

Was $602,900 From $537,900
View Home Design
Chelsea house design Modern facade
Chelsea 26 Dual Living House Floor Plan
New Home Designs /
Was $602,900 From $537,900
5
3
0
2
2
14.3m
House Width: 11.3m House Depth: 21.7m Total: 238.6m²
Chelsea
M Series

Chevron

Was $680,900 From $615,900
View Home Design
Chevron 37 house design Modern B facade
Chevron 37 Double Storey House Floor Plan
New Home Designs /
Was $680,900 From $615,900
4
2
1
3
2
12.5m
House Width: 10.7m House Depth: 19.6m Total: 342.8m²
Chevron
M Series

Chicago

Was $1,068,900 From $1,003,900
View Home Design
Chicago house design Classic facade
Chicago Duplex House Floor Plan
Duplex /
Was $1,068,900 From $1,003,900
8
4
2
4
2
15m
House Width: 13.1m House Depth: 25.4m Total: 504.4m²
Chicago
M Series

Conga

Was $533,900 From $468,900
Was $553,900 From $488,900
Was $568,900 From $503,900
View Home Design
Conga 25 house design Bower facade
Conga 25 Single Storey House Floor Plan
New Home Designs /
Contempo 26 house design with ascot facade
Conga 27 Single Storey House Floor Plan
New Home Designs /
Conga 28 house design Montauk facade
Conga 28 Single Storey House Floor Plan
New Home Designs /
Was $533,900 From $468,900
Was $553,900 From $488,900
Was $568,900 From $503,900
4
2
0
2
2
14m
House Width: 12m House Depth: 21.6m Total: 230.4m²
4
2
0
3
2
14m
House Width: 12m House Depth: 22.5m Total: 246.6m²
4
2
0
3
2
14m
House Width: 11.8m House Depth: 22.8m Total: 259.7m²
Conga
J Series

Crestview

From $494,900
From $526,900
View Home Design
Crestview 25 House Design Modern C Facade
https://media.mojohomes.com.au/image/upload/v1783043739/home-designs/crestview/floorplan/crestview-25/H-JJSCRV20DA-crestview-25-RHS.png
Just Released / On Display
Crestview 29 House Design Modern C facade
https://media.mojohomes.com.au/image/upload/v1781829350/home-designs/crestview/floorplan/crestview-29/H-JJSCRV10DA-crestview-29-RHS.png
New Home Designs /
From $494,900
From $526,900
4
2
1
2
1
10m
House Width: 8.1m House Depth: 17.3m Total: 236.3m²
4
2
1
3
1
12.5m
House Width: 8.9m House Depth: 19.5m Total: 256.7m²
Crestview
M Series

Dallas

Was $1,036,900 From $971,900
View Home Design
Dallas house design Classic facade
Dallas Duplex House Floor Plan
Duplex /
Was $1,036,900 From $971,900
8
4
2
2
2
15m
House Width: 13.1m House Depth: 26m Total: 452.2m²
Dallas
M Series

Dalton

Was $627,900 From $562,900
View Home Design
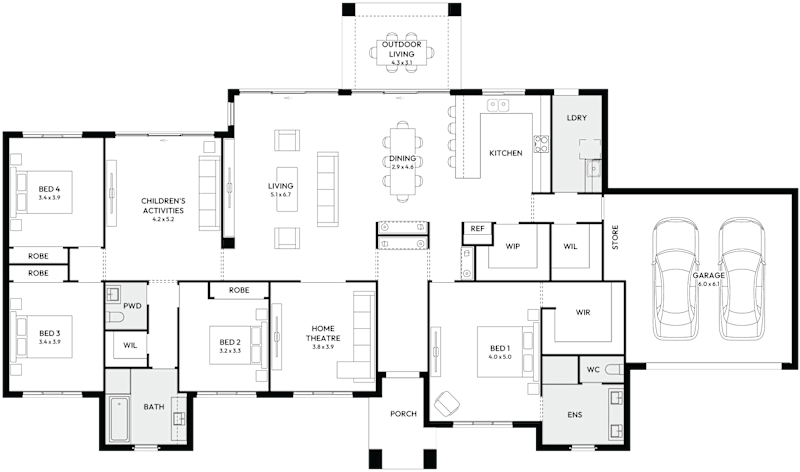
Dalton 36 house design Barclay facade
Dalton 36 Acreage House Floor Plan
New Home Designs /
Was $627,900 From $562,900
4
2
1
3
2
34m
House Width: 28.8m House Depth: 16.2m Total: 348.4m²
Dalton
M Series

Eclipse

Was $646,900 From $581,900
View Home Design
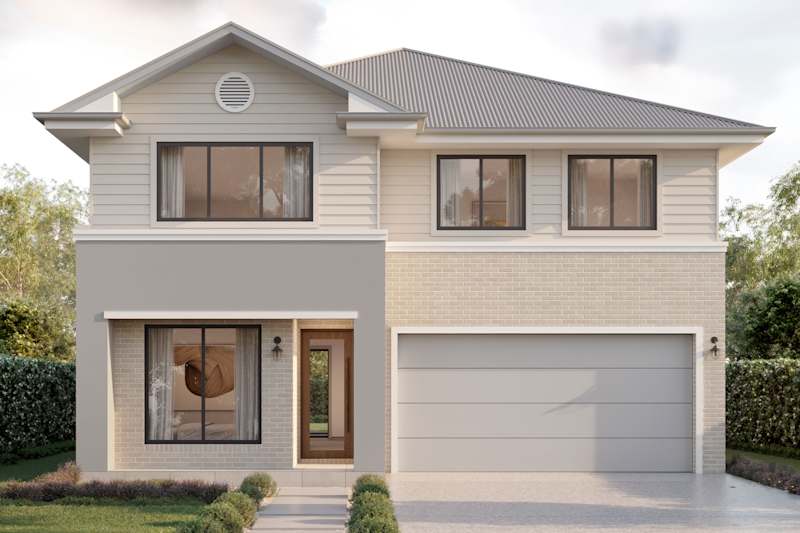
Eclipse 32 house design Kingscliff Coastal facade
Eclipse 32 Double Storey House Floor Plan
New Home Designs / On Display
Was $646,900 From $581,900
4
2
1
4
2
10m
House Width: 8.8m House Depth: 21.1m Total: 297.7m²
Eclipse
M Series

Emerald

Was $579,900 From $514,900
View Home Design
Emerald 29 house design with scarborough facade
Emerald 29 Single Storey House Floor Plan
Just Released / On Display
Was $579,900 From $514,900
4
2
1
3
2
14m
House Width: 11.9m House Depth: 22.5m Total: 265.2m²
Emerald
M Series

Enigma

Was $648,900 From $583,900
Was $656,900 From $591,900
Was $679,900 From $614,900
Was $684,900 From $619,900
Was $718,900 From $653,900
Was $749,900 From $684,900
View Home Design
Enigma 31 house design Bayview facade
Enigma 31 Double Storey House Floor Plan with 4 Bedrooms
Award Winner /
Enigma 32 house design Fullerton with Balcony facade
Enigma 32 Double Storey House Floor Plan with 4 Bedrooms
Award Winner /
Enigma 35 house design Huntington with Balcony facade
Enigma 35 Double Storey House Floor Plan with 5 Bedrooms
Award Winner /
Enigma 37 house design Kingscliff Coastal facade
http://media.mojohomes.com.au/image/upload/v1748588066/home-designs/enigma/floorplans/enigma-37/H-JMSENG10DA-enigma-37-floor-plan-RHS.png
Award Winner /
Enigma 41 house design Kingscliff Urban with Balcony facade
Enigma 41 Double Storey House Floor Plan with 5 Bedrooms
/
Enigma 46 house design Coastal Hamptons facade
Enigma 46 Double Storey House Floor Plan with 5 Bedrooms
Award Winner / On Display
Was $648,900 From $583,900
Was $656,900 From $591,900
Was $679,900 From $614,900
Was $684,900 From $619,900
Was $718,900 From $653,900
Was $749,900 From $684,900
4
2
2
3
2
12.5m
House Width: 10.7m House Depth: 19.5m Total: 292.8m²
4
2
2
3
2
12.5m
House Width: 10.6m House Depth: 20.3m Total: 289.9m²
5
2
2
3
2
13m
House Width: 10.8m House Depth: 20m Total: 328.1m²
5
2
2
3
2
14m
House Width: 11.5m House Depth: 19.9m Total: 345.2m²
5
2
2
3
2
14m
House Width: 11.8m House Depth: 21.3m Total: 384.9m²
5
2
2
3
2
15m
House Width: 12.3m House Depth: 21.9m Total: 430.2m²
Enigma
M Series

Essence

Was $519,900 From $454,900
Was $542,900 From $477,900
View Home Design
Essence 24 house design Swift facade
Essence 24 Single Storey House Floor Plan
/ On Display
Essence 26 house design Montauk facade
Essence 26 Single Storey House Floor Plan
Award Winner / On Display
Was $519,900 From $454,900
Was $542,900 From $477,900
4
2
0
2
2
14m
House Width: 11.4m House Depth: 20m Total: 234.2m²
4
2
0
2
2
14m
House Width: 11.5m House Depth: 21.7m Total: 246.1m²
Essence
Explore stunning luxury home designs that redefine sophistication. Elevate your lifestyle with innovative architecture and timeless aesthetics.

Visit your nearest luxury display home

Take the first step and experience our innovative Luxury Home Plans at a Display Home near you and discover the sophisticated design, flexible living spaces and state-of-the-art finishes that make Mojo Homes stand out from the rest. See for yourself how much more you get with a Mojo Home.

Request a FREE quotation & site inspection to discover how you can Live Passionately in your own Mojo home.

Display Homes
Discover stunning acreage house designs that blend luxury and functionality. Explore our diverse collection to find your dream home today.

Luxury home designs to suit your Lifestyle

Let us spoil you with an architecturally designed luxury home designs that your family will love, on the perfect block of land for you. With a building experience like no other and inclusions that other builders class as ‘extras’, your Home will help you live your best life in the location of your dreams.


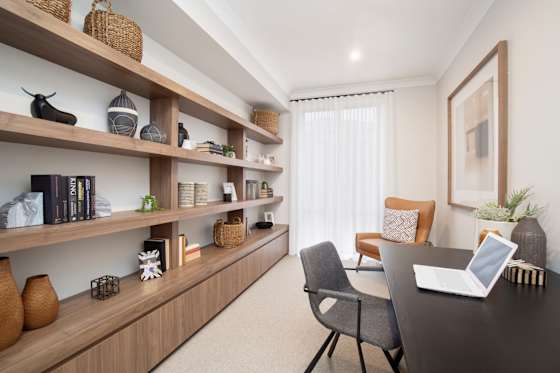
Trilogy house design home office

Build an inspired Mojo luxury home design on your land or as part of an exceptional House & Land Package

If you are considering living in one of the exciting new residential Estates across Sydney, Central Coast, Newcastle, the Hunter Valley or Illawarra, Mojo Homes have exceptional luxury House & Land Packages available on hand-picked blocks you’ll adore. These vibrant communities with fantastic local amenities allow you to simply move straight in and enjoy your brand-new lifestyle.

Knockdown rebuild vs renovating

Knock Down Rebuild for Luxury Home Builders

Knocking down your existing home and building a brand new Mojo luxury home design gives you a great alternative to renovating or packing up and moving somewhere else. While it may sound pretty extreme to knock down and rebuild, the cost of building a new Mojo home is often surprisingly lower than renovating or moving.
Think about it. No hidden or unexpected renovating costs. No stamp duty and no realestate fees. And at the end of the day, you’ll get the dream home you’ve always wanted in the location you’ve always loved. Knock down & rebuild with Mojo Homes!

Get Inspired at the Mojo Inspo Centre

Mojo New Home Inspiration Centre

Make your new luxury home design truly yours at Mojo Homes first ever Inspiration Centre, a one stop shop for customers where inspiration and innovation come to life. Located in Box Hill, a major growth area in Sydney for families looking to lay down roots, the centre is designed to give customers a start to finish experience of the building journey.


Read More
Home Design Blogs

Building luxury home designs near you

View our build area maps to see if we build our luxury home designs in your preferred location.

See Where We Build
Architectural home designs

Free online quote request

Discover how you get MORE with Mojo by requesting a free quote for your luxury home design.


At Mojo we want you to have MORE certainty at every stage of the building journey, which is why we offer a FREE 12 month price lock quote that gives you all the details upfront. A Mojo new home quote includes fixed price site costs and BASIX, M-series inclusions, a siting of your home and independent survey of your block*.

Request your Free Quote here