



1300 006 656

Select your Floorplan

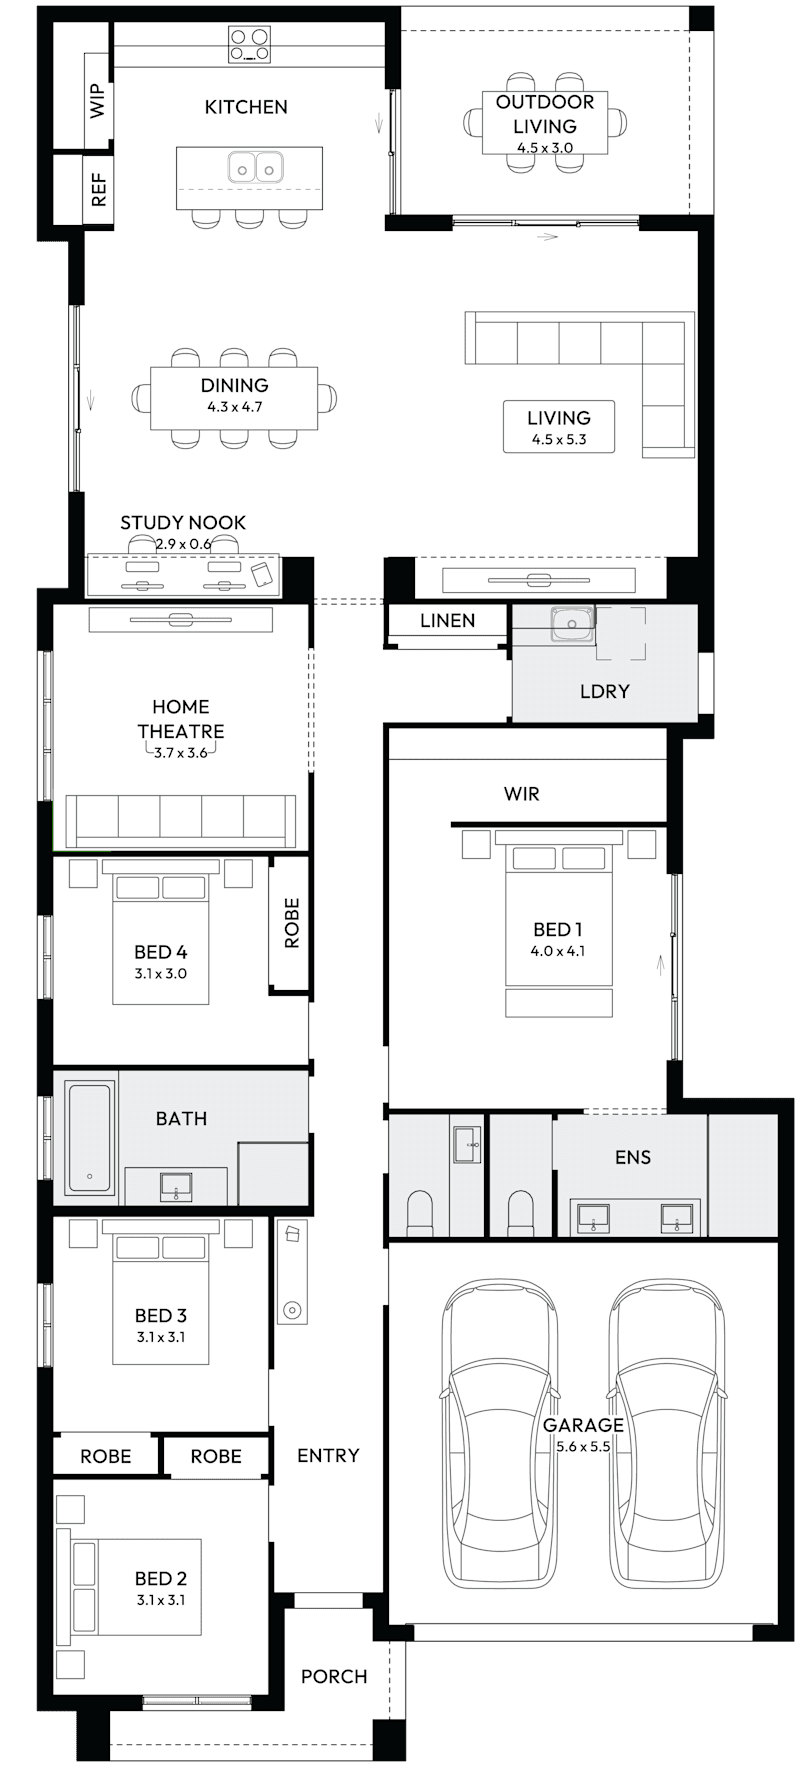
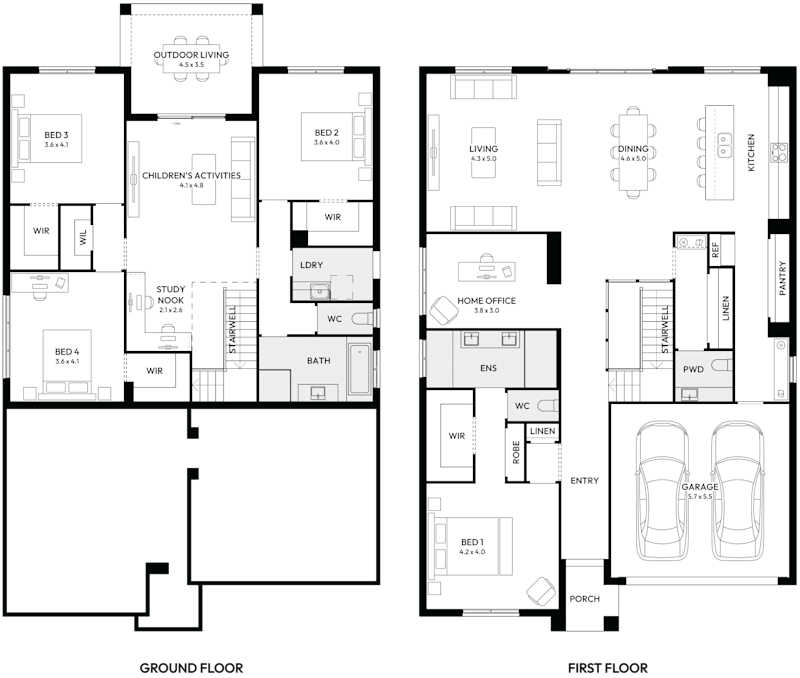
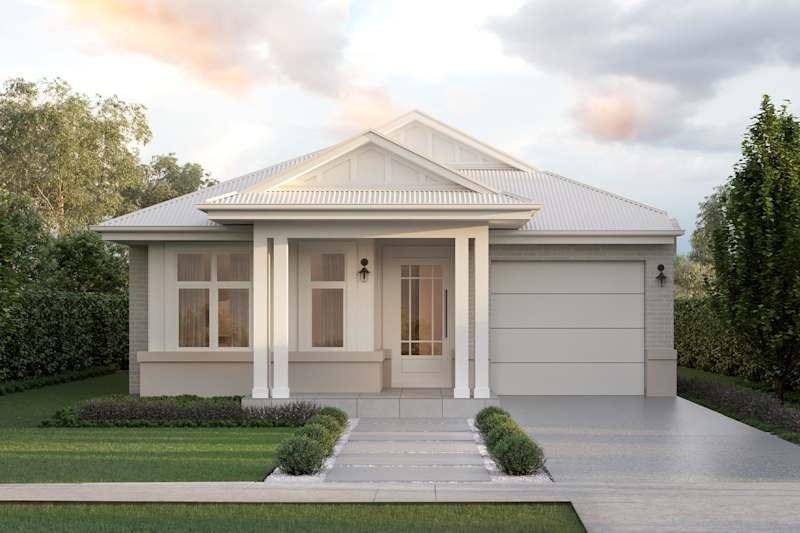
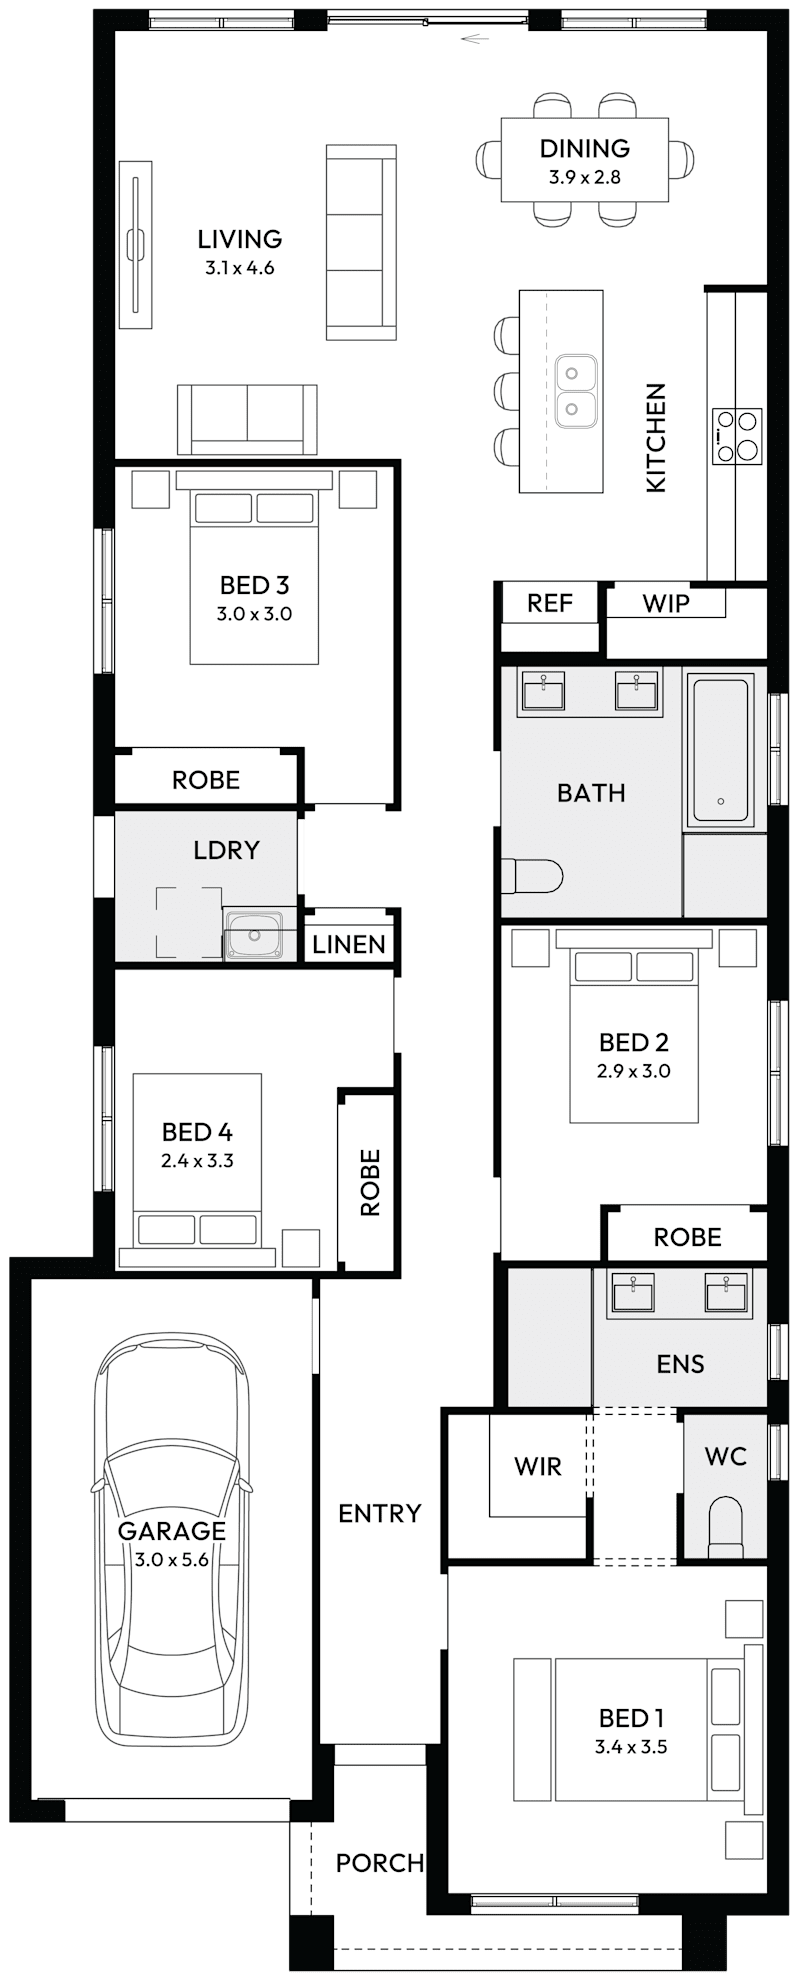
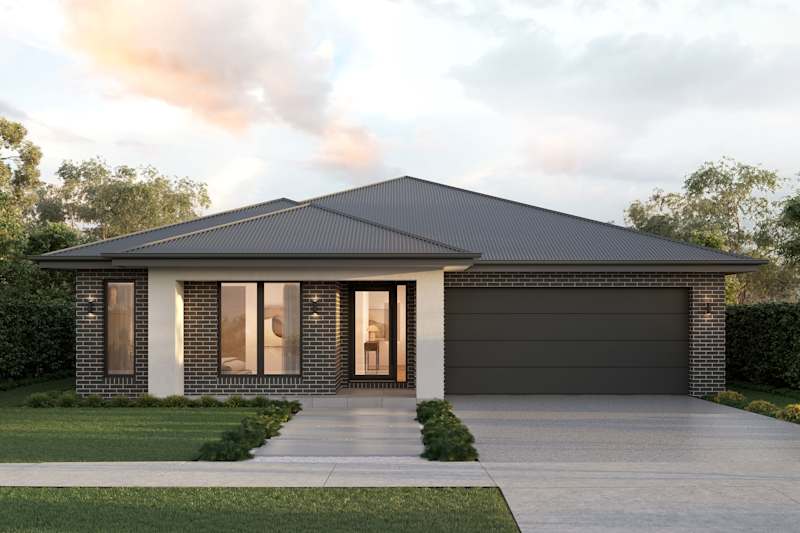
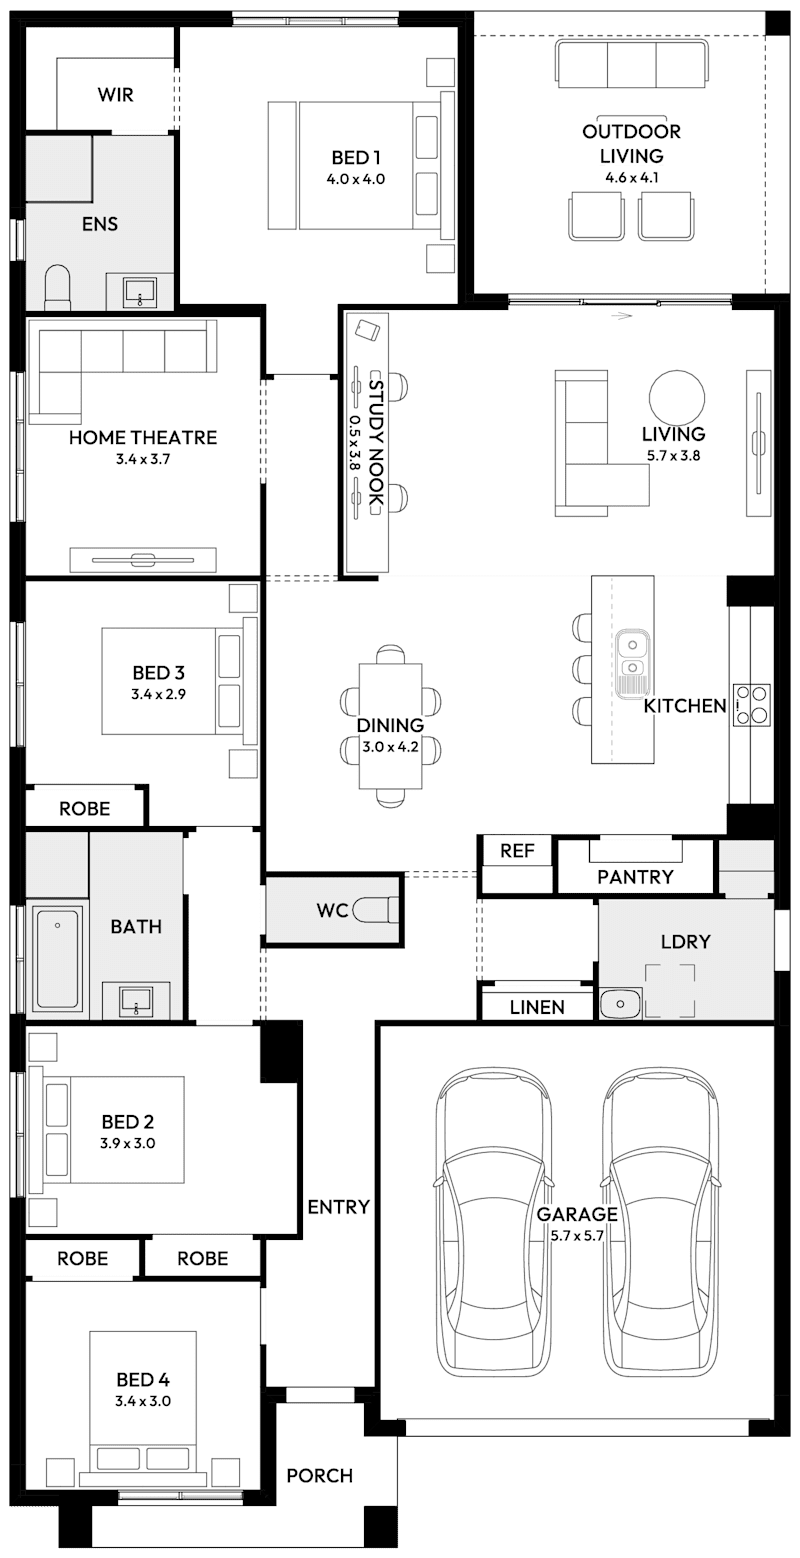
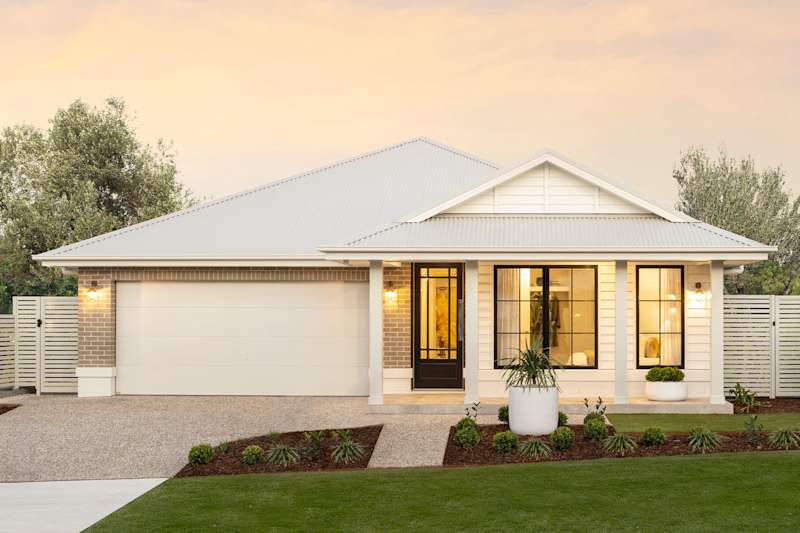
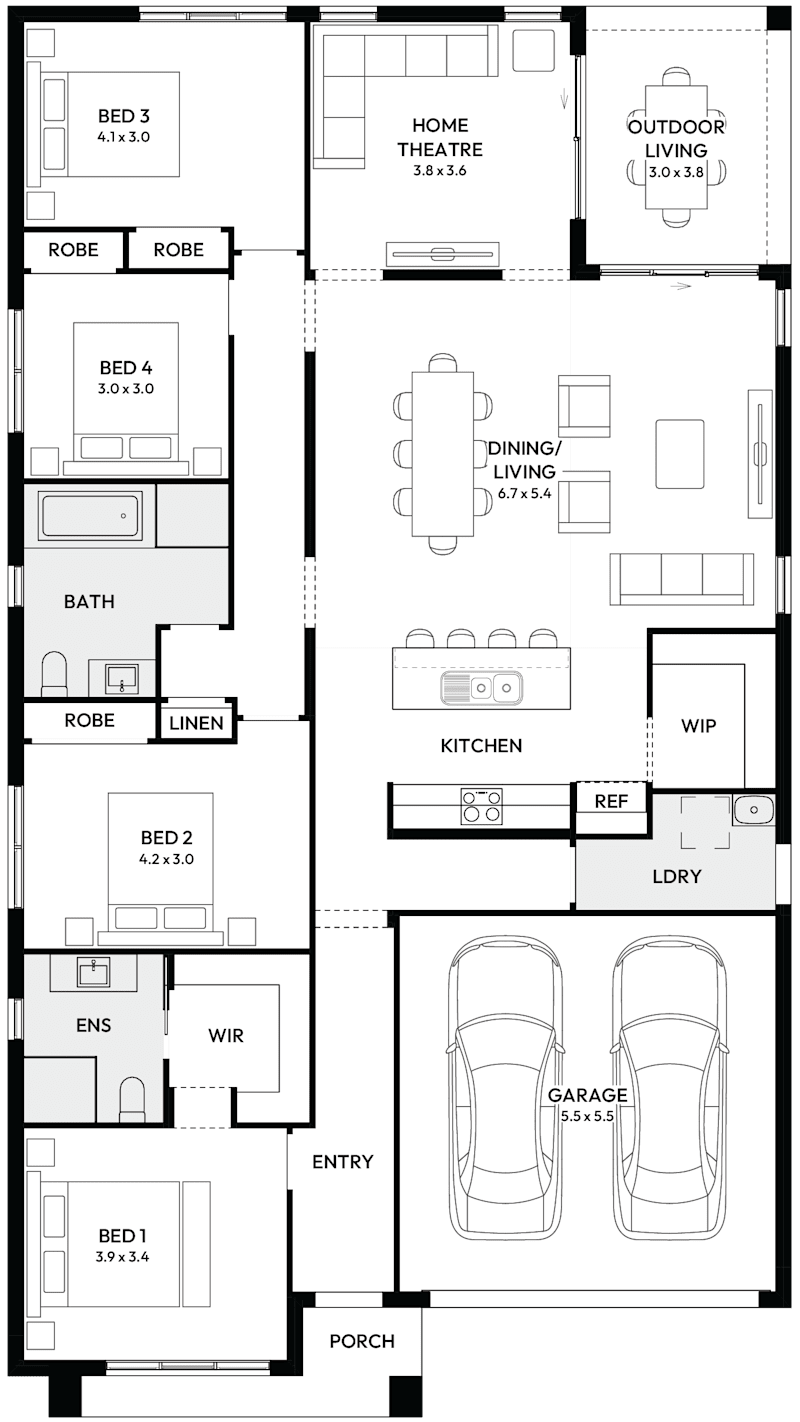
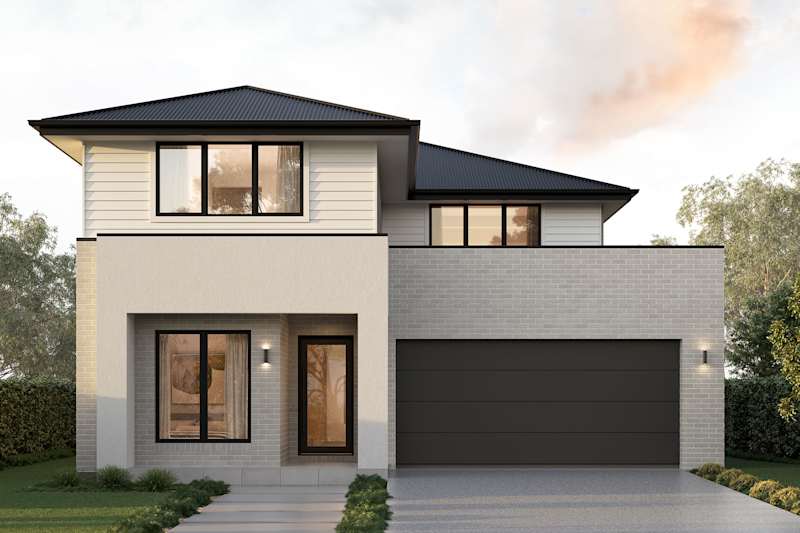
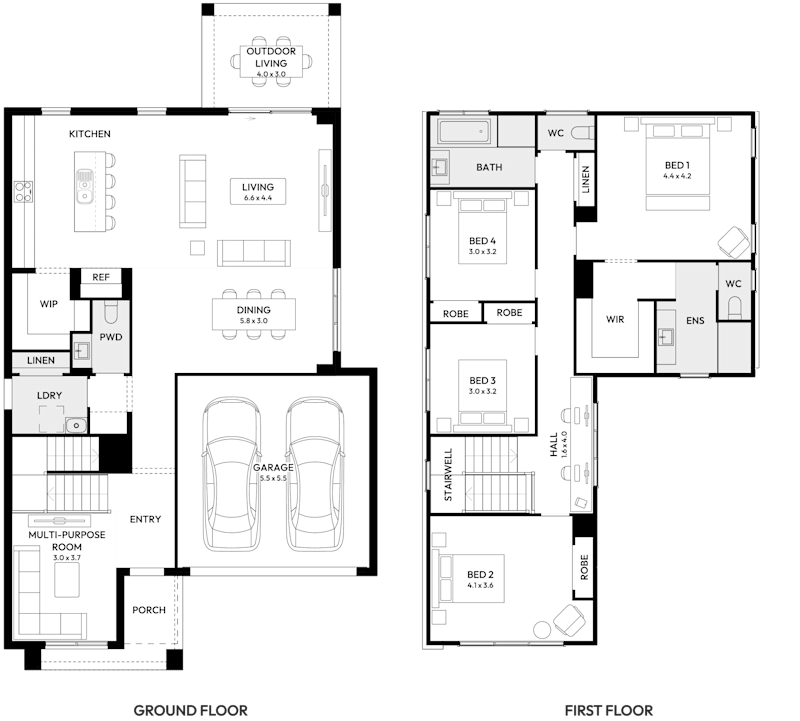
Note: Floor plan will differ slightly with application of different facades. Room dimensions detailed above reflect the Standard plan only and will vary for Click-On options, refer to plans for exact dimensions. Block widths required differ from area to area, are indicative only and subject to council guidelines and developer requirements. Please check with your New Home Consultant for details in your area. Total (m²) area includes Outdoor Living area. This floor plan is for illustrative purposes only and is subject to change and product substitution. Details, aesthetics, and products featured may no longer be available or suitable at the time of contract specification. Please speak to your New Home Consultant about your bespoke tender, selections, inclusions and plans.

J Series

Berkeley

From $820,900
8
4
2
4
2
23m
image upload c_limit,f_auto v1784507407 home-designs berkeley floorplans H-JJSBRK10DA-berkeley-RHS
J Series

Berkeley

From $820,900
8
4
2
4
2
23m
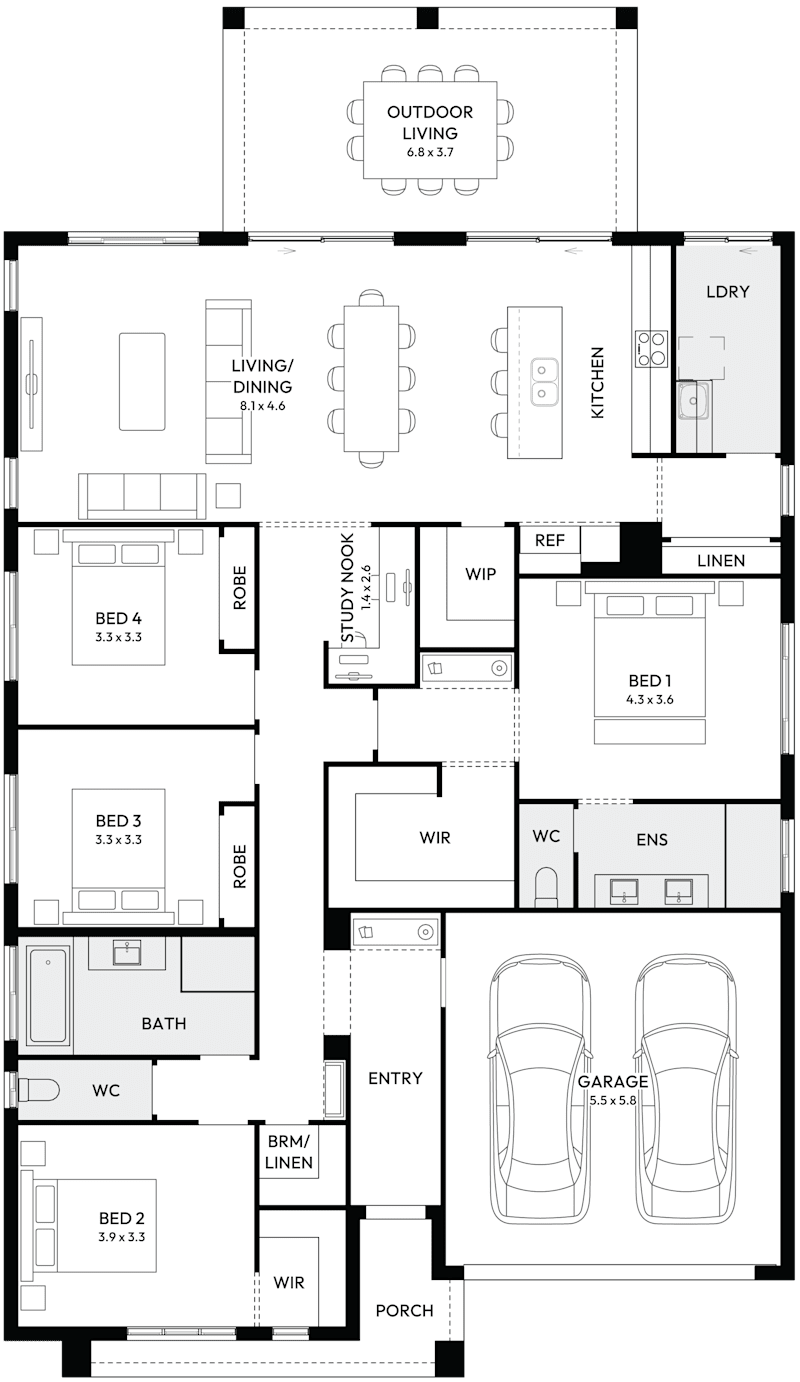
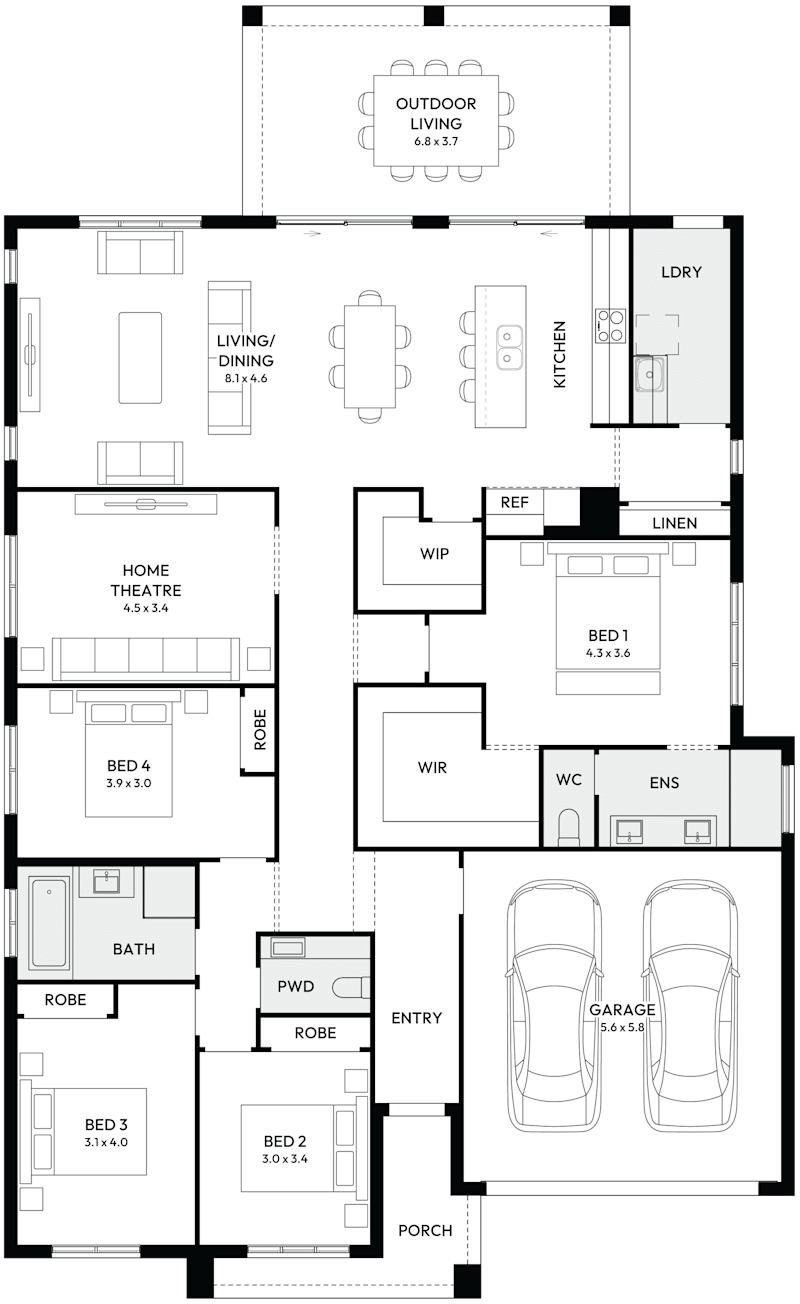
House Dimensions
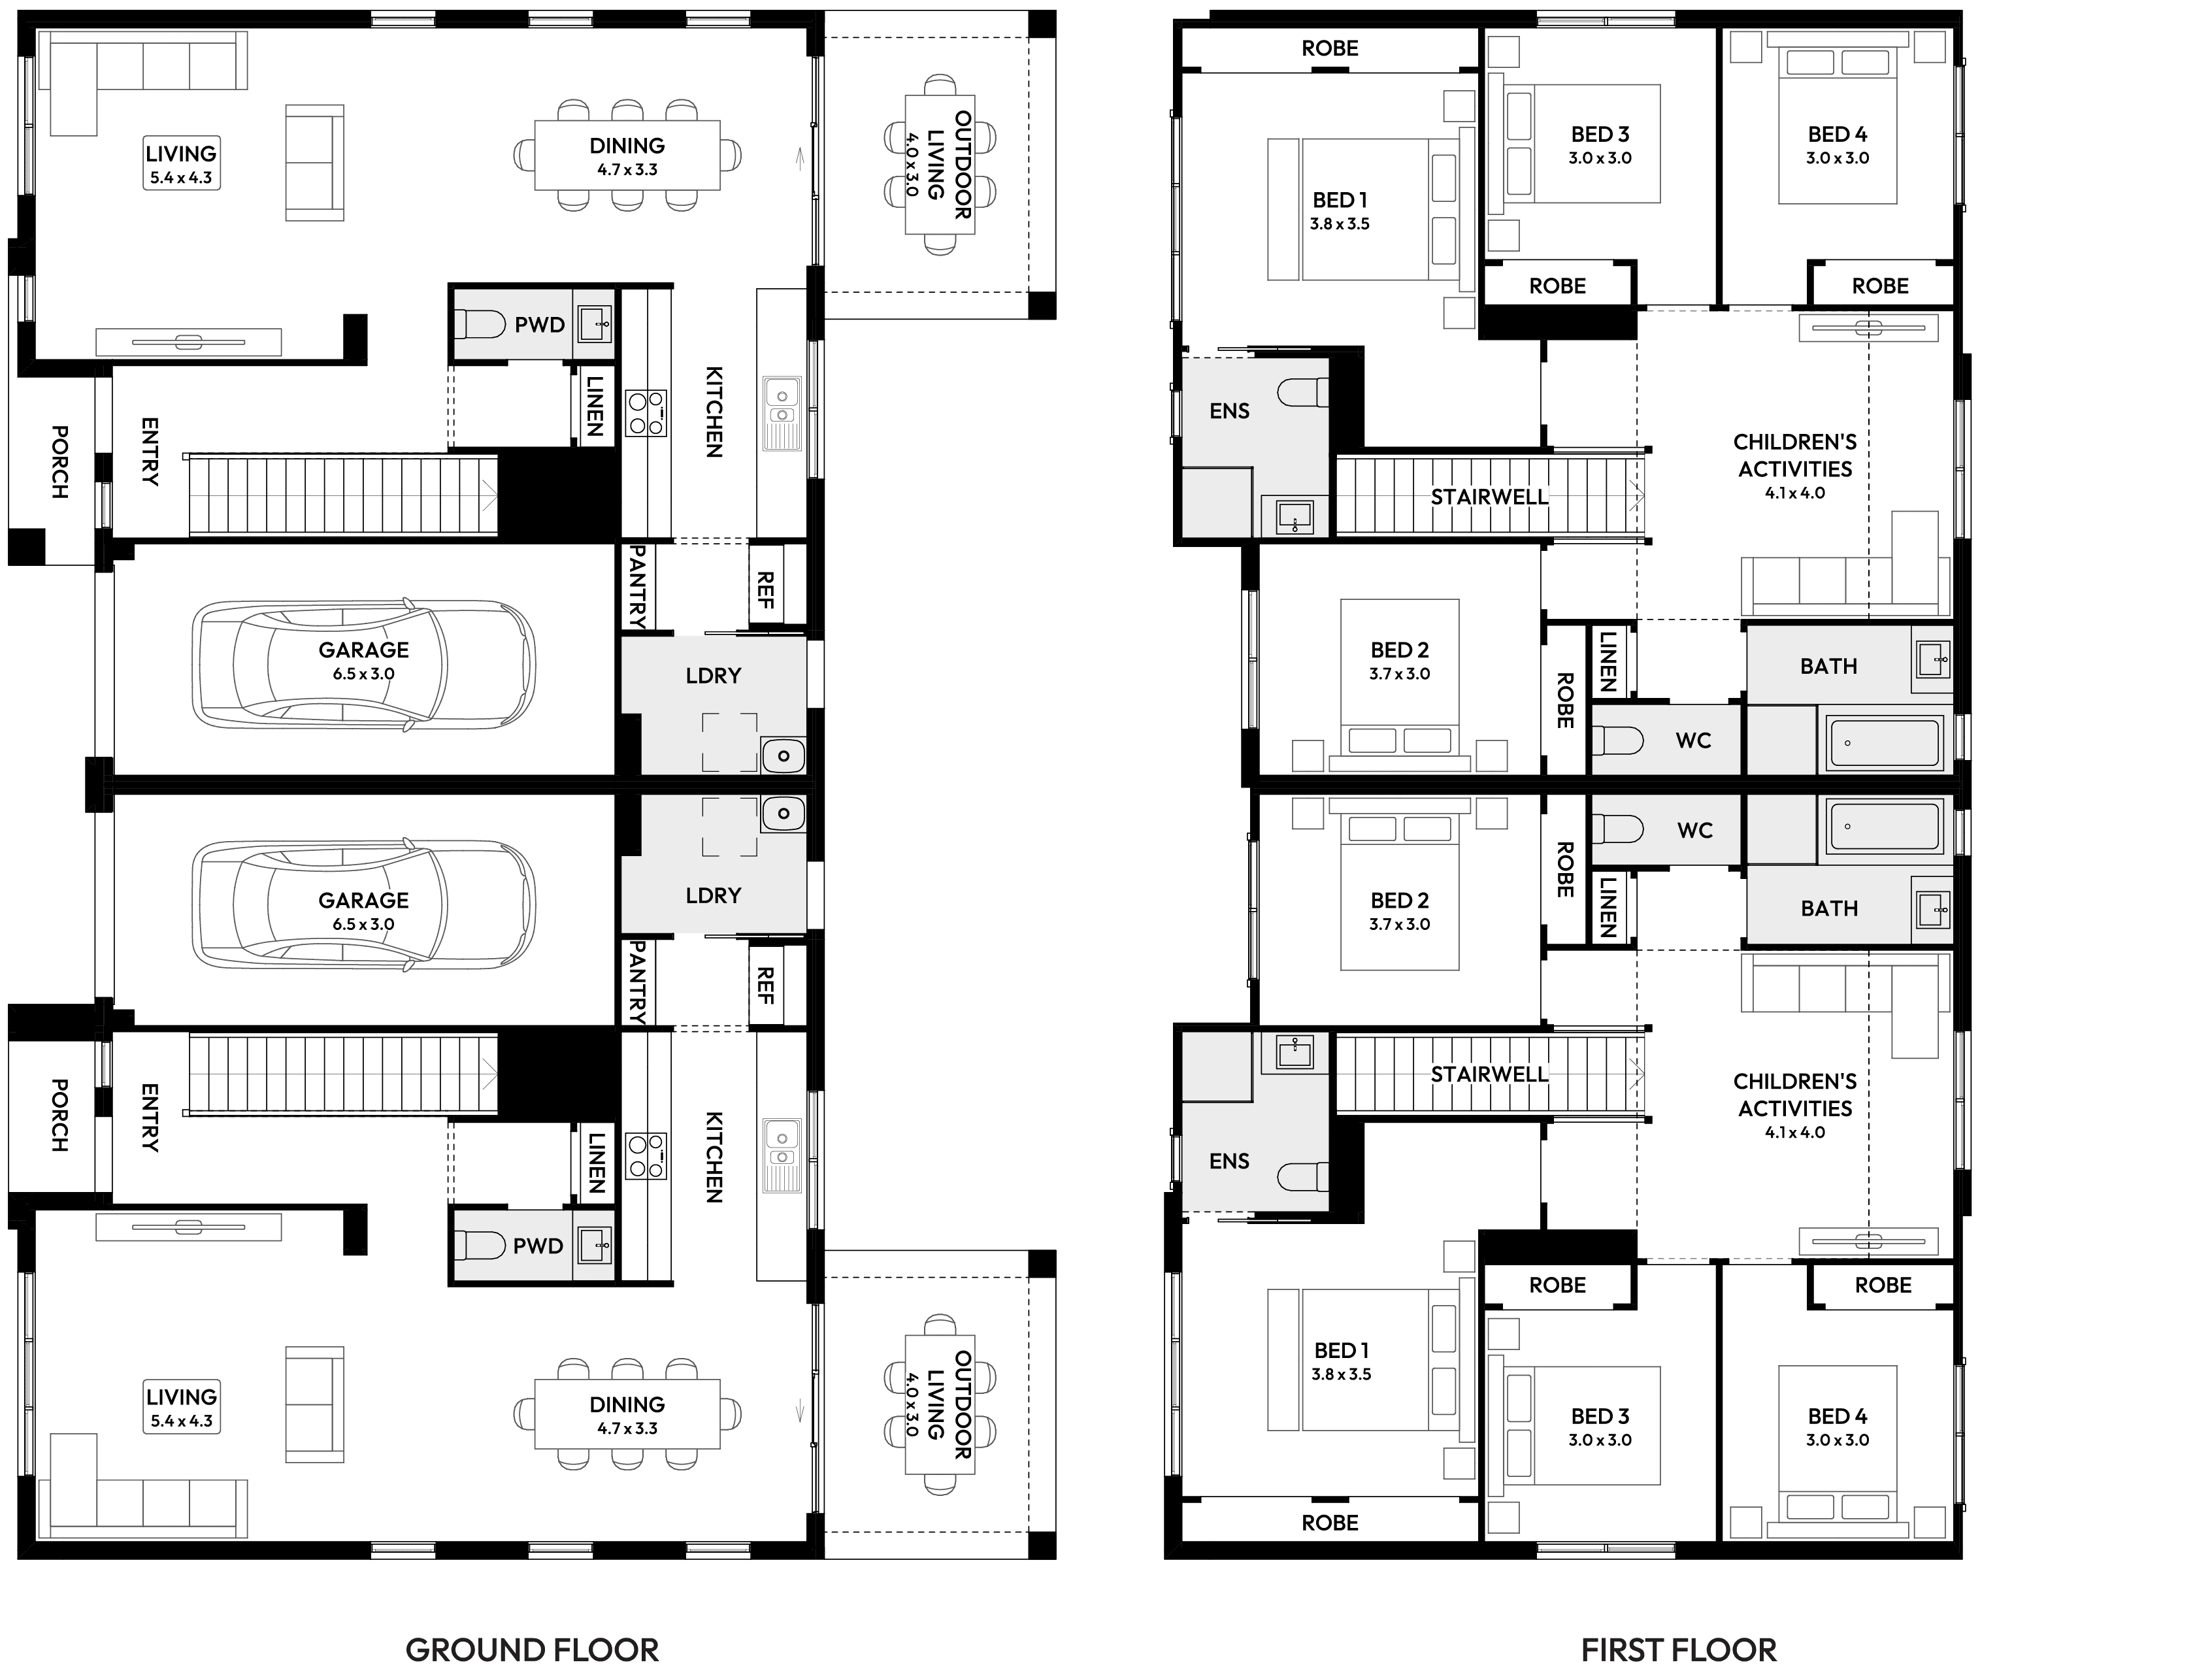
House Width: 20.1m House Depth: 13.5m Total: 434.1m²
Room Dimensions
Living
5.4m x 4.3m
Dining
4.7m x 3.3m
Garage
6.5m x 3.0m
Outdoor Living
4.0m x 3.0m
Bed 1
3.8m x 3.5m
Bed 2
3.7m x 3.0m
Bed 3
3.0m x 3.0m
Bed 4
3.0m x 3.0m
Children's Activities
4.1m x 4.0m
Living
5.4m x 4.3m
Dining
4.7m x 3.3m
Garage
6.5m x 3.0m
Outdoor Living
4.0m x 3.0m
Bed 1
3.8m x 3.5m
Bed 2
3.7m x 3.0m
Bed 3
3.0m x 3.0m
Bed 4
3.0m x 3.0m
Children's Activities
4.1m x 4.0m

Inclusions

Core Inclusions

  • Build with confidence with our 25 Year Owner Transferable, Structural Guarantee^. It’s our commitment to you on the quality of our build, no matter who is calling it home. So if you do sell your home in the future (withint he guarantee period), our guarantee passes on to the new owners, offering them the same level of assurance you received when you built with us.
  • Extended fixed price tender (365 days)
  • Fixed price HIA contract, plans & specification
  • Council building application fees (standard application only, excludes additional council fee/contributions, town planning services and/or relaxations etc)
  • Balanced cut & fill up to 1000mm of site fall over the building platform
  • Concrete slab designed for M site classification. Subject to engineer’s recommendations.
  • 3-phase underground mains electrical service to 3-phase meter box, up to 10.0m from house
  • Sewer & stormwater connection to pre-existing servable connection points up to 10.0m from the house (battle-axe blocks may incur additional connection charges)
  • Mains water connection up to 10.0m from the house, from existing pre-laid water main
  • Kordon premium perimeter termite protection
  • Professional architectural landscape plan design, if required by the developer or certifying authority
  • Supaloc® steel frames & roof trusses
  • Section 138 certificate
  • Fixed price piering (additional costs may apply to as per fixed price piering conditions)

Core BASIX

  • Double glazing to windows and doors throughout
  • Ceiling fans to all bedrooms (excluding guest bed)
  • R6.0 ceiling insulation (house area only)*
  • Roof ventilation and eave vents
  • Above ground 4,990L Colorbond® water tank on a concrete slab

Single Storey Homes

  • R2.2 insulation to external walls (excluding garage external walls)
  • R2.0 Sound Screen insulation to laundry, bathroom internal walls and internal garage walls
  • R1.3 foil blanket (where Colorbond® roof selected)
  • Roof sarking (where tile roof selected)

Double Storey Homes:

  • R2.2 insulation to the exterior (excluding garage external walls)
  • R2.0 Sound Screen insulation throughout all internal walls
  • R4.1 subfloor insulation (to the first floor only)
  • R1.8 foil blanket (where Colorbond® roof selected)
  • Roof sarking (where tile roof selected)

Essentials

  • Fixed price HIA Building Agreement, plans and specification
  • Complying Development Certificate building application (Excludes Section 7.11 and 7.12 council contributions and or any council bonds if applicable)
  • Permit Applications:
    • Section 73/68 application (water, sewer, stormwater)
    • Section 138 application (driveway, road opening)
    • Tree removal permit (if required)

The cost of the actual works will be provided by way of provisional allowance until the required details of these works have been obtained

  • Landscape Plan
  • Preparation for subdivision for Strata or Torrens Title including:
  • CDC subdivision approval
  • Pre-Allocated Plan Number (PPN)
  • 88B preparation
  • Draft subdivision plan by surveyor
  • 365 day fixed price tender
  • AHD contour survey
  • Soil report
  • Planning reports including Deposited Plan, Section 88B Certificate, Section 10.7 Certificate, Certificate of Title
  • Feasibility Study
  • Hydraulic stormwater design
  • Site scrape and/or balanced cut and fill up to 1000mm of site fall over the building platform
  • Steel screw piles
  • Mains water: connection to existing water main to both Unit 1 and Unit 2 within 10m of dwellings. Includes separate meters
  • Stormwater: connection to existing connection points to Units 1 and 2 within 10m of dwellings. Includes non-charged stormwater line for surface water drainage for you to connect to during your landscaping
  • Sewer: application and connection to existing connection point to the primary unit and application only for the secondary unit within 10m of dwelling
  • Temporary security fencing, daily facilities, site and safety signage, security lock, sediment control and verge protection as required by WH&S legislation
  • Roof rail scaffold as required by Workcover Authority

Structural

  • SUPALOC® steel frame, trusses and floor joists
  • Waffle pod slab construction to suit up to an ‘M’ class soil classification
  • Kordon premium perimeter termite protection

Laundry

  • Posh Solus MK2 Laundry Tub and Cabinet w/by-pass and overflow
  • Base MK2 sink mixer chrome
  • XF3 external door with clear glazing
  • Tiled splashback

Kitchen & Appliances

  • European designed laminated kitchen
  • Choice of Polytec or Laminex matte finishes to cupboards
  • 20mm Crystalline silica free benchtop from standard range
  • Base MK3 1 1/3 bowl sink with 1 tap hole in stainless steel
  • Dishwasher opening with cold water connection point and single power point
  • Microwave shelf with power point (where applicable)
  • Pantry with 4 melamine shelves
  • Overhead kitchen cupboards
  • Hettich soft close hinge system to cupboards
  • 4 drawers with cutlery insert and 25kg partial extension soft close function
  • Fridge area as per plan with single power point
  • Full height ceramic tiling to kitchen splashback
  • Posh Solus gooseneck sink mixer chrome
  • Haier 600mm gas cooktop
  • Haier 600mm electric underbench oven
  • Haier 600mm Slide-out Rangehood Including External Ducting

Bathroom & Ensuite

  • European designed laminated vanities
  • Choice of Polytec or Laminex matte finishes to cupboards
  • 20mm Crystalline Silica Free Benchtop From Standard Range (including powder room vanities up to 1850mm)
  • Selection of ceramic tiles from builders included range
  • Posh Solus MK3 3 function rail shower chrome
  • Polished edge frameless mirror above vanity sitting on a tiled splashback
  • Stylus Basis bath 1525mm
  • Mizu Soothe MK2 Bath Outlet 250mm
  • Mizu Drift towel rail or rings
  • Mizu Drift toilet roll holder
  • Kado Lux Semi Inset Basin 1 taphole with overflow
  • Posh Domaine toilet suite
  • • Semi-frameless shower screen in chrome
  • • Hettich soft close hinge system to cupboards

Internal

  • 2700mm to single storey and ground floor of two storey
  • 2400mm to first floor of two storey (2700mm to first floor living areas)
  • 90mm cove cornice
  • Painted Medium Density Fibreboard (MDF) stringers, treads and risers, painted handrails with black metal balusters (design specific)
  • 67mm half splayed architraves and mouldings (MDF)
  • Taubmans ‘Endure’ to all internal walls - 3 coat system
  • Taubmans 2-coat system to ceilings, woodwork and doors
  • Flat acrylic to ceiling
  • Gloss to interior timber and internal/external doors
  • White melamine shelving with white hanging rail to robes, WIR and linen
  • 2040mm high aluminium framed

External

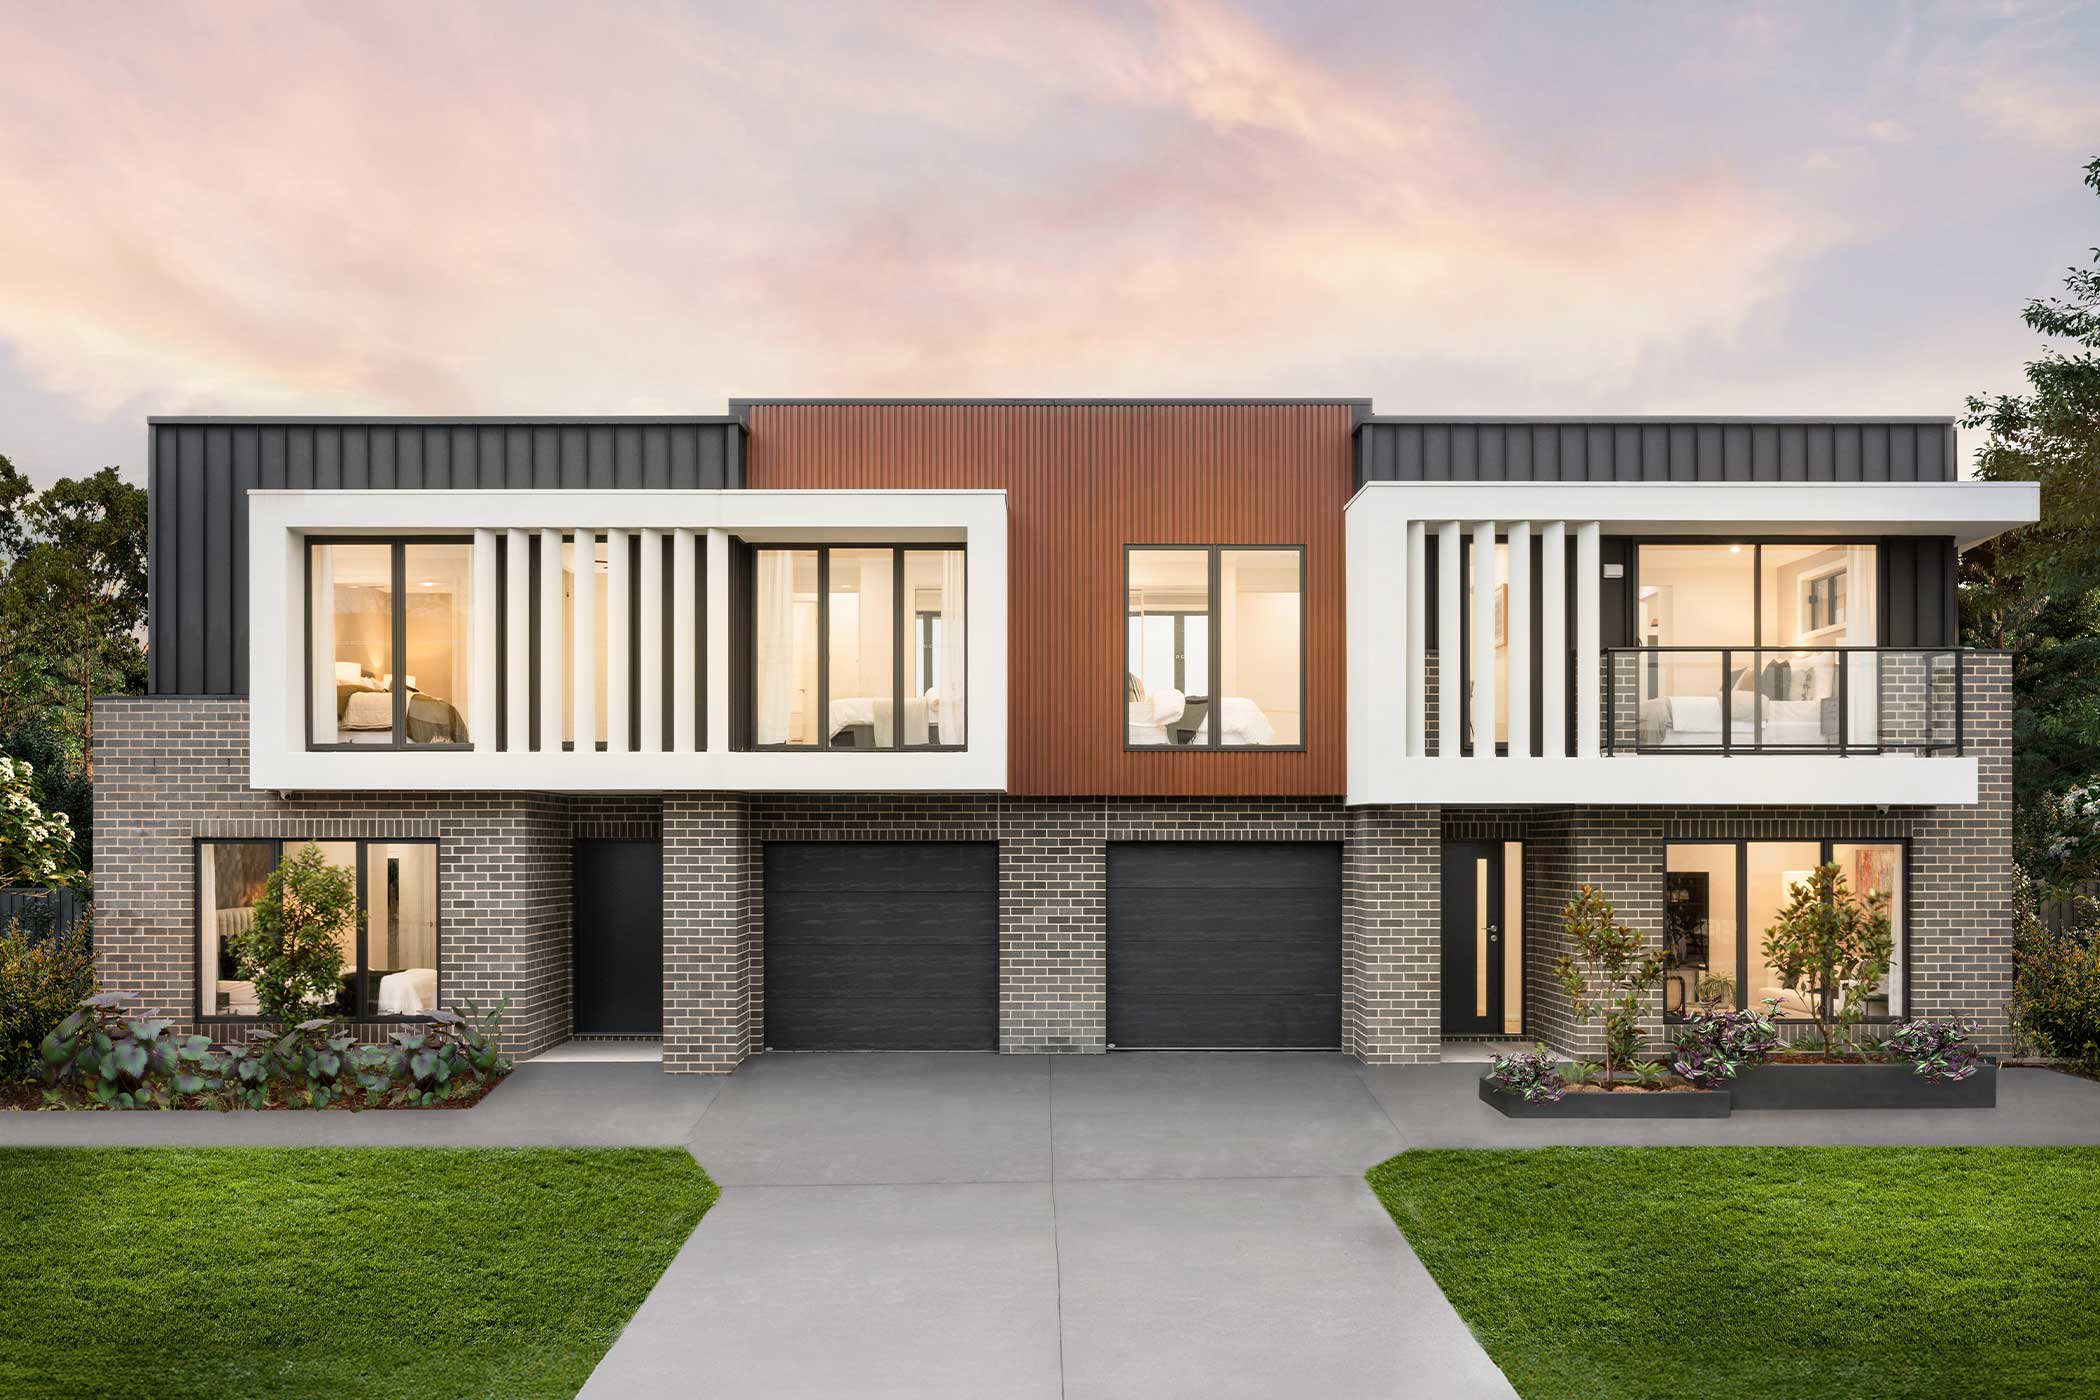
  • Modern facade with rendered elements
  • Outdoor living to home with reinforced concrete slab with a broom finish (design specific)
  • Bricks - Austral (Everyday Life Range)
  • External tap front and rear
  • Wall wrap to the external wall frames

Electrical, Plumbing & Gas

  • Rinnai Infinty B26 Continuous Flow Natural Gas HWS
  • Electrical as per the standard electrical plan
  • Modline rain water tank up to 4,990Lt, tank to external wall
  • 1x light (baton) per room including front patio, hallways, outside laundry, and alfresco areas
  • 1x double power point per room (2x in the master suite)
  • 2x double power points to the kitchen
  • 4x standard power points in kitchen for dishwasher, microwave, rangehood and fridge
  • Appropriate number of smoke detectors for size/layout of house
  • Externally ducted exhaust fan in any toilet or bathroom/ensuite that has no window
  • 1x phone point
  • 1x TV point
  • Telecommunications lead-in
  • Underground 3-Phase Mains Electrical:
    • Torrens Title Subdivision: connection to both Unit 1 and Unit 2 within 10m of dwelling. Includes temporary connection from primary unit to secondary unit until the subdivision is completed.Includes separate meter boxes.
    • Strata Title Subdivision: connection to primary unit within 10m of dwelling. A meterbox will be provided to the primary unit with 2 meters, one identifying the energy usage of the secondary unit. The secondary unit will be provided with sub board meter box.
    • Includes electrical metering and site establishment fee. *Subject to availability of 3-phase power and selection of 3-phase air conditioning unit.
  • NBN: provision to Unit 1 and Unit 2. Connection to be obtained by owner directly from NBN retailer after handover.

Windows, Doors & Garages

  • Architectural styled aluminum windows as per facade selected
  • Energy efficient weather seals and locks to all windows
  • Front entry doors - XV1
  • Internal - flush panel doors
  • Cushioned door stops
  • Glass sliding doors with key locks
  • Front entry door and laundry door furniture - Gainsborough Tradepro Adel or Bela Double Cylinder entrance set in bright or satin chrome
  • Internal door furniture - Tradepro Bela or Adel internal levers with round rose - bright or satin chrome
  • Colorbond® garage door
  • Automatic garage door opener with 2 remotes

Save your Berkeley

Do you like what you see here? Create a MyMojo account today and save your home, forever.

Save your home and your specific selections for later so you can discuss your options with your family and friends, make further changes if needed or compare with other designs. Then when you're ready talk to one of our friendly New Home Consultants to get your building journey started.

Get a price for your Berkeley

Fill in your details below to start your new home journey. Your enquiry, including your selected floorplan, facade, and promotions, will be sent to our experienced New Home Consultants. You'll also receive a PDF estimate with your choices when you submit the form. By submitting, you agree to Mojo Homes' Privacy Policy and allow us to contact you about our products and services.

Price Your Berkeley