



1300 006 656

Floorplan

M Series

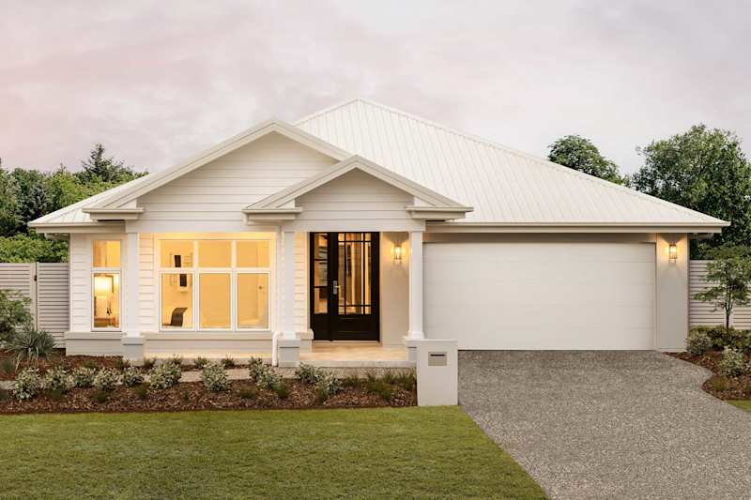
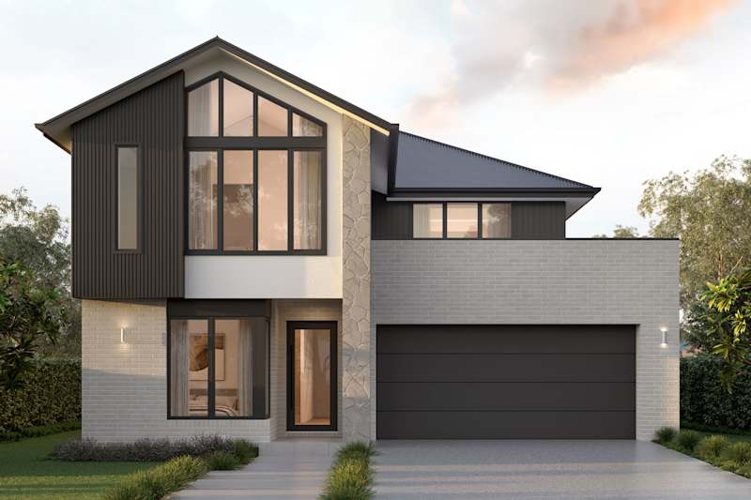
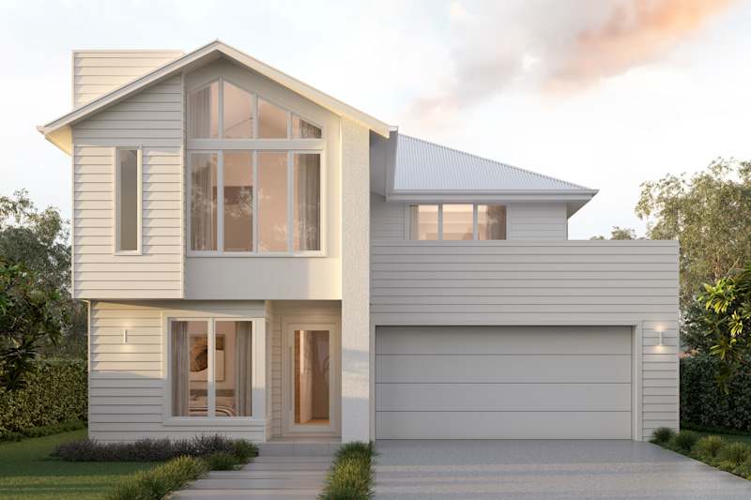
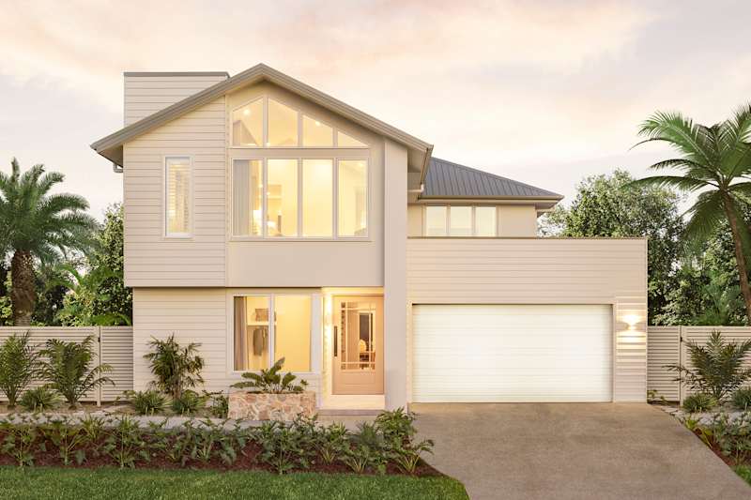
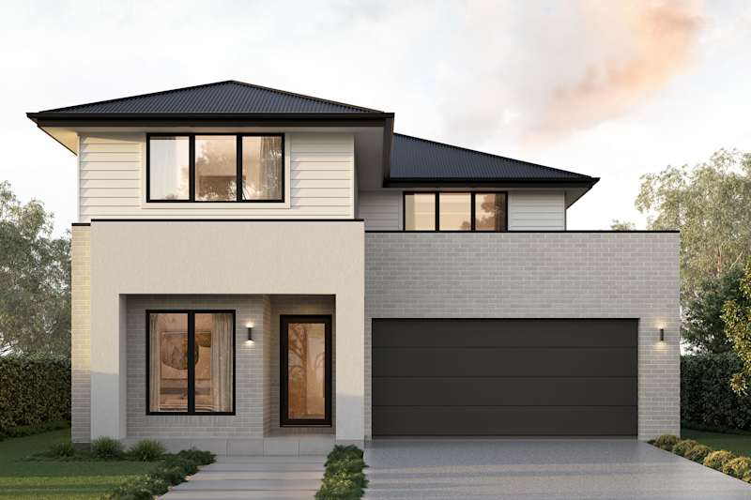
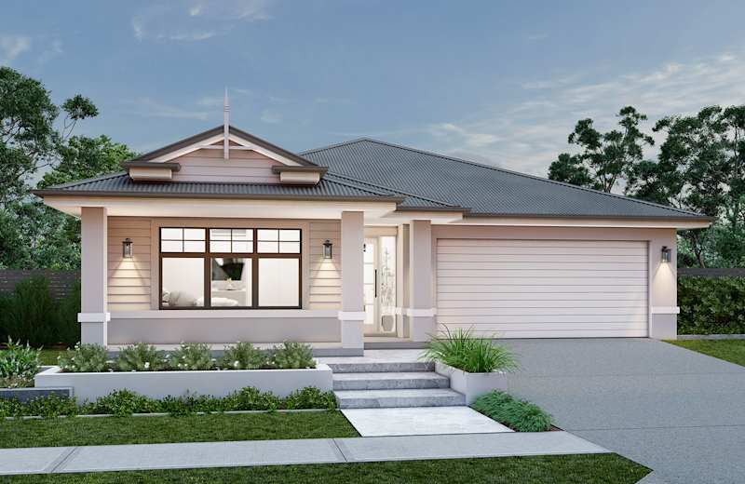
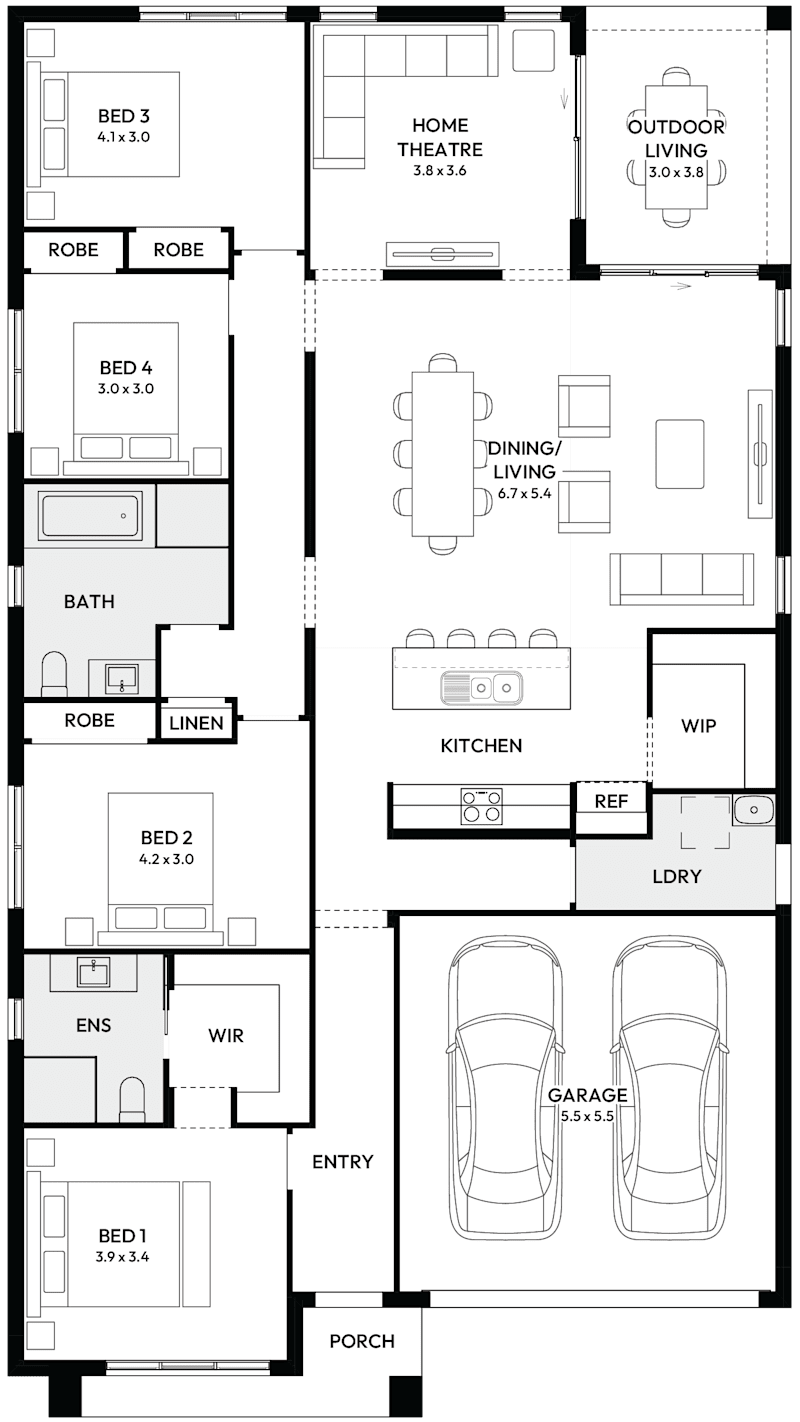
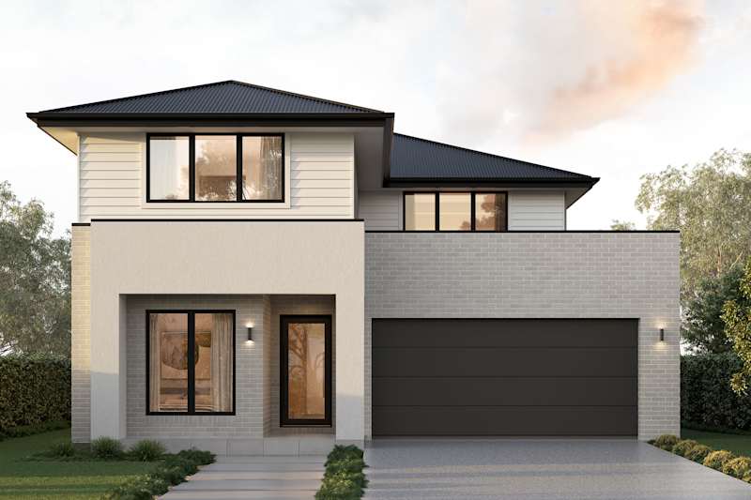
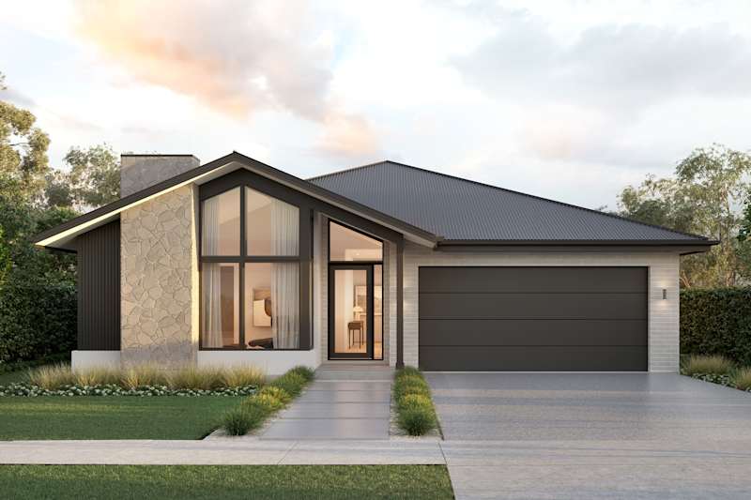
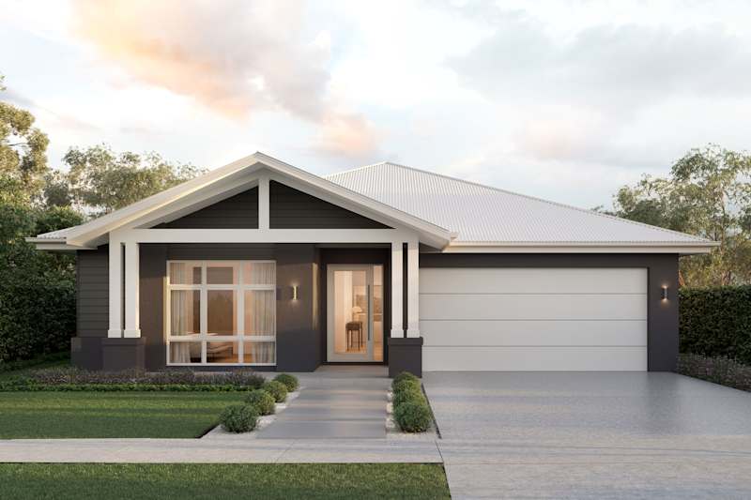
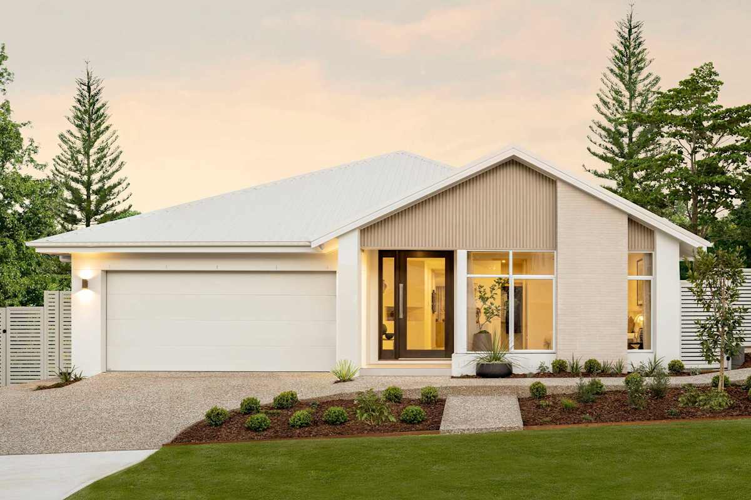
Linton 28

4
2
1
3
2
14.5m
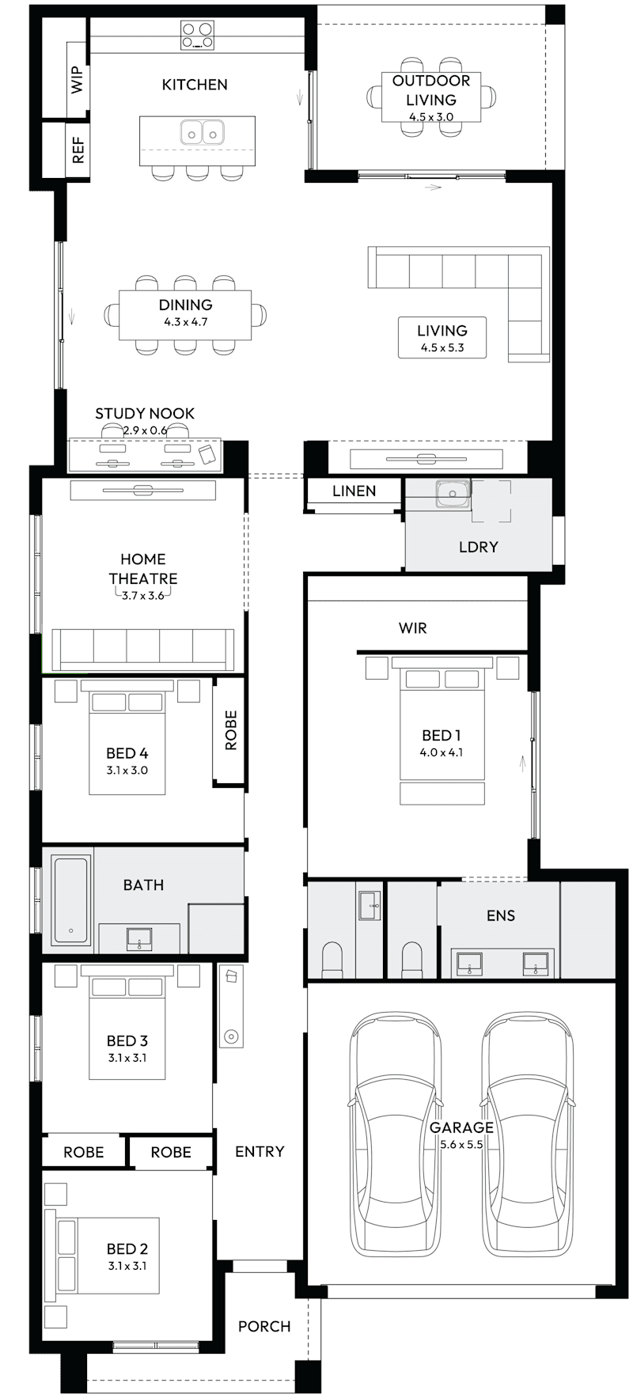
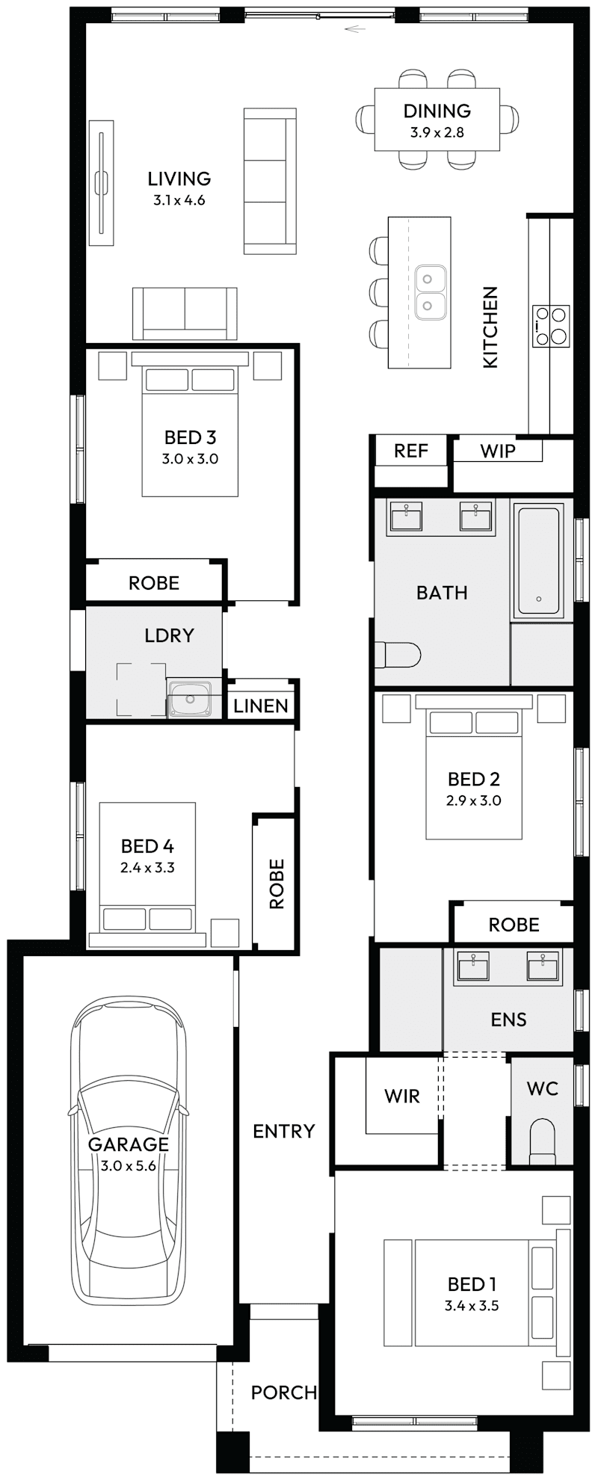
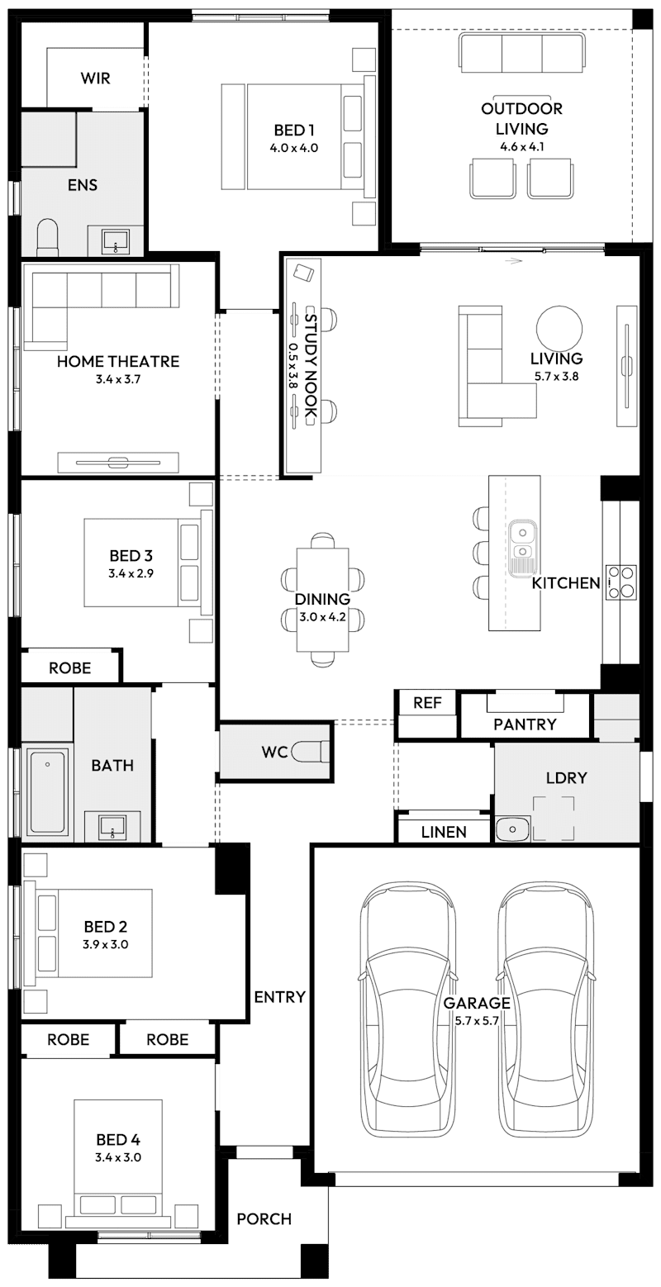
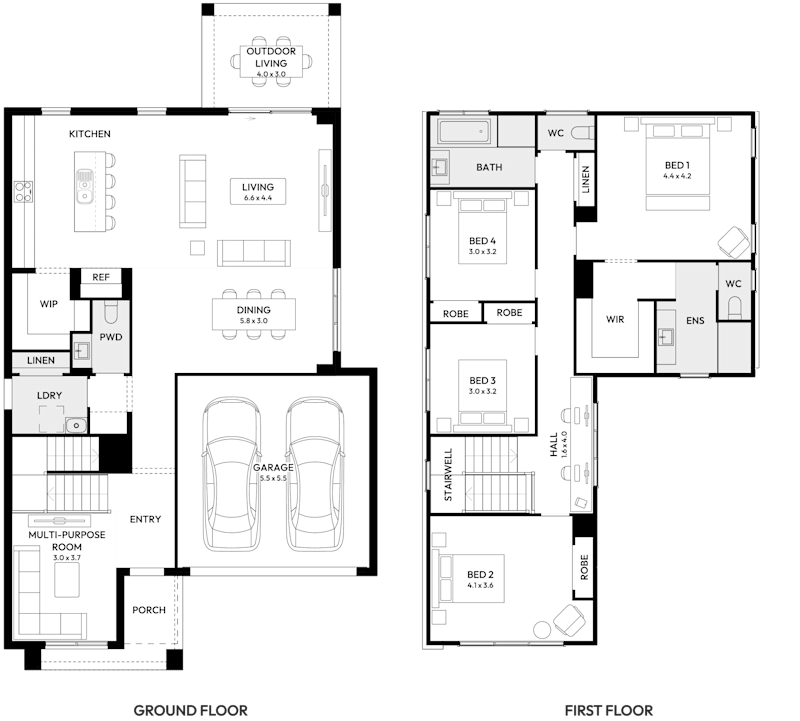
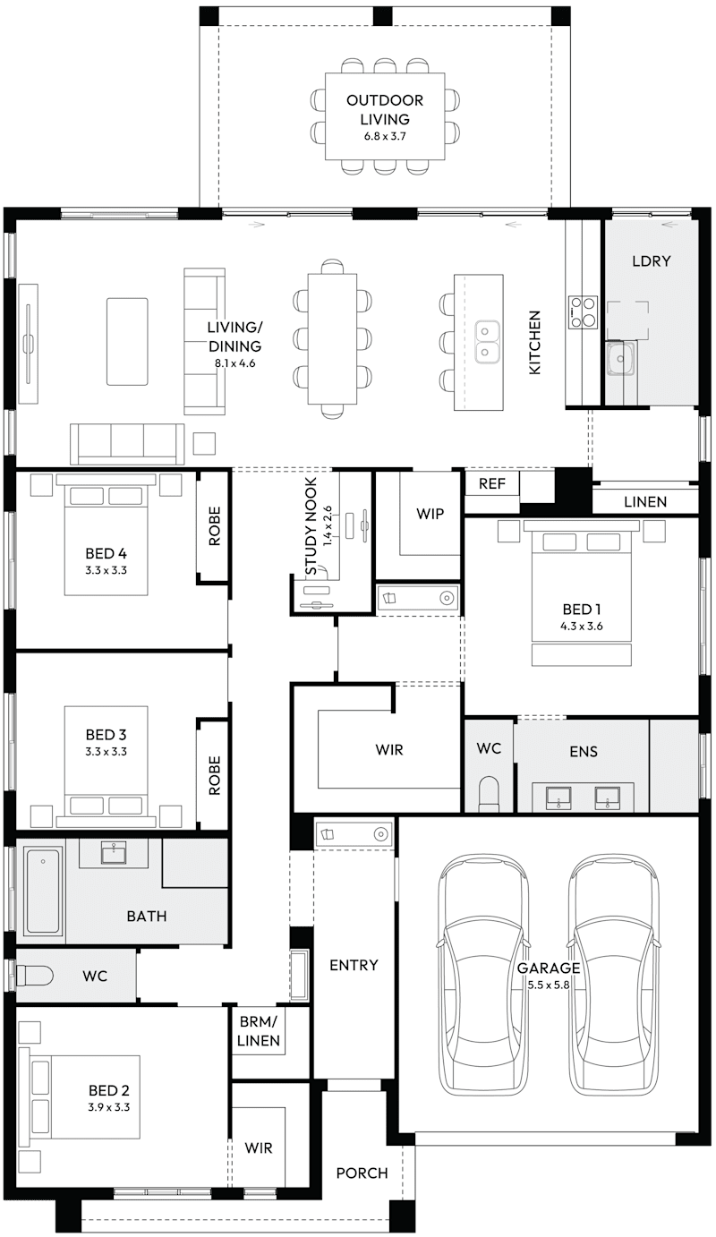
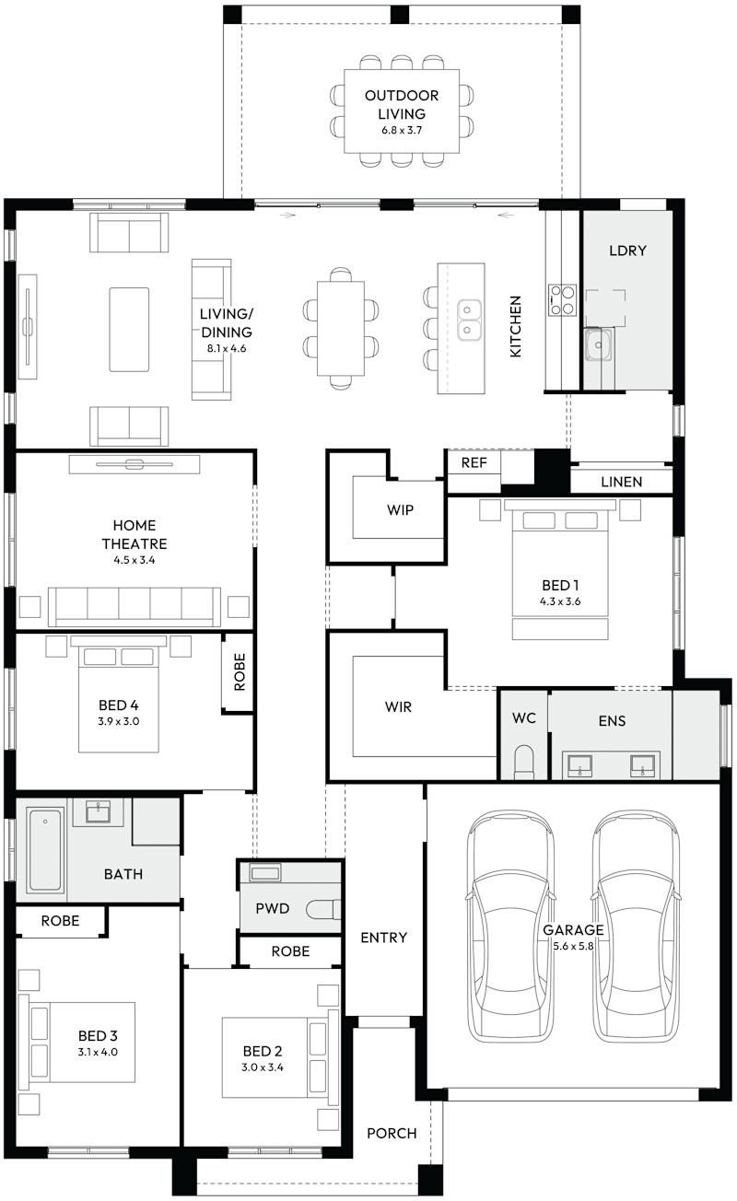
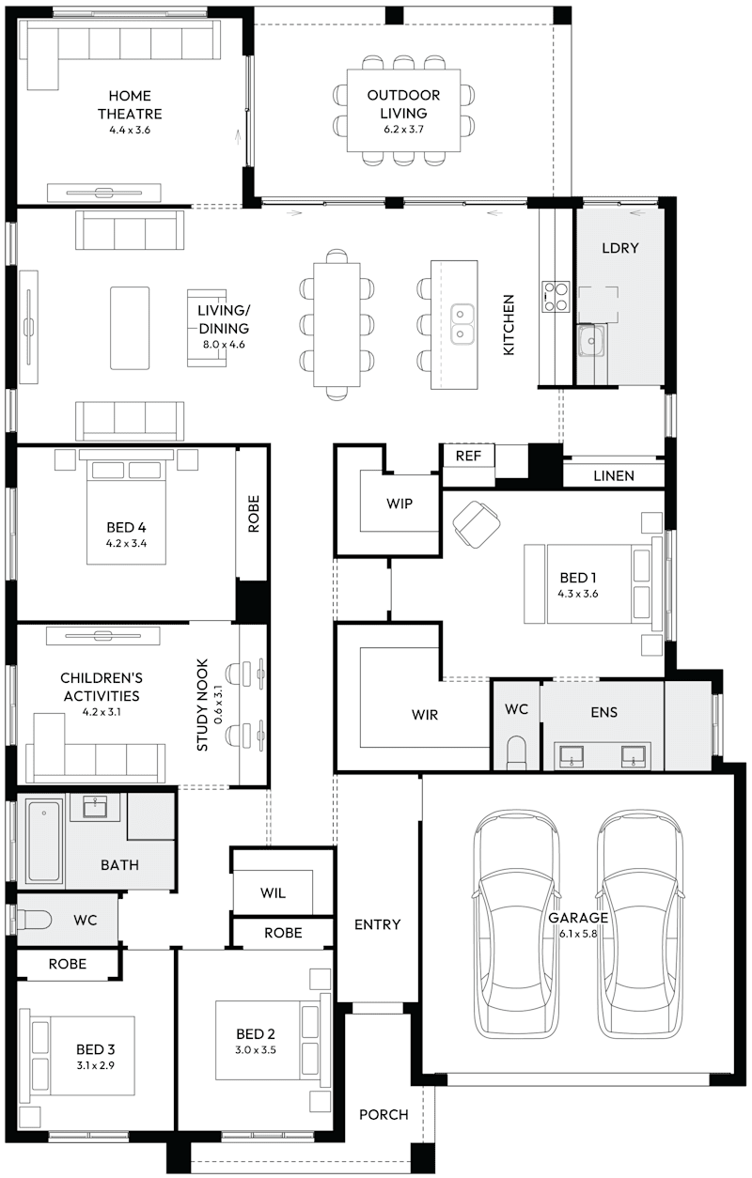
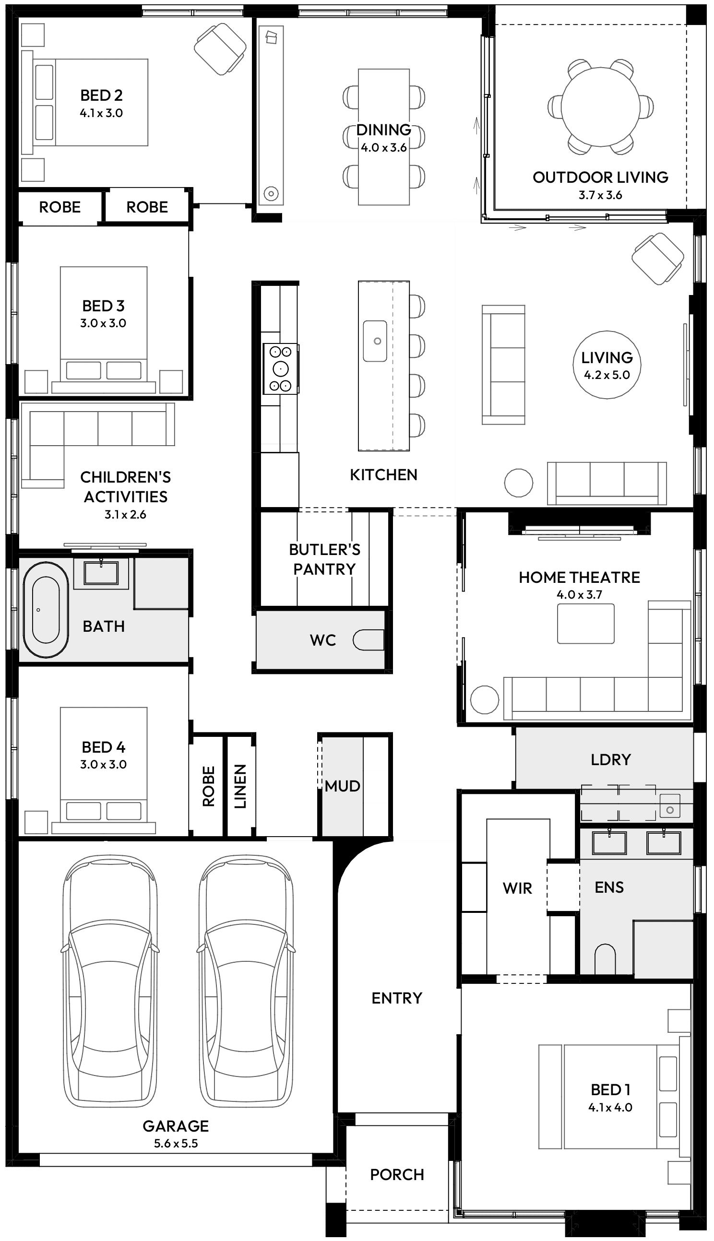
Linton 29 House Design floor plan
M Series

Linton 28

4
2
1
3
2
14.5m
House Dimensions
House Width: 12.4m House Depth: 21.5m Total: 260.2m²
Room Dimensions
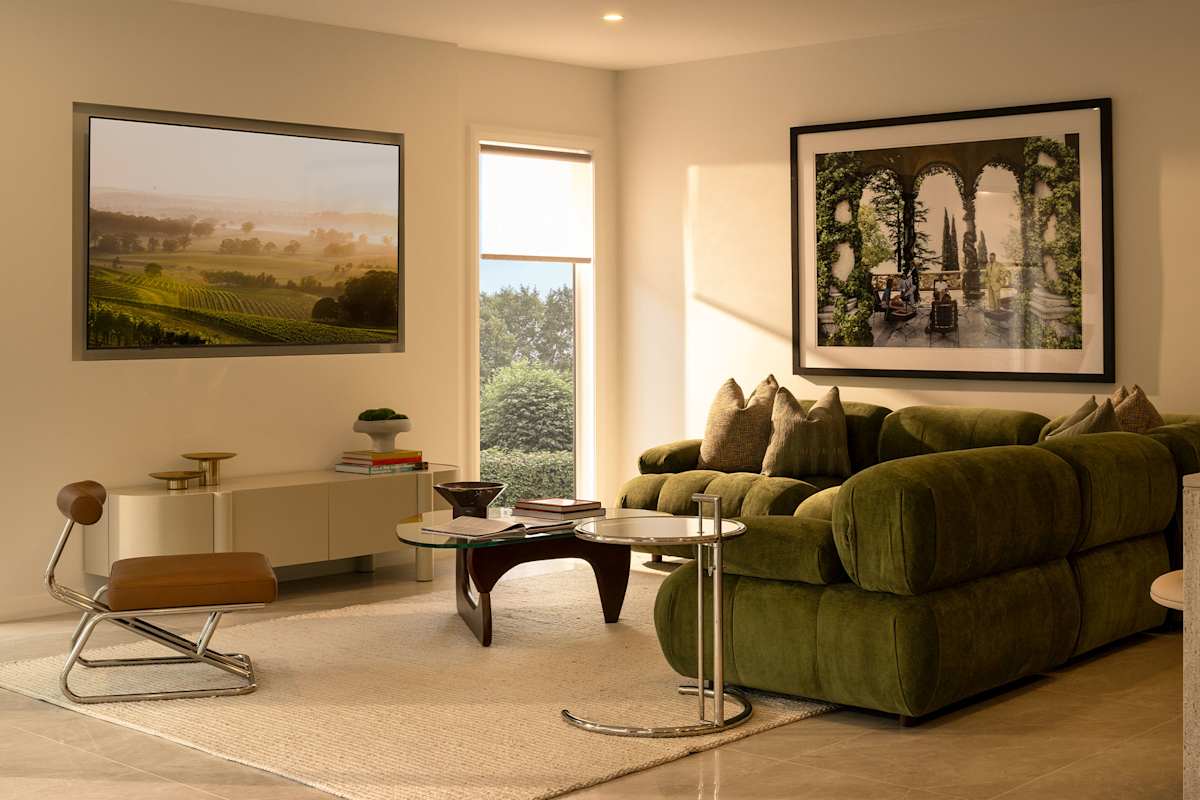
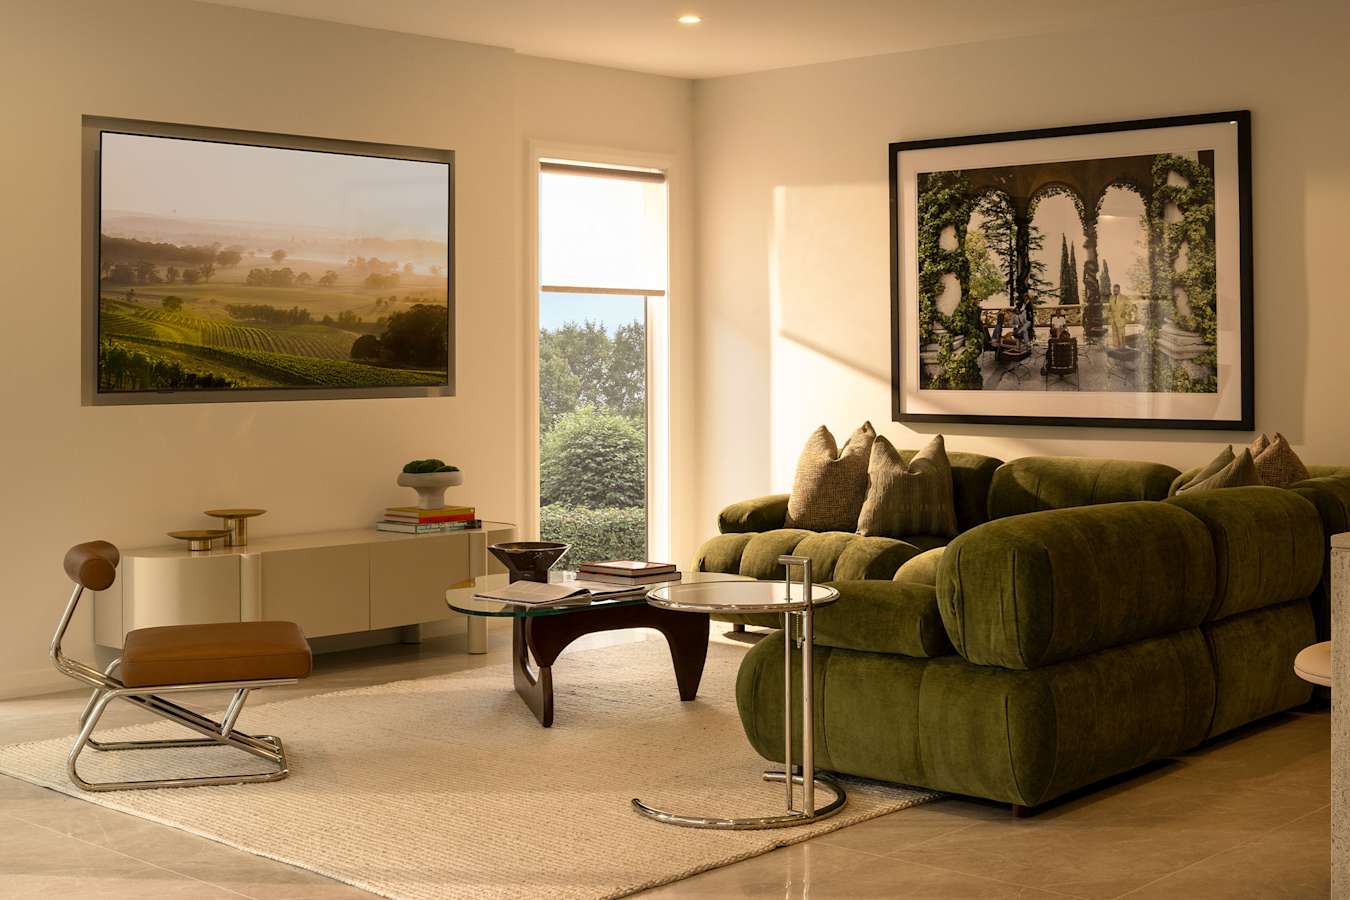
Living
4.2m x 5.0m
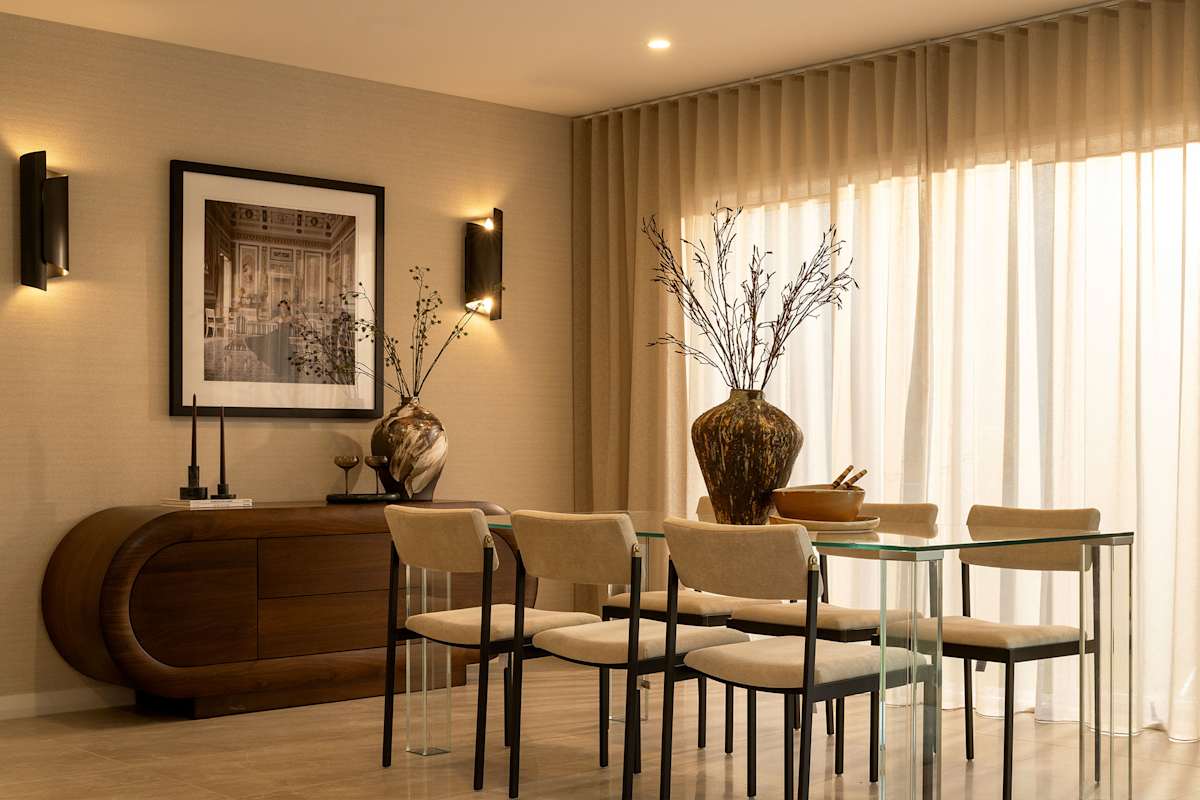
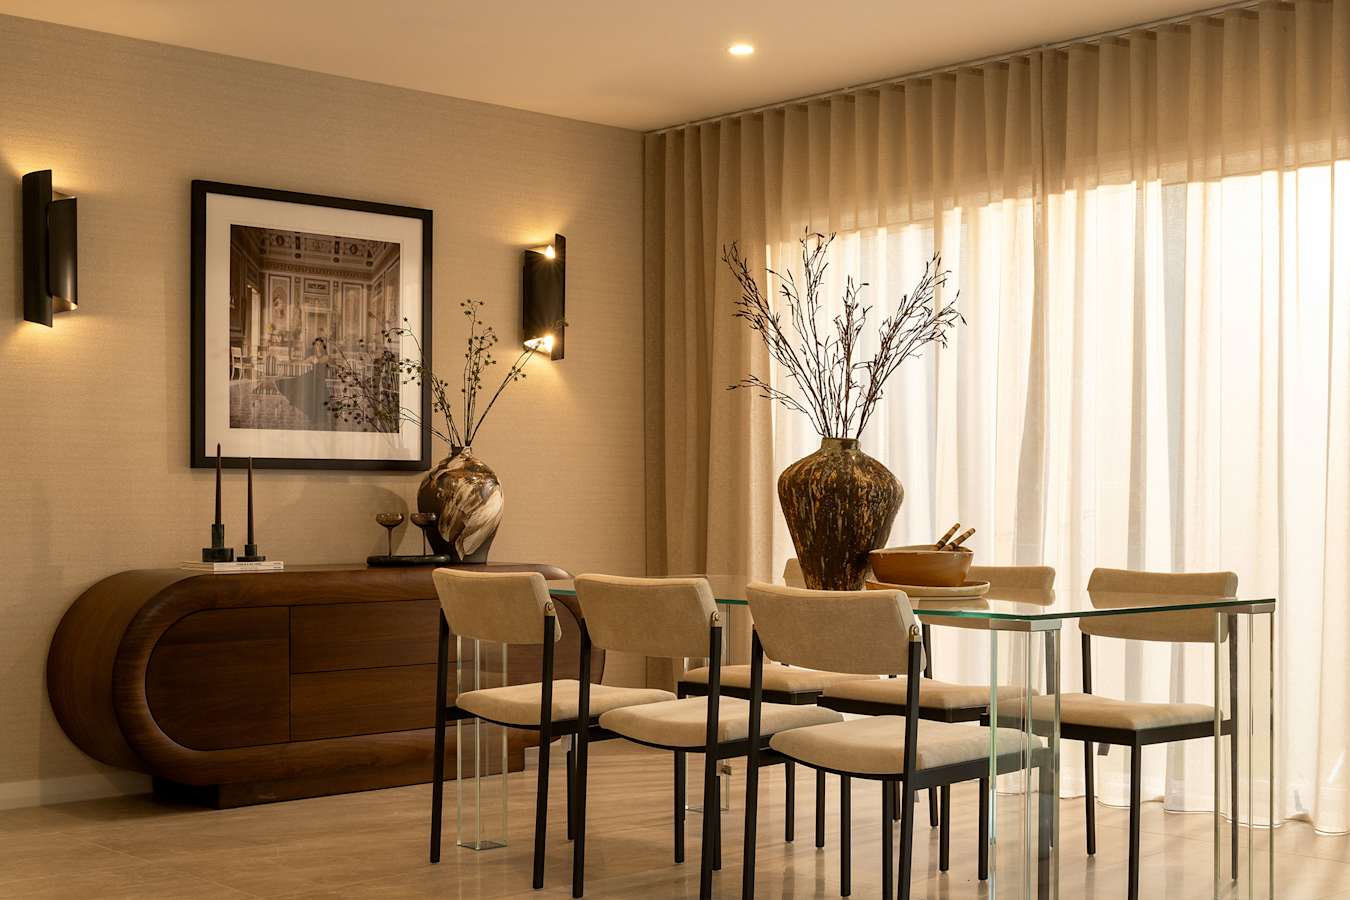
Dining
4.0m x 3.6m
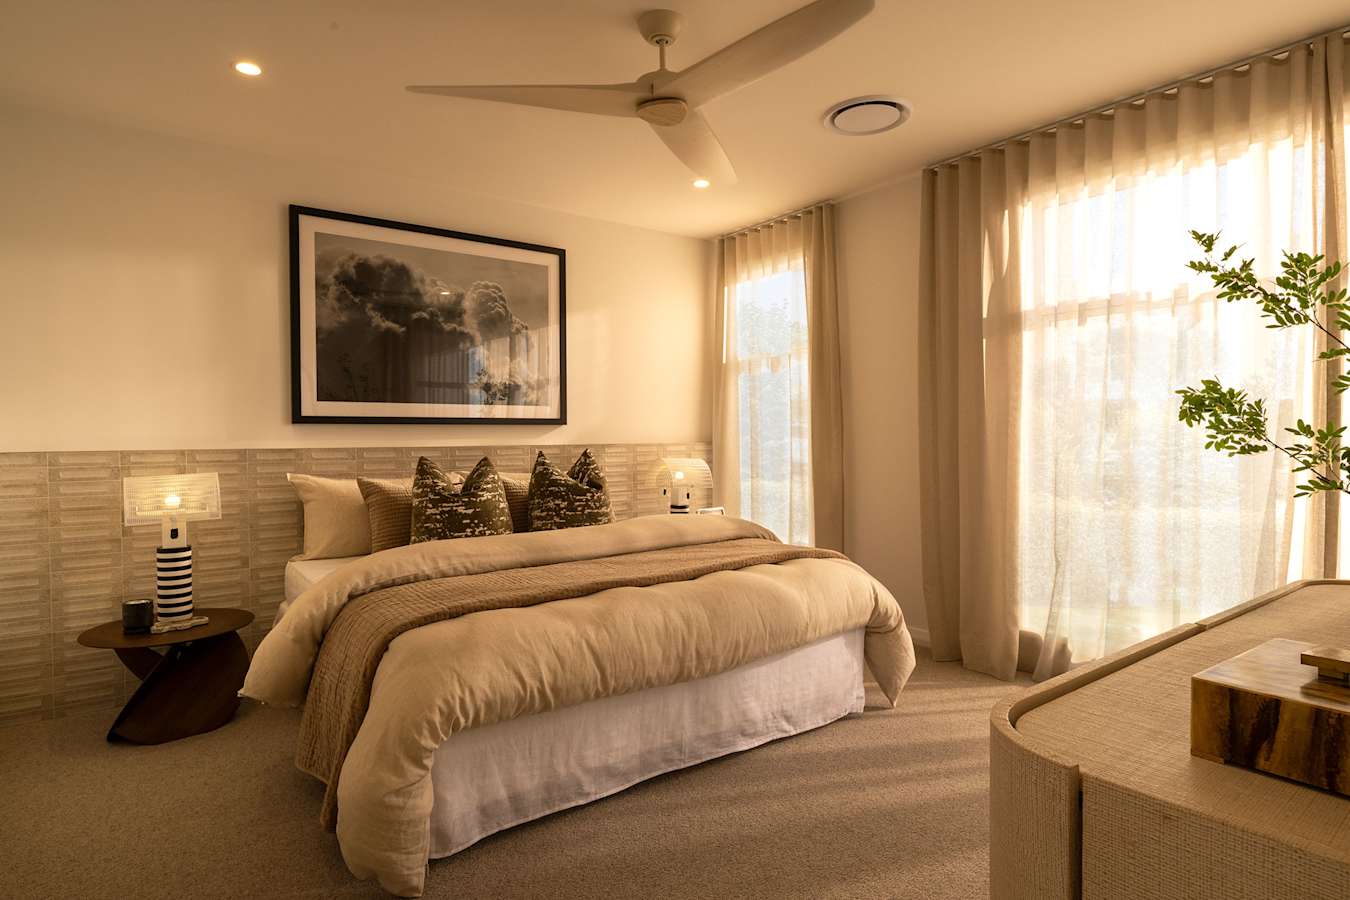
Bed 1
4.1m x 4.0m
Bed 2
4.1m x 3.0m
Bed 3
3.0m x 3.0m
Bed 4
3.0m x 3.0m
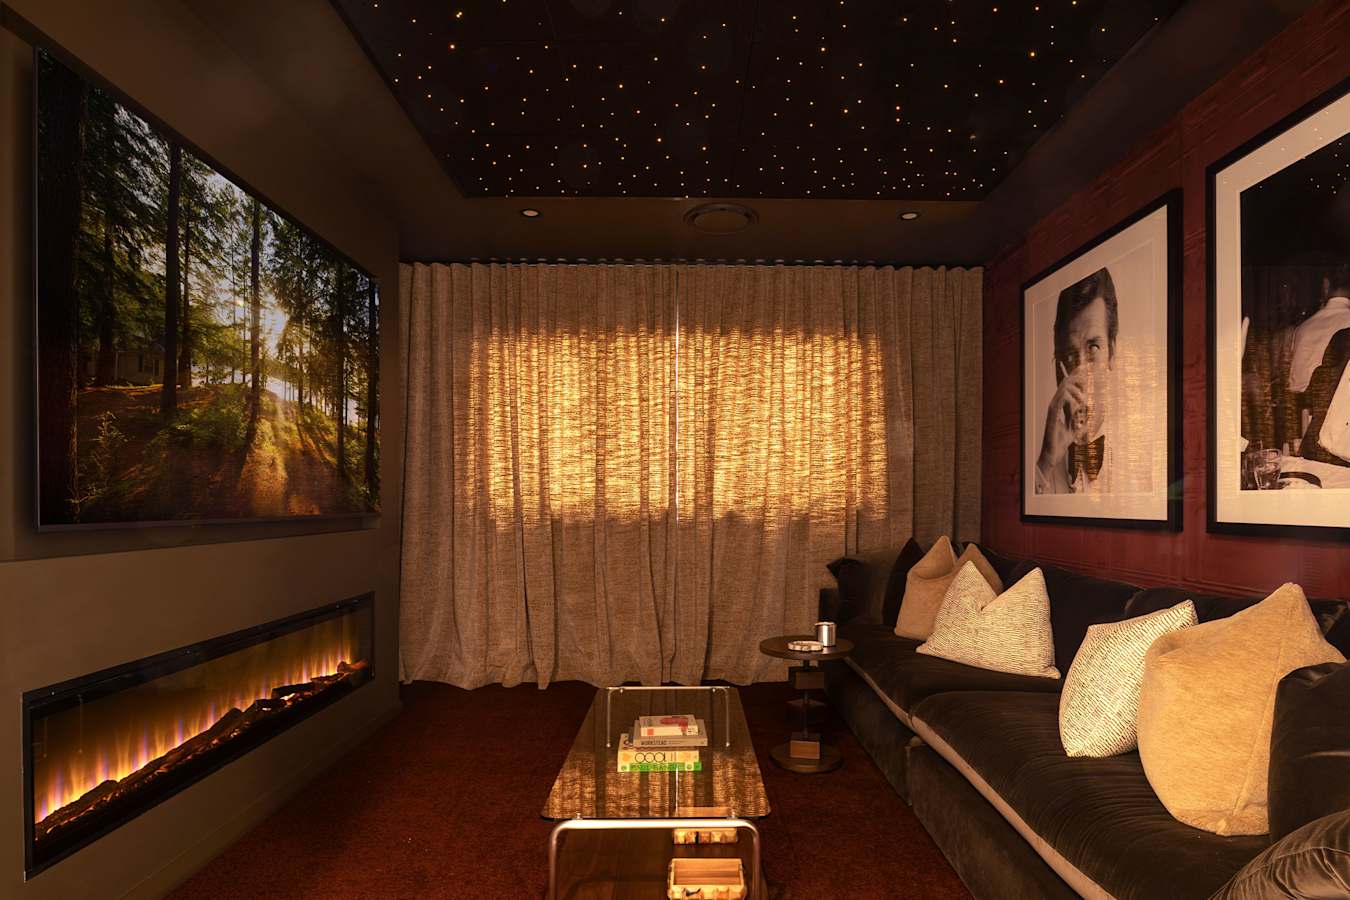
Home Theatre
4.0m x 3.7m
Children's Activities
3.1m x 2.6m
Garage
5.6m x 5.5m
Outdoor Living
3.7m x 3.6m

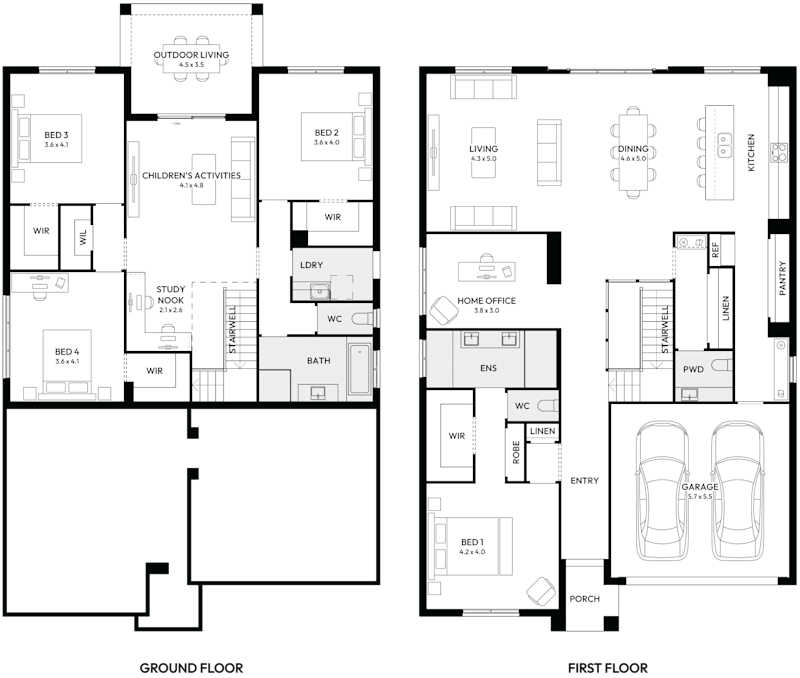
See all versions and options available for this home design family.

View Home Design

Display Home Location

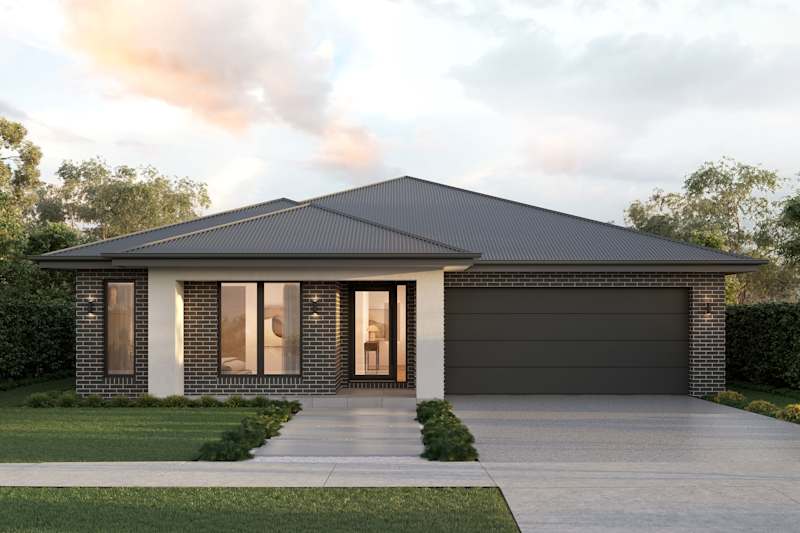
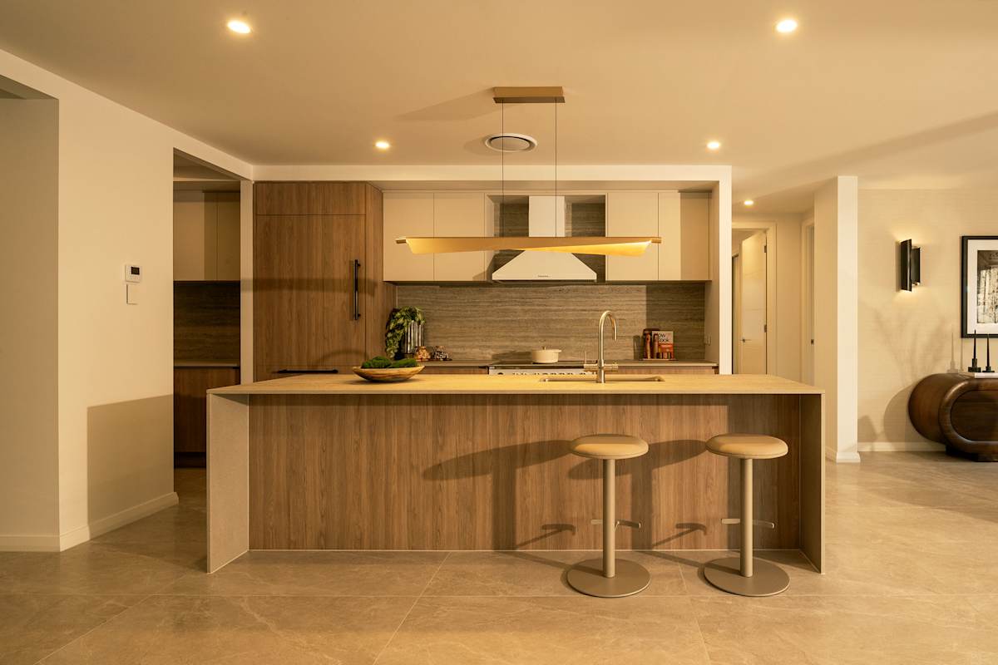
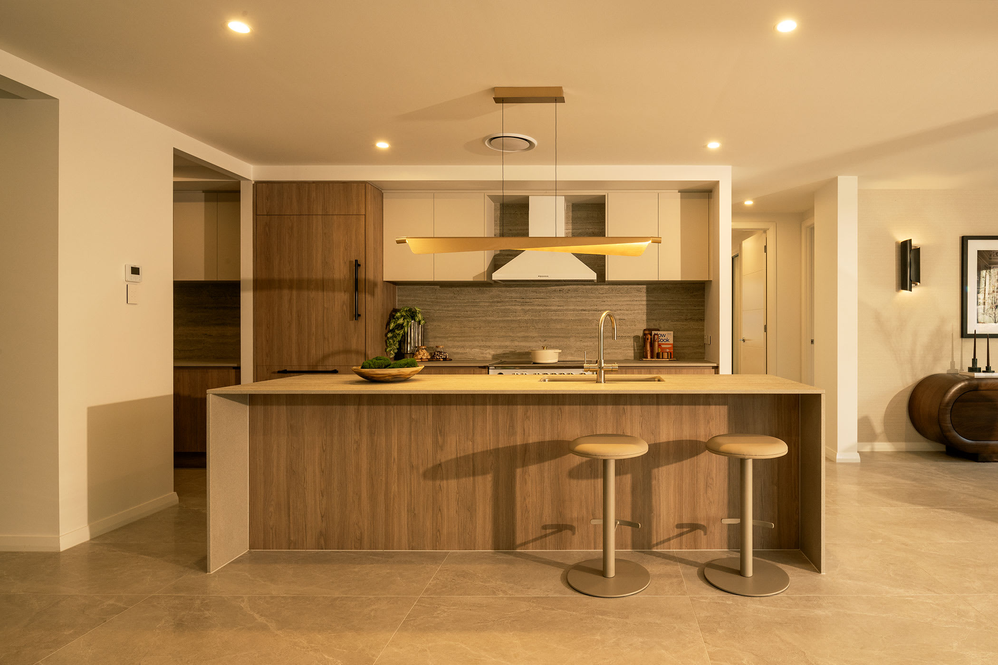
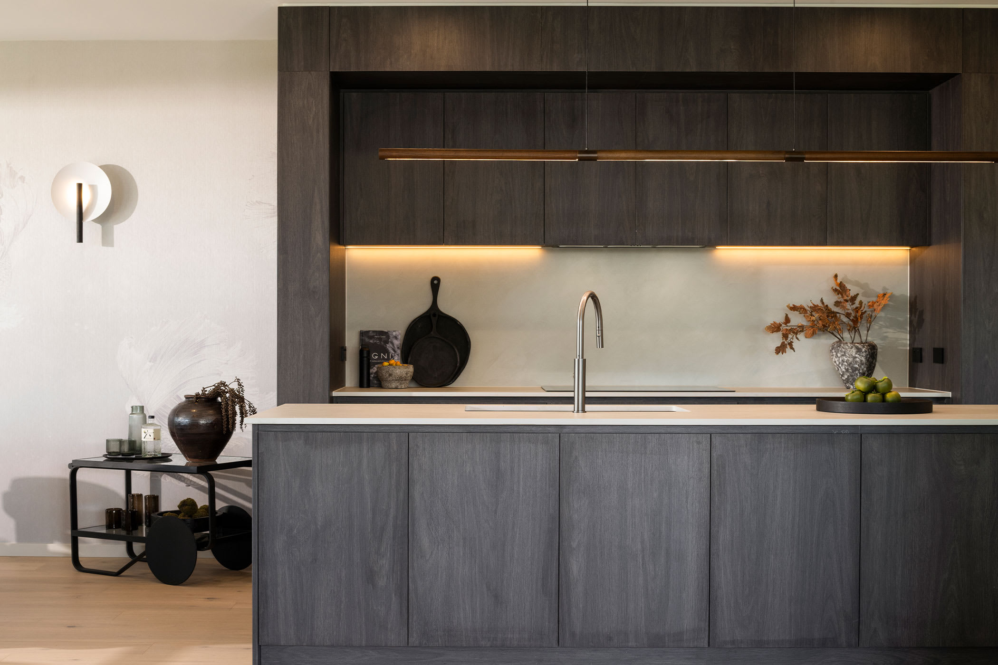
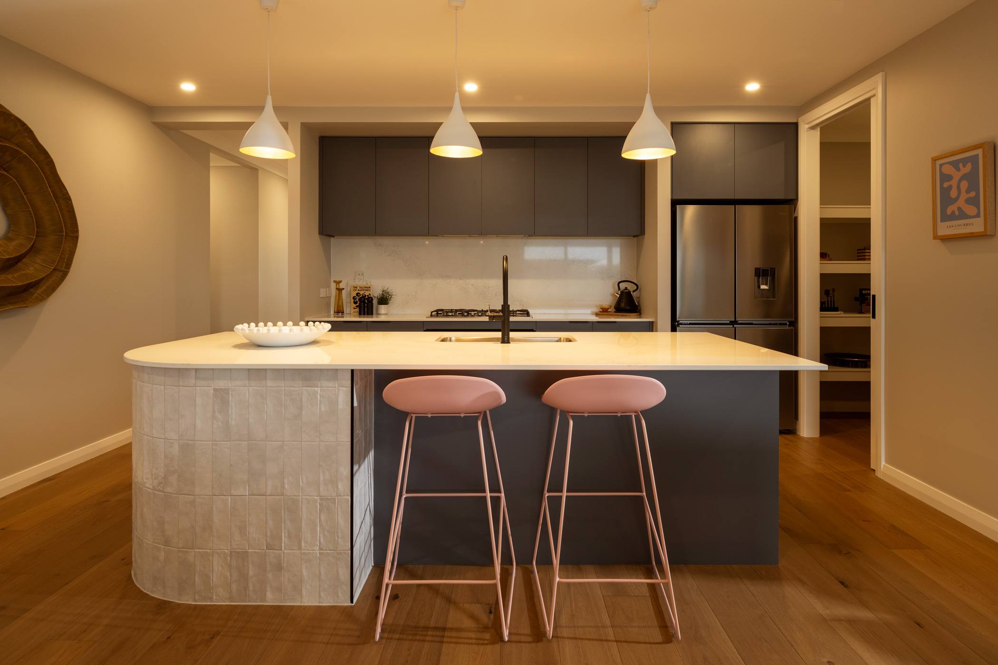
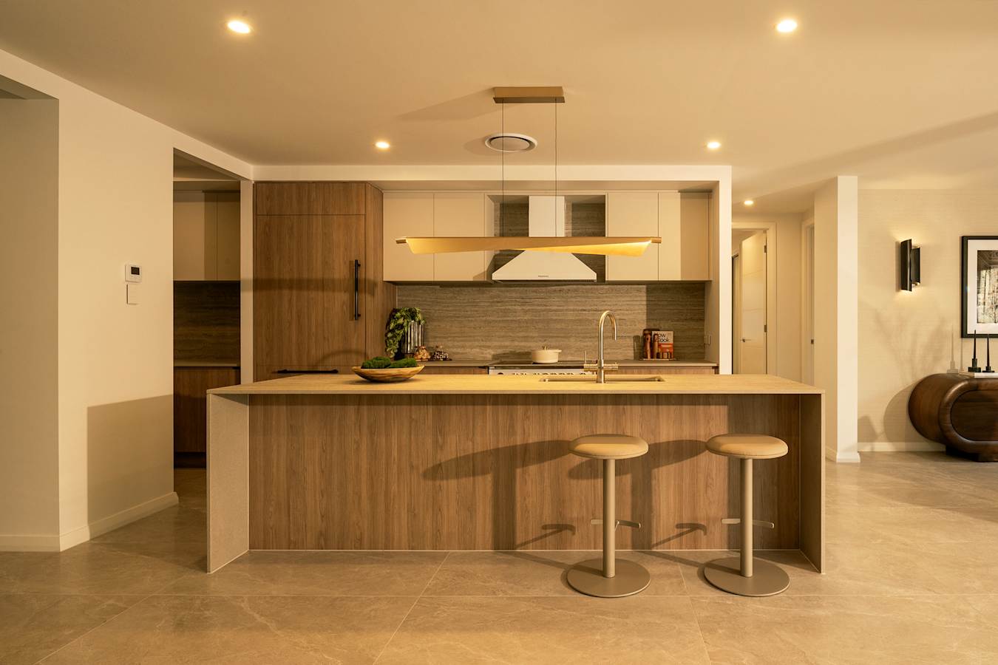
Linton 28 House Design Kitchen
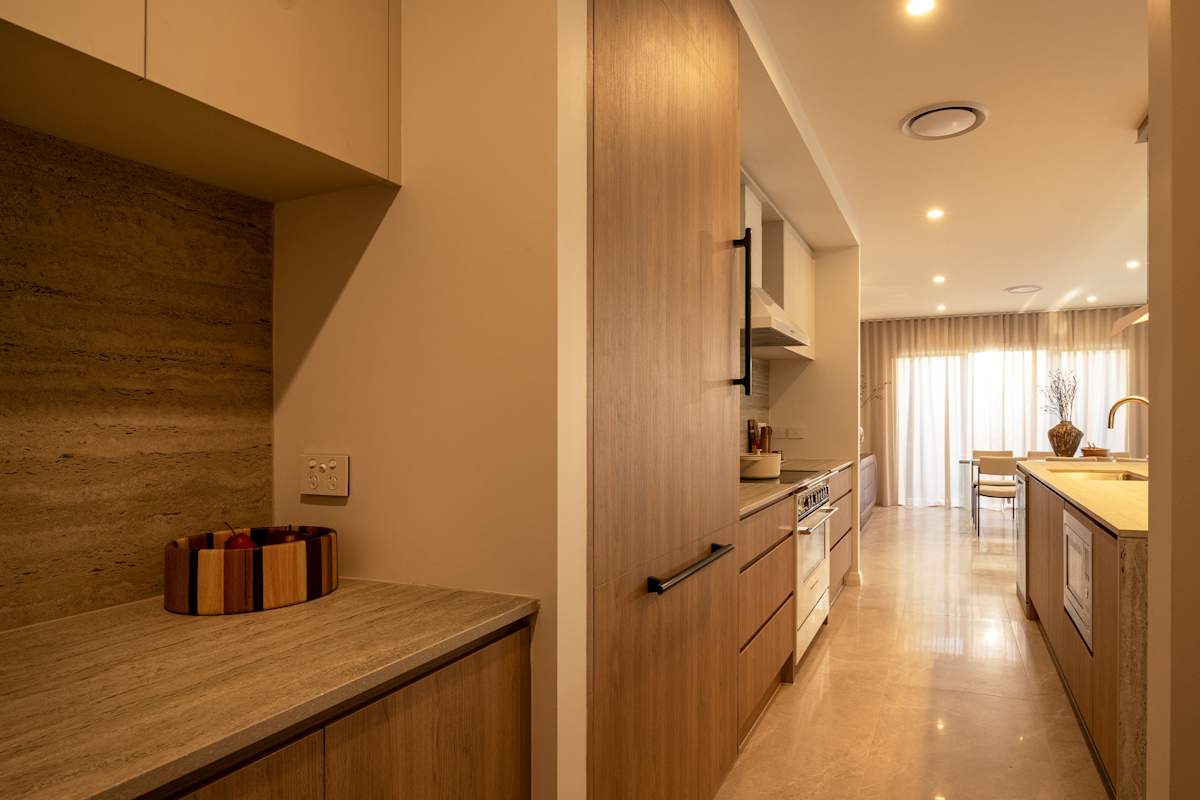
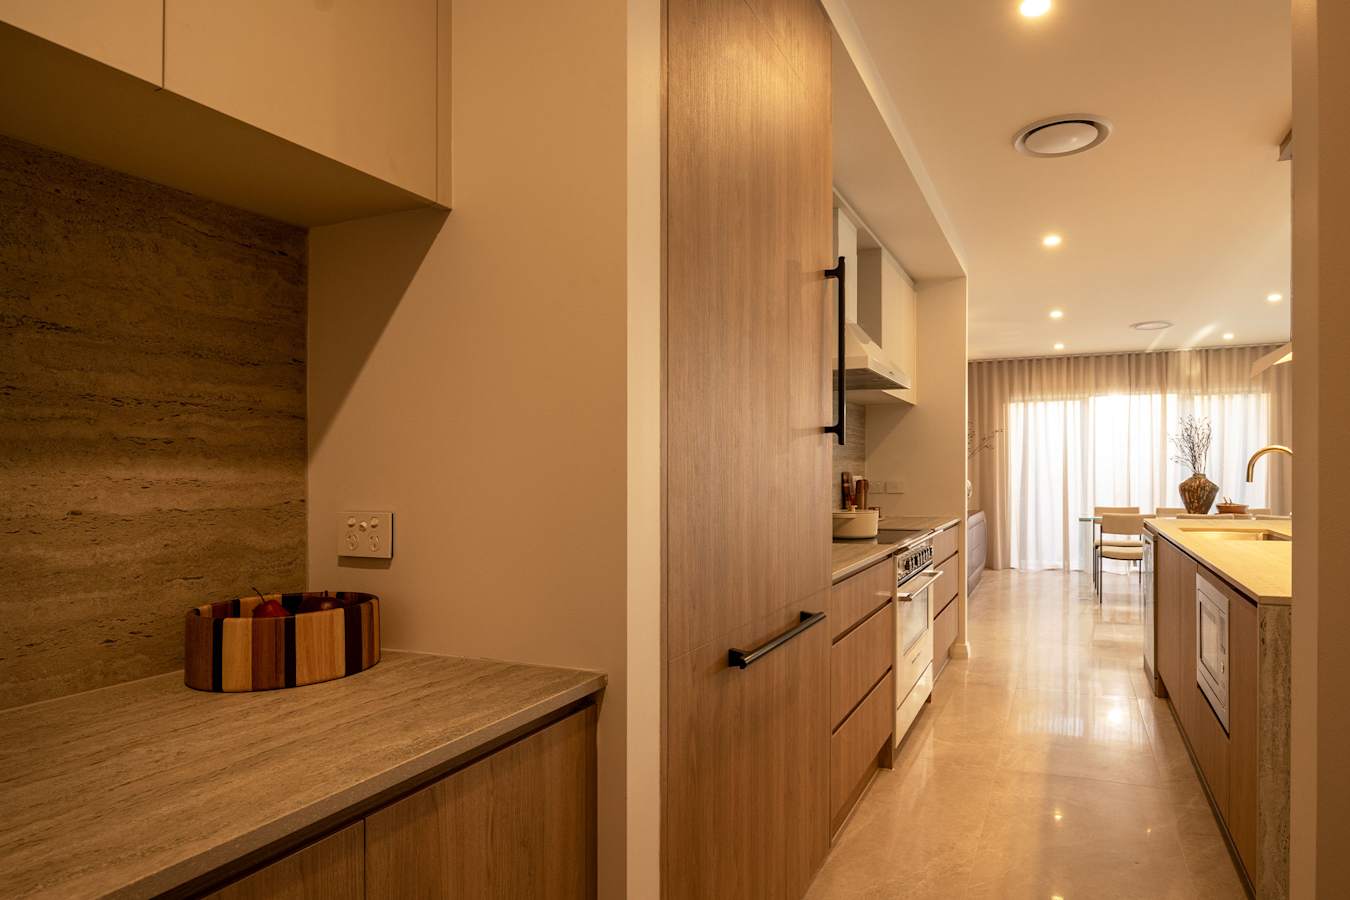
Linton 28 House Design Kitchen Walk In Pantry
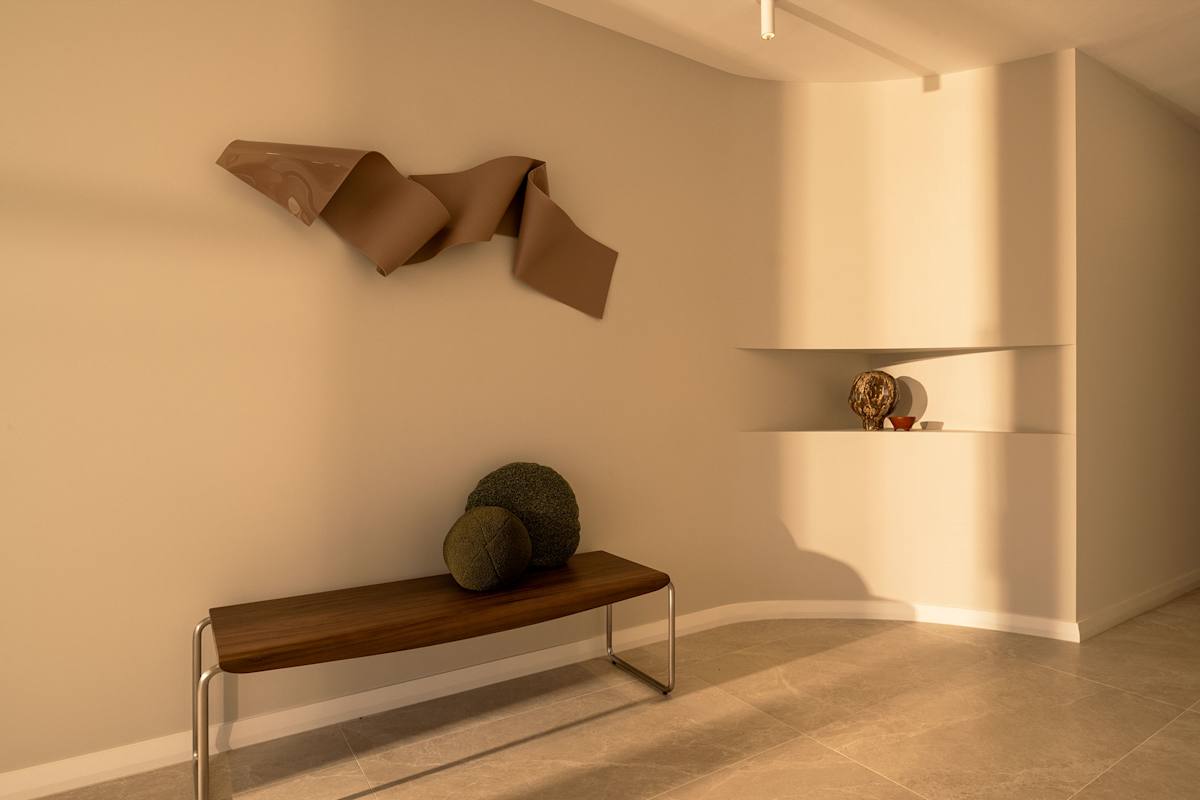
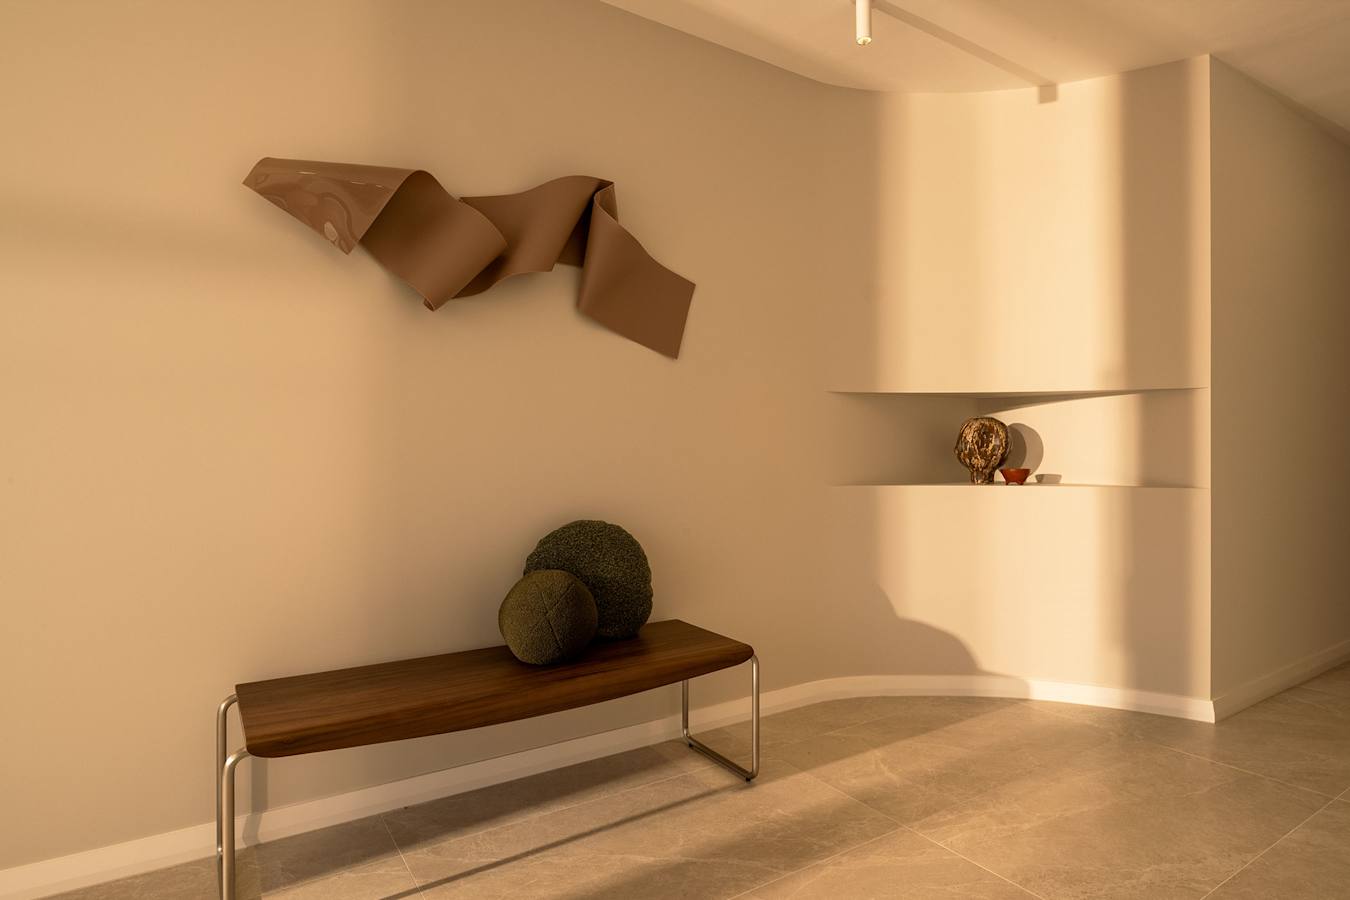
Linton 28 House Design Entry
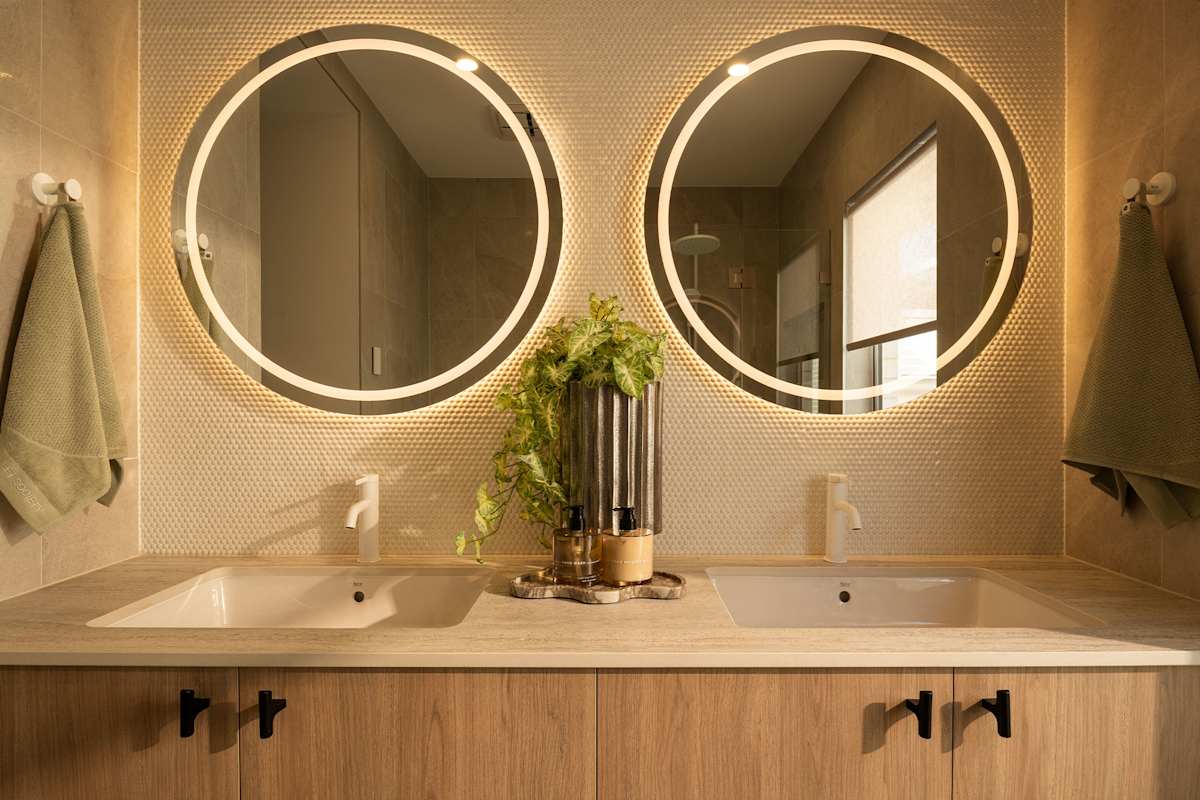
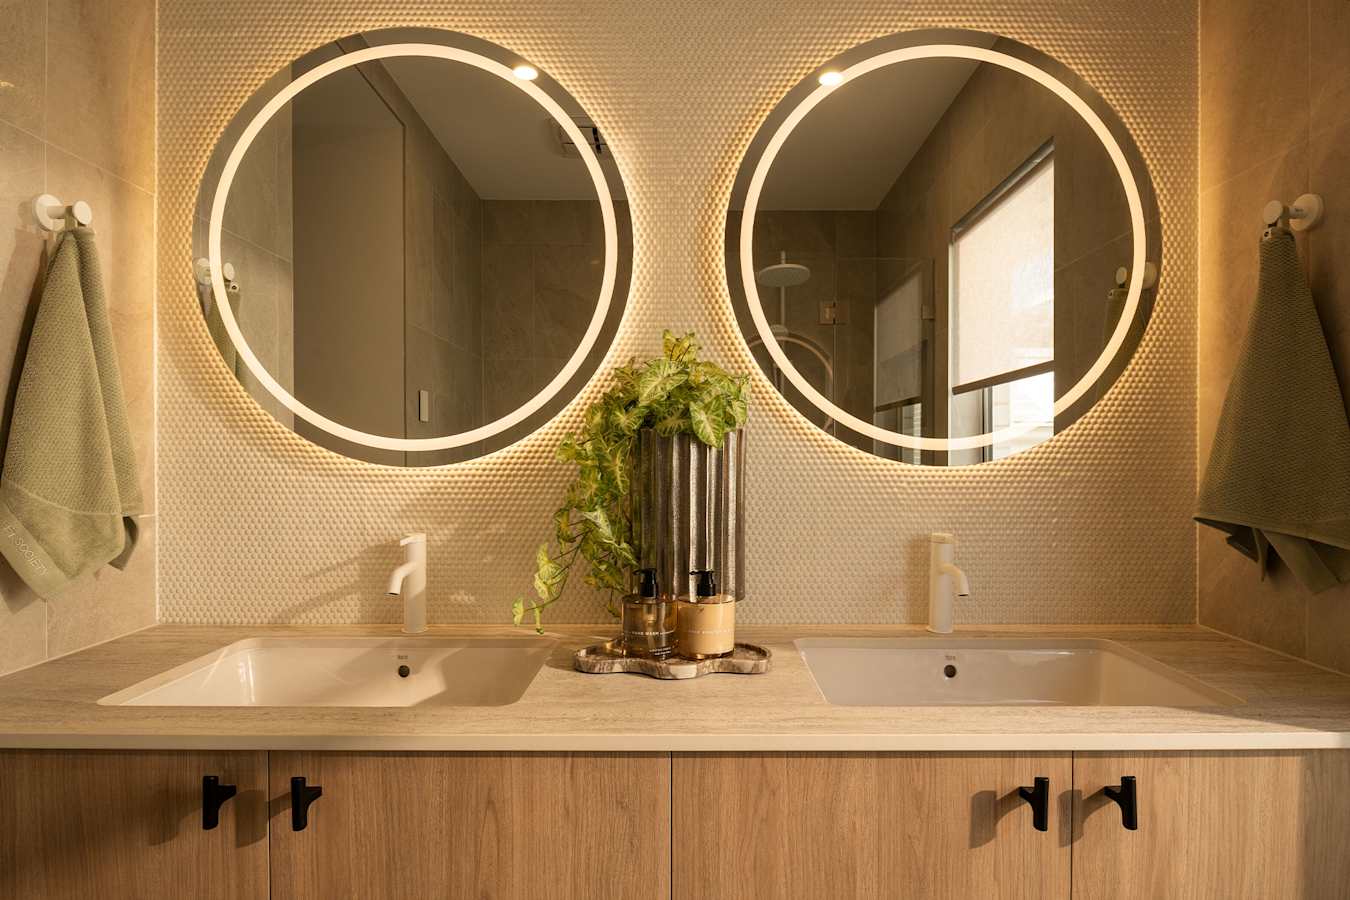
Linton 28 House Design Ensuite
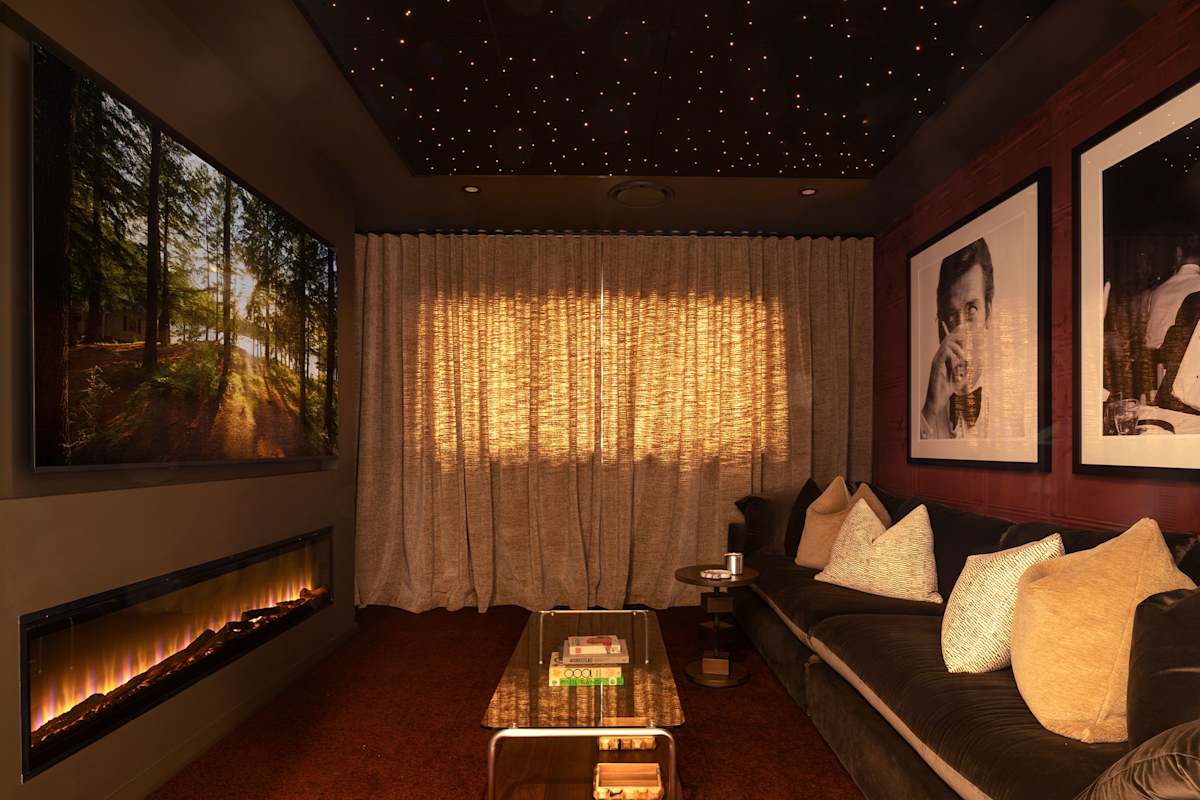
Linton 28 House Design Home Theatre
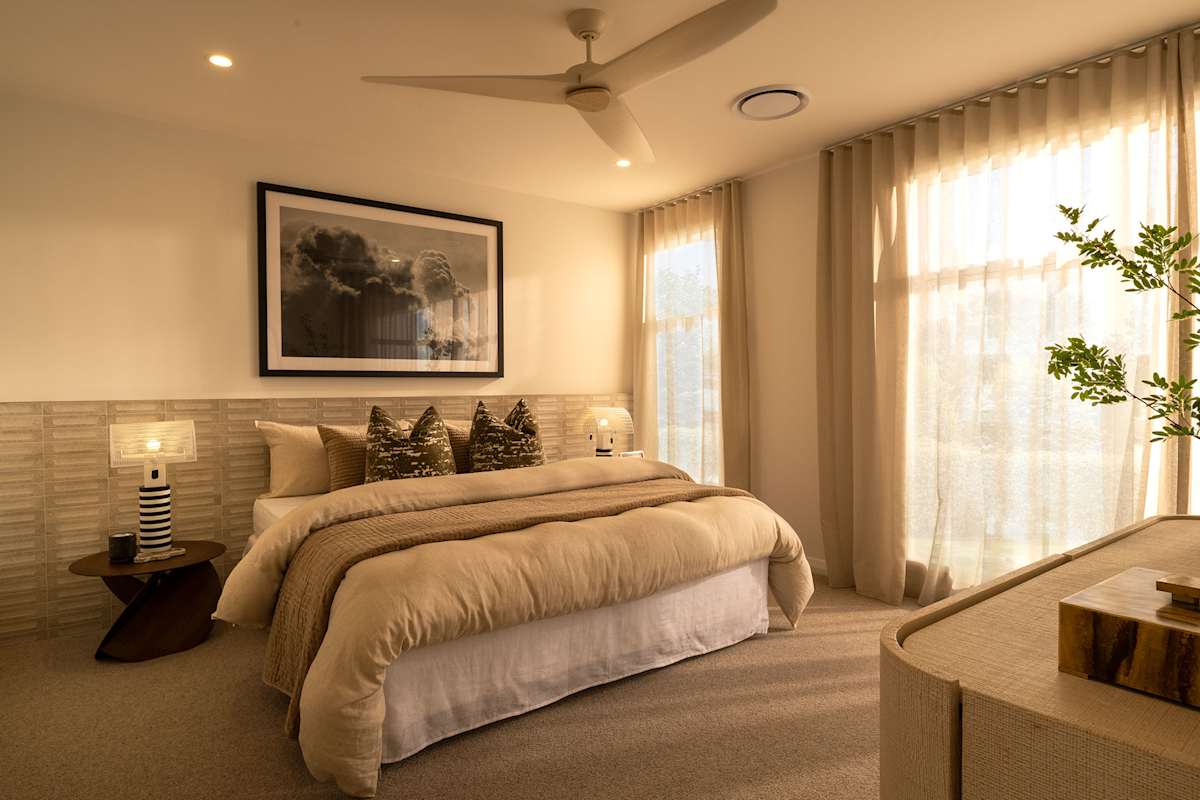
Linton 28 House Design Main Bedroom
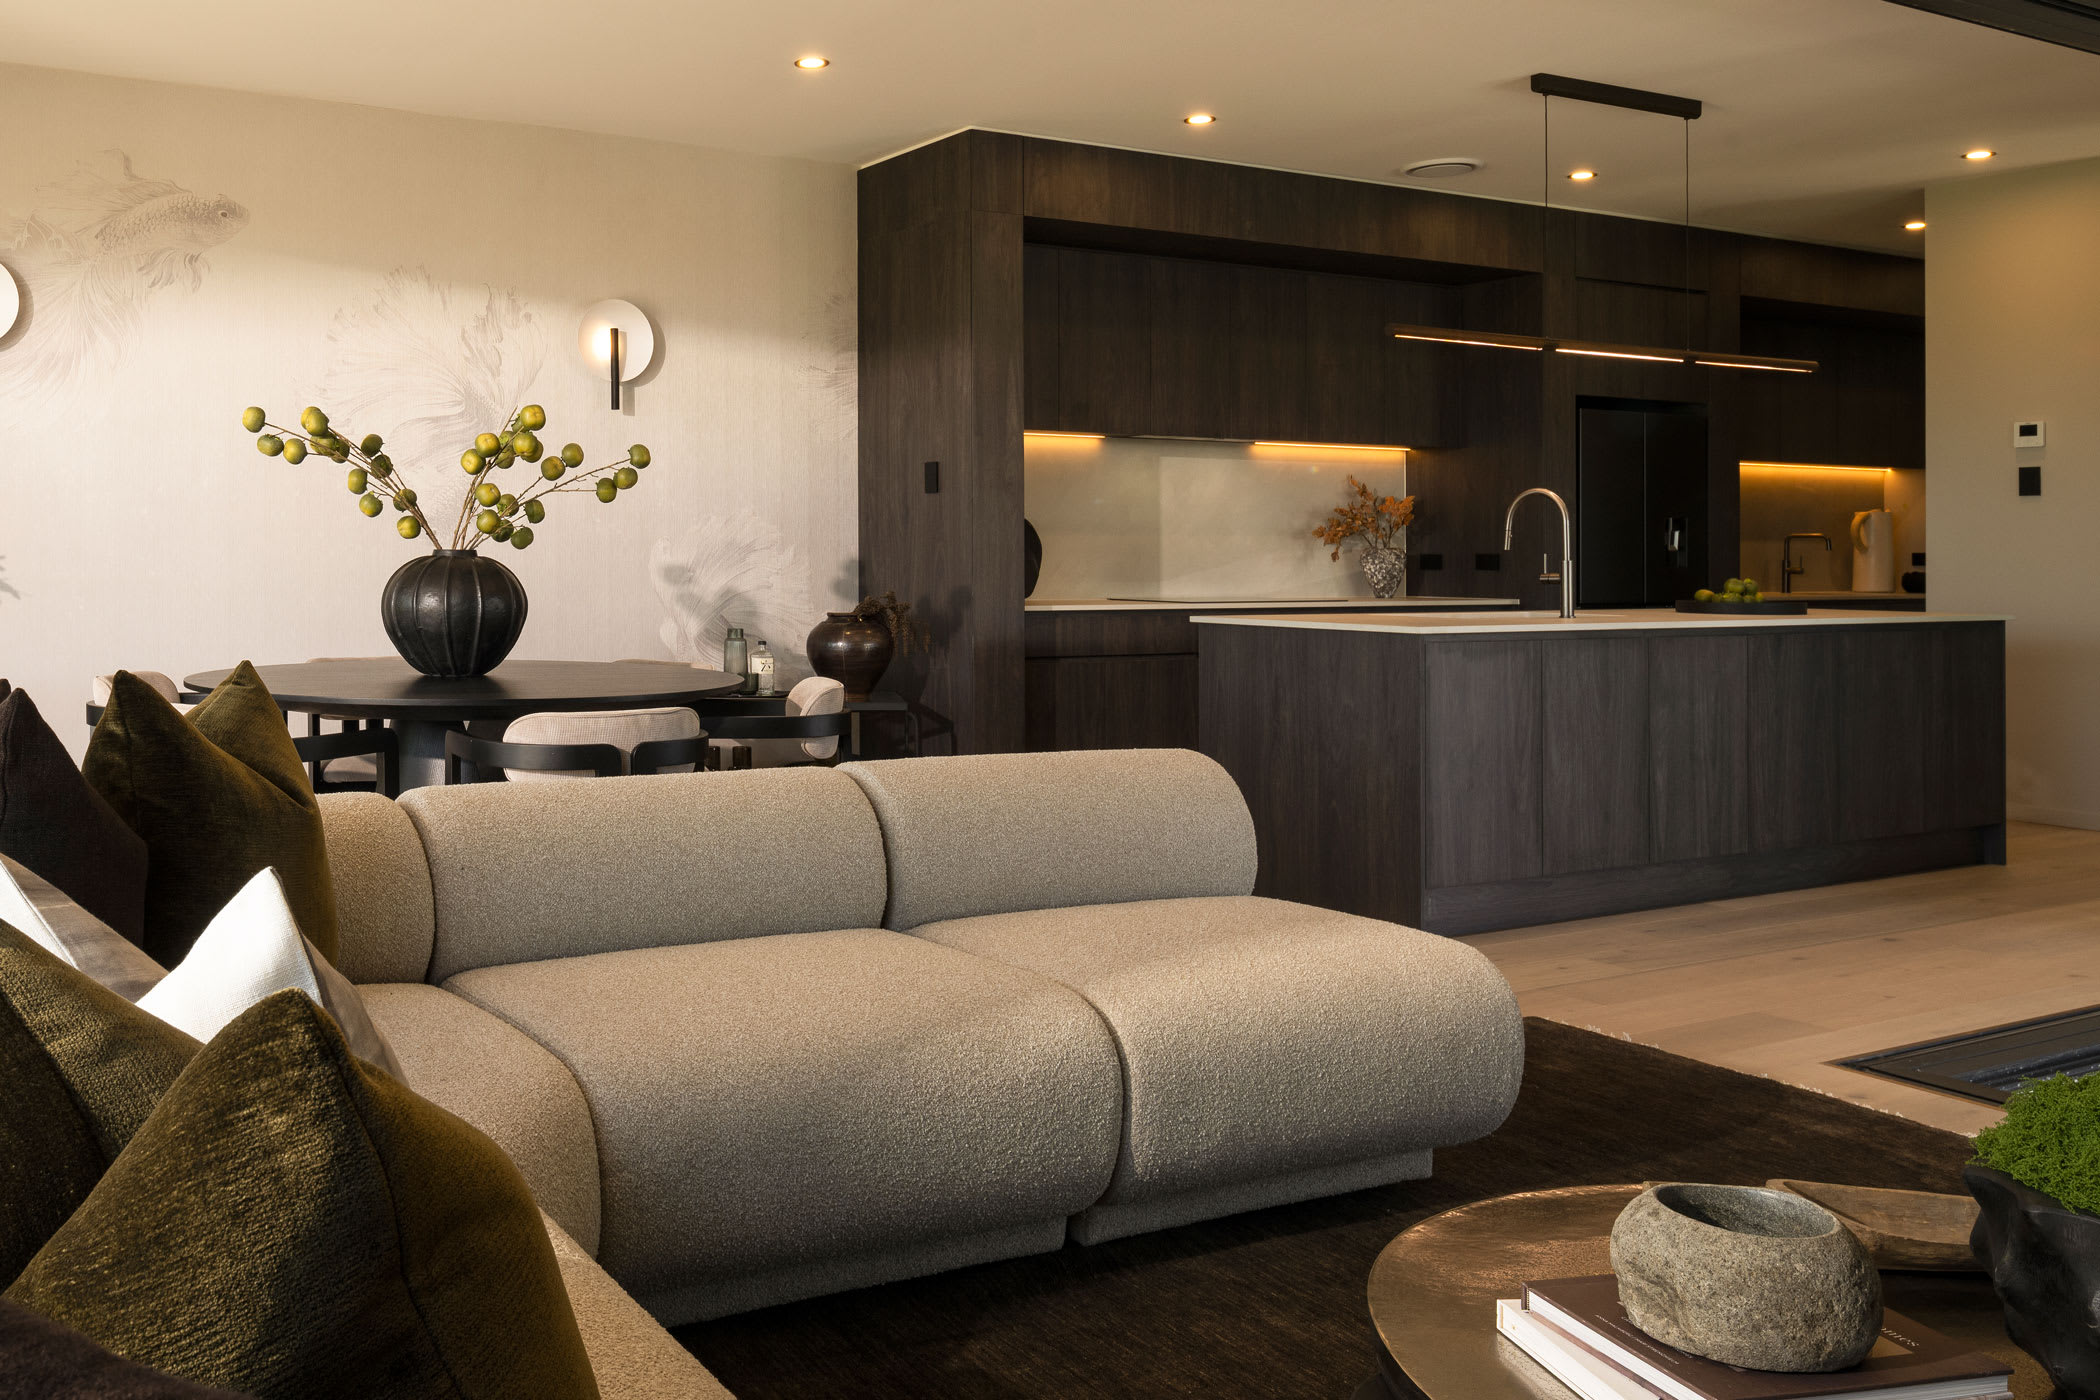
Linton 28 House Design Living
Linton 28 House Design Dining
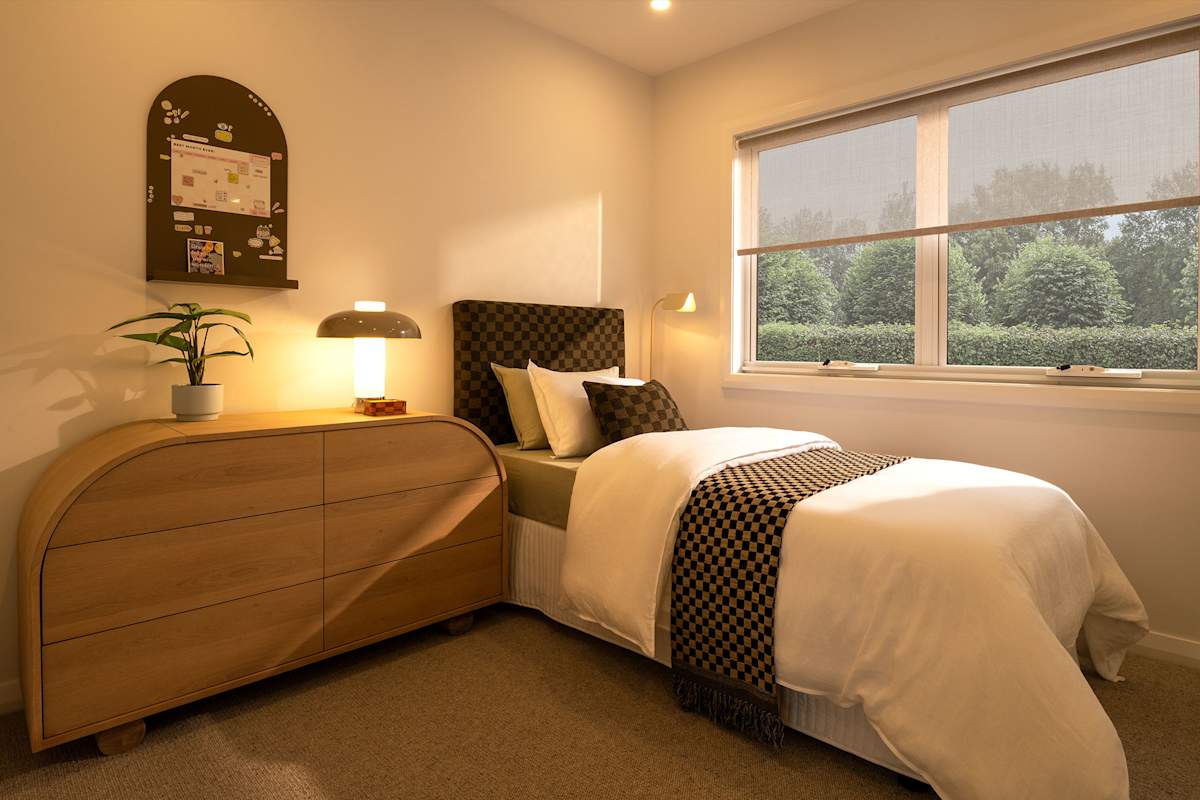
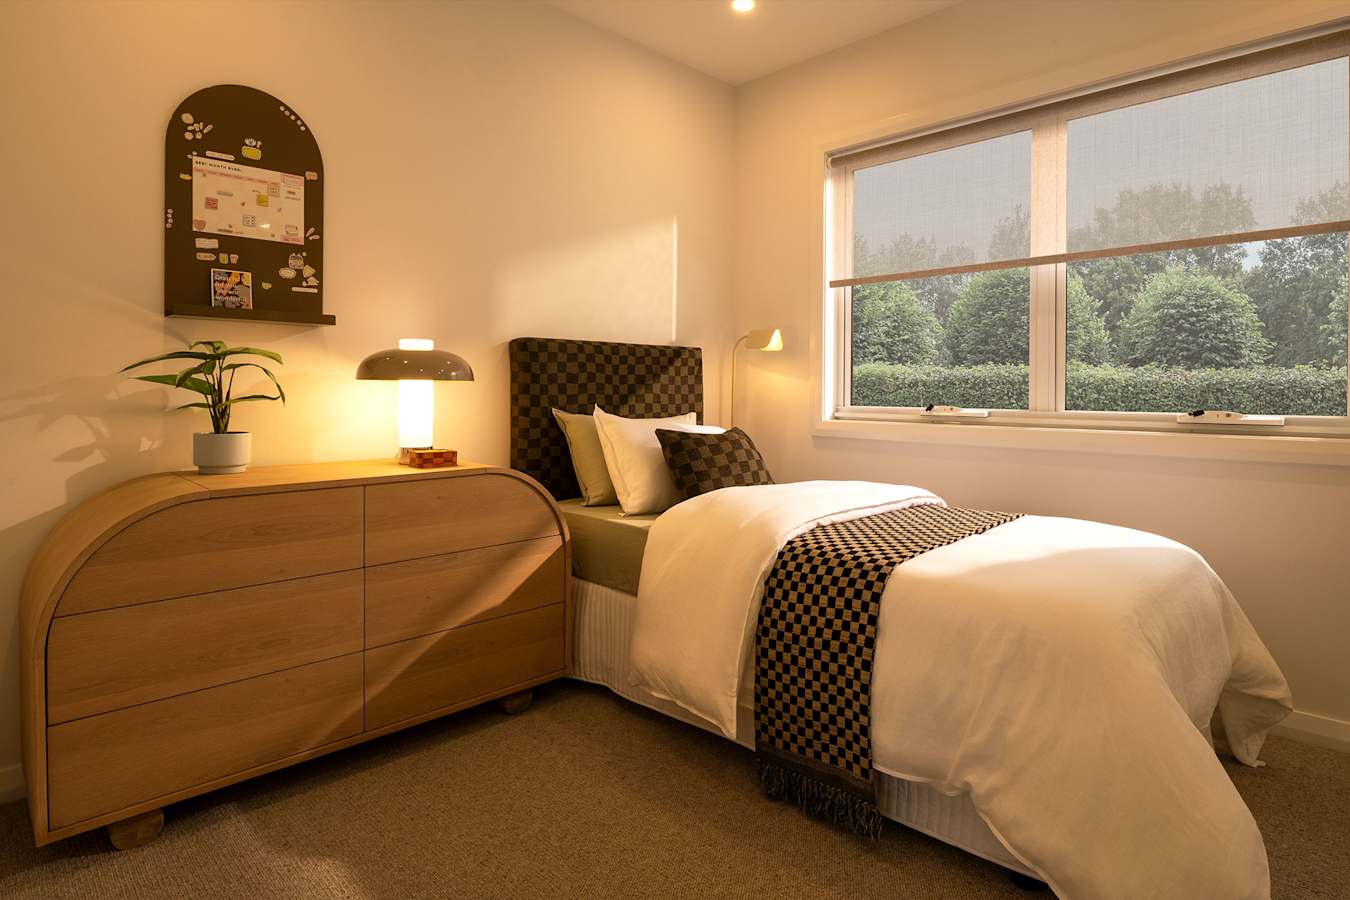
Linton 28 House Design Kids Bedroom
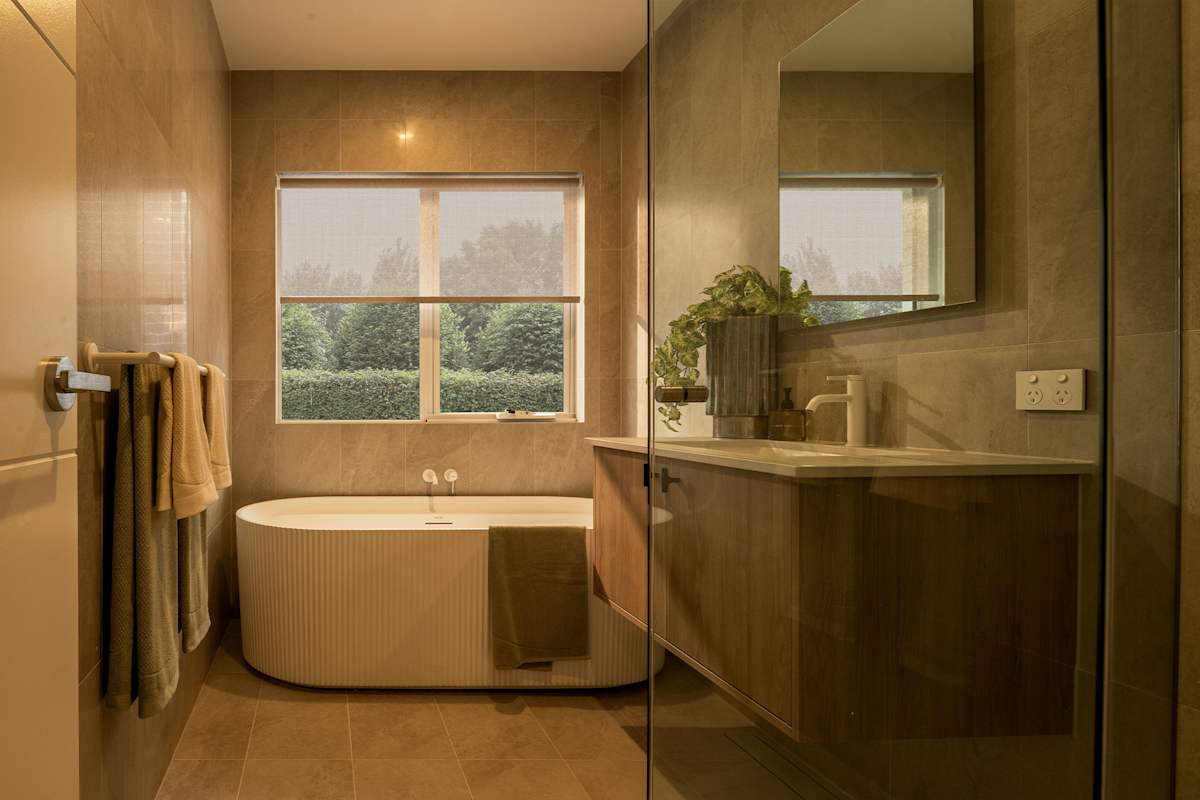
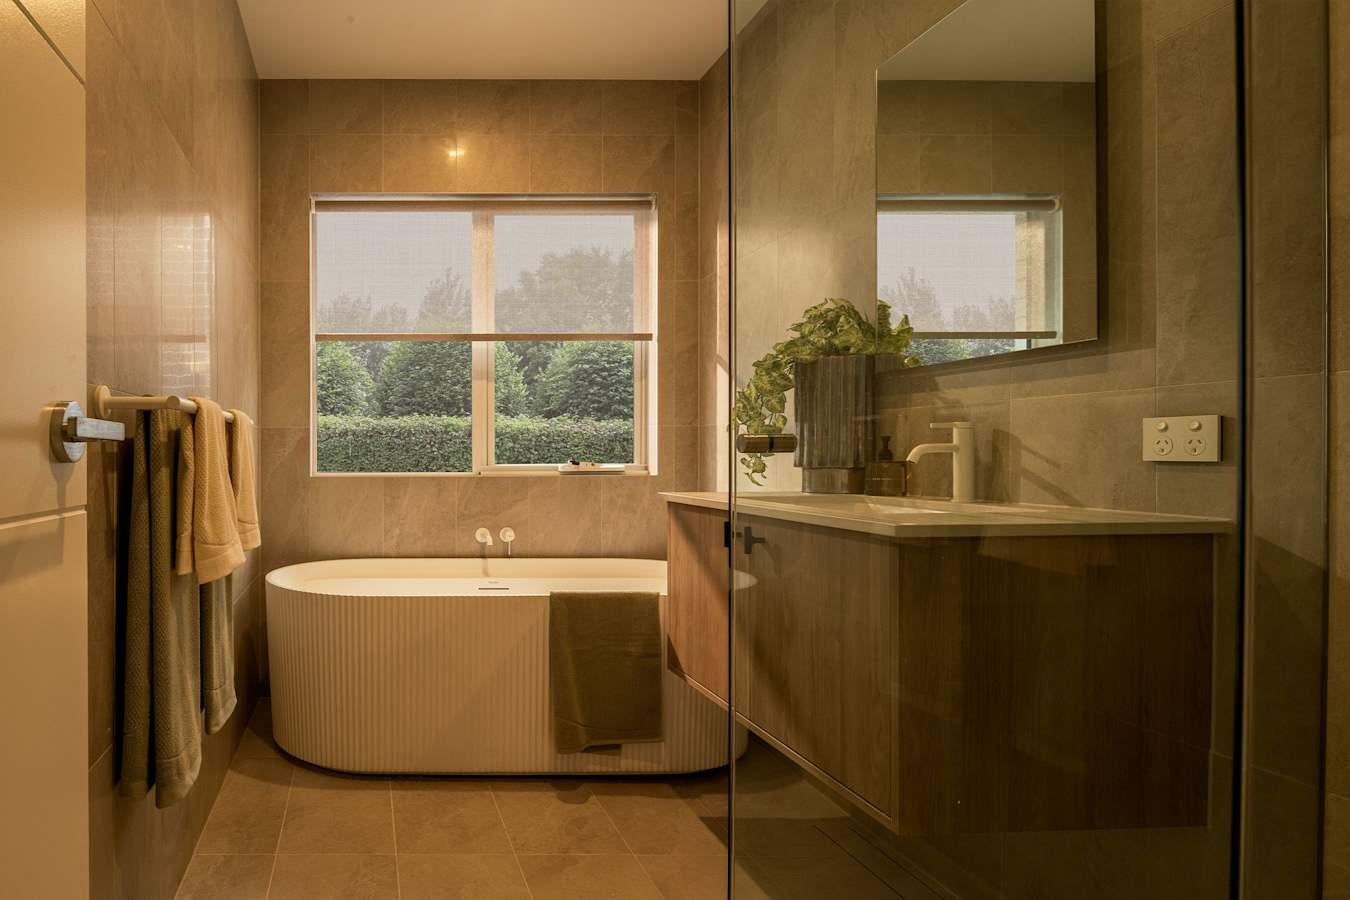
Linton 28 House Design Bathroom

Figtree Hill

10 Bunyip Avenue, Gilead NSW 2560
Get Directions
Monday
10am - 5pm
Tuesday
10am - 5pm
Wednesday
10am - 5pm
Thursday
10am - 5pm
Friday
10am - 5pm
Saturday
10am - 5pm
Sunday
10am - 5pm
View Display Location

Contact Us

Please complete the enquiry form and someone from our team will be in contact within 24 hours.

Alternatively you can see more contact details on the contact page or give a New Home Consultant a call.

Our Consultants
new-home-consultant
Ashleigh Haren-Stuart
(02) 8806 6257 [email protected]