


1300 006 656

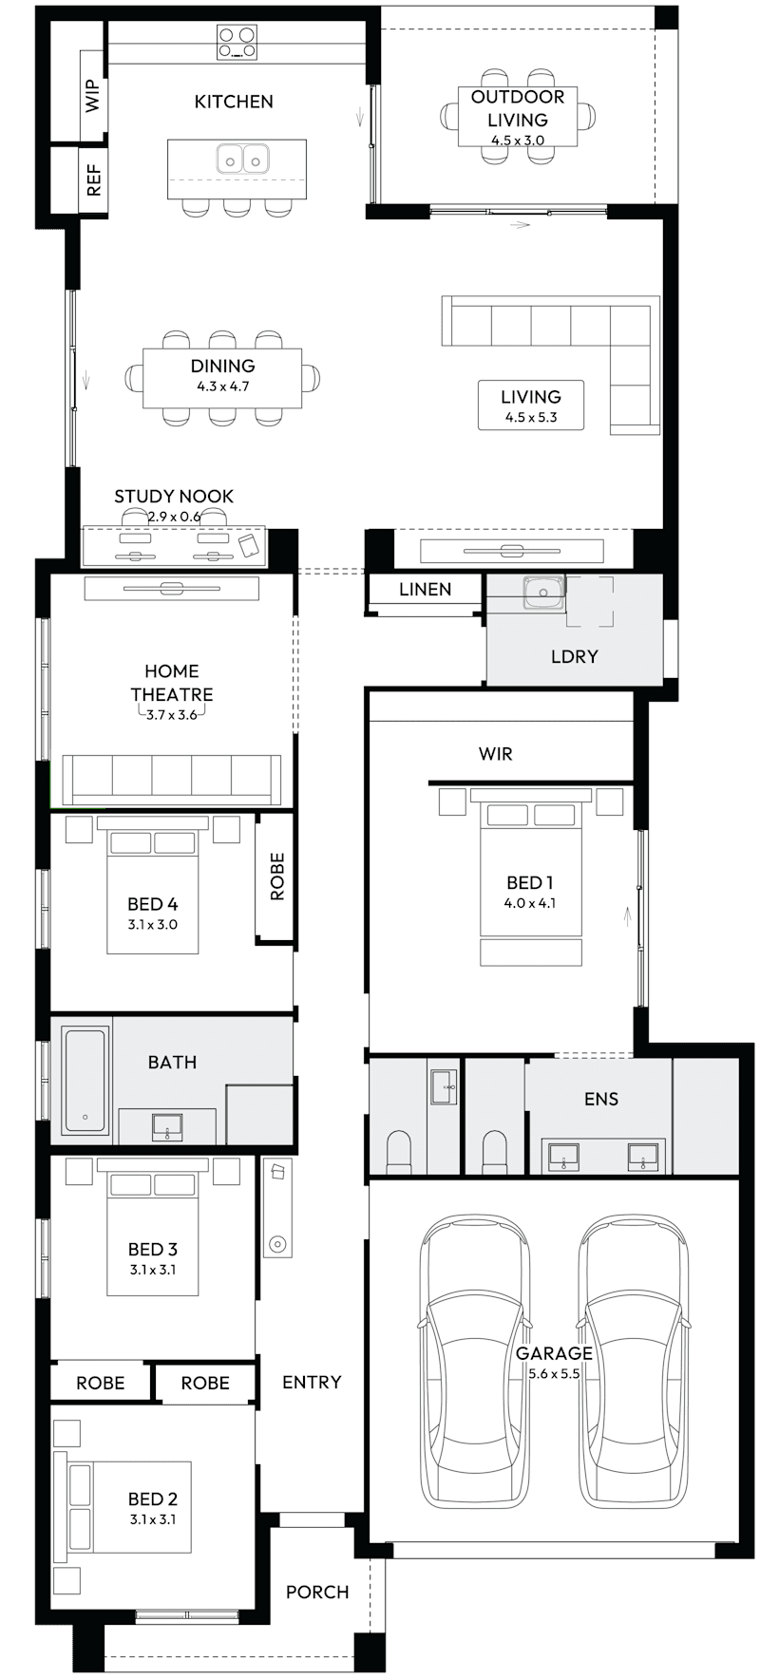
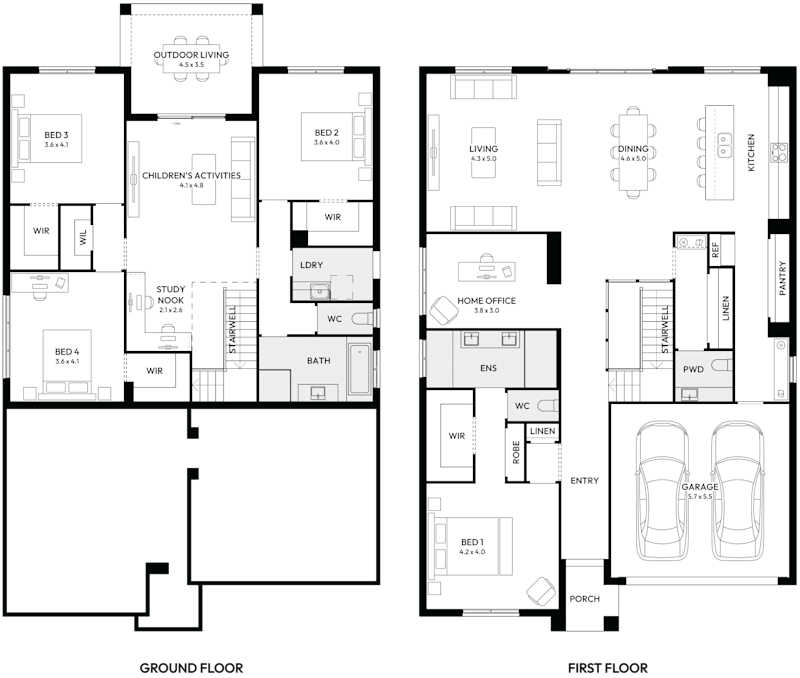
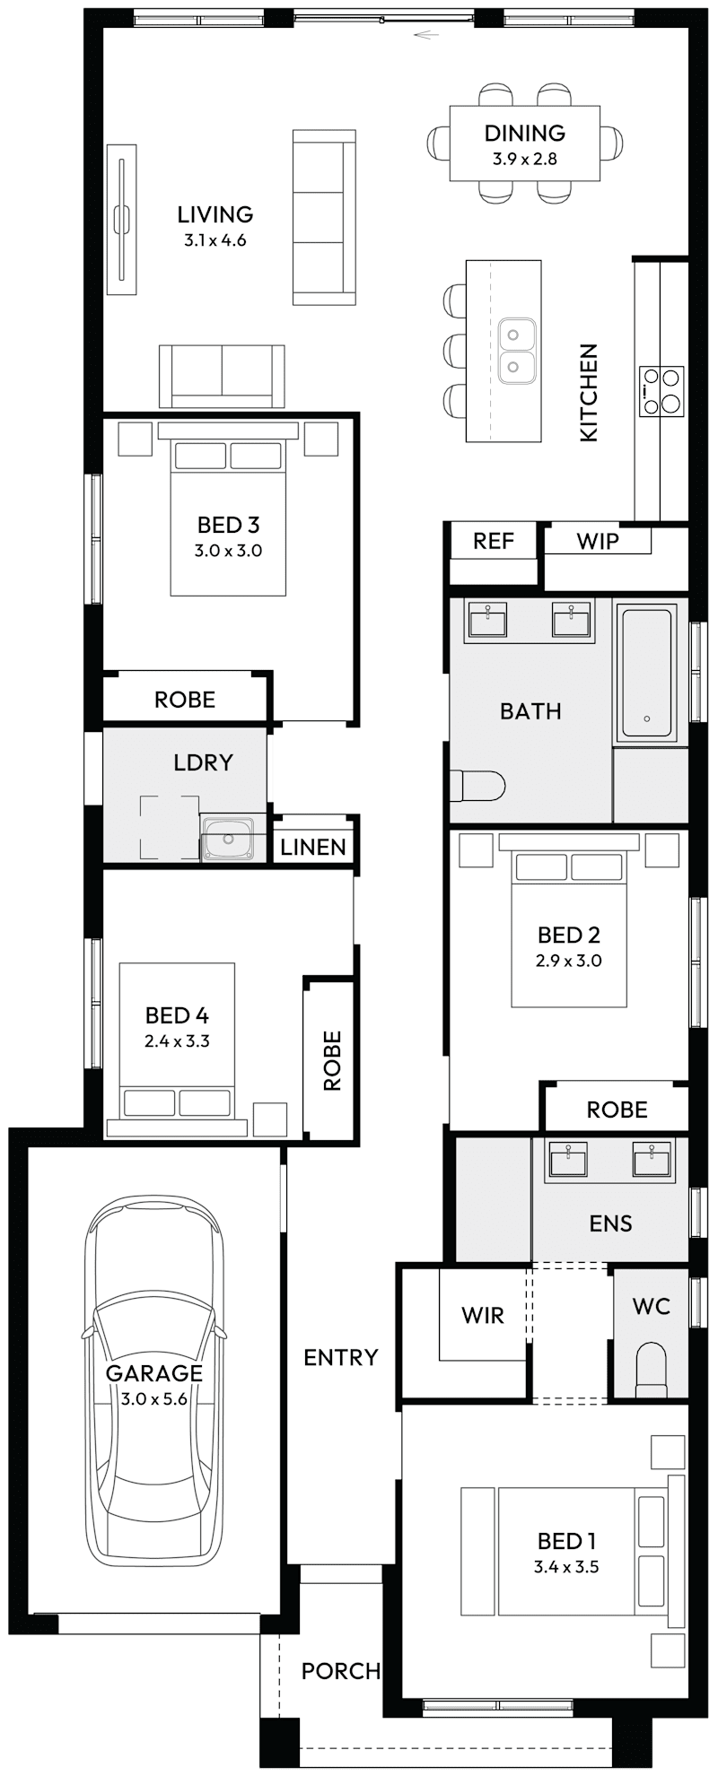
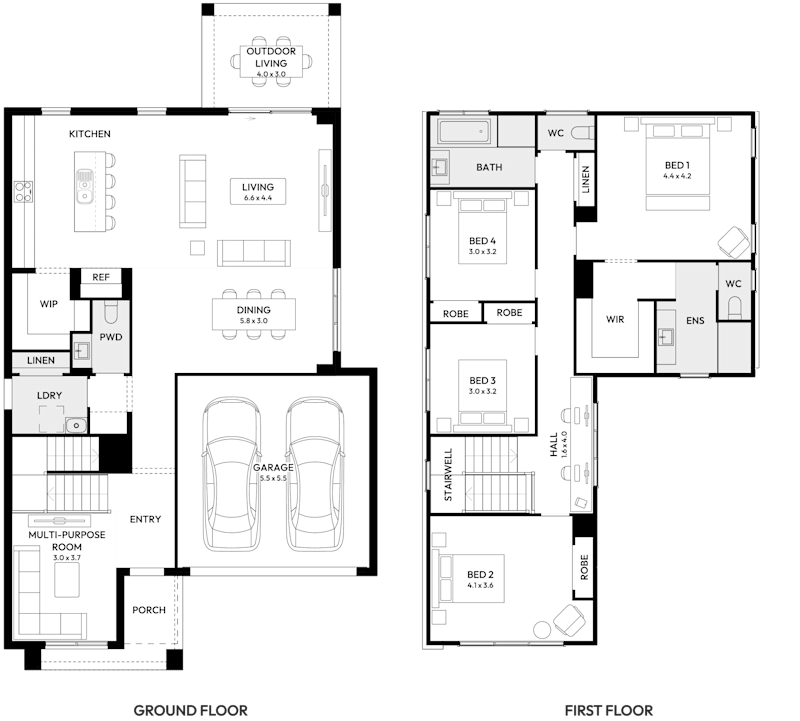
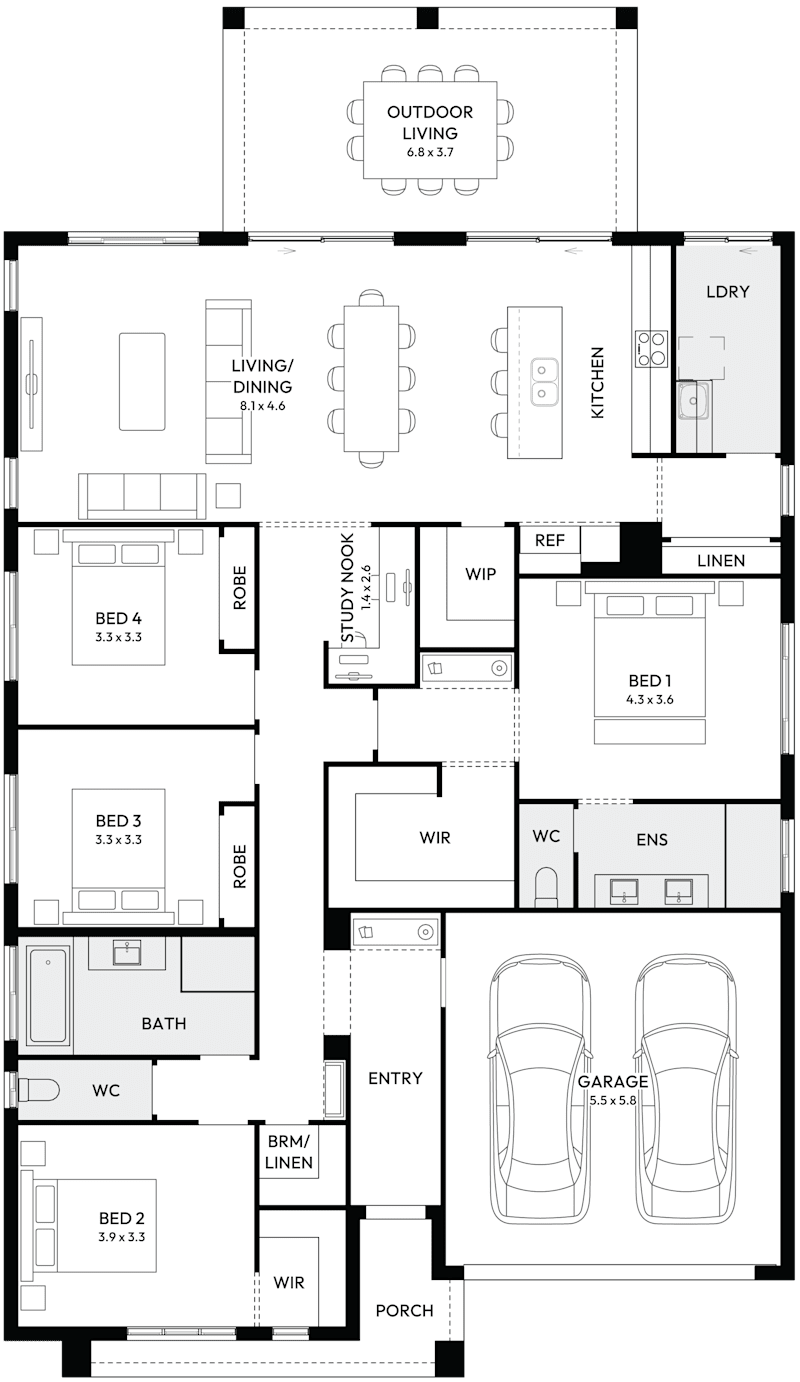
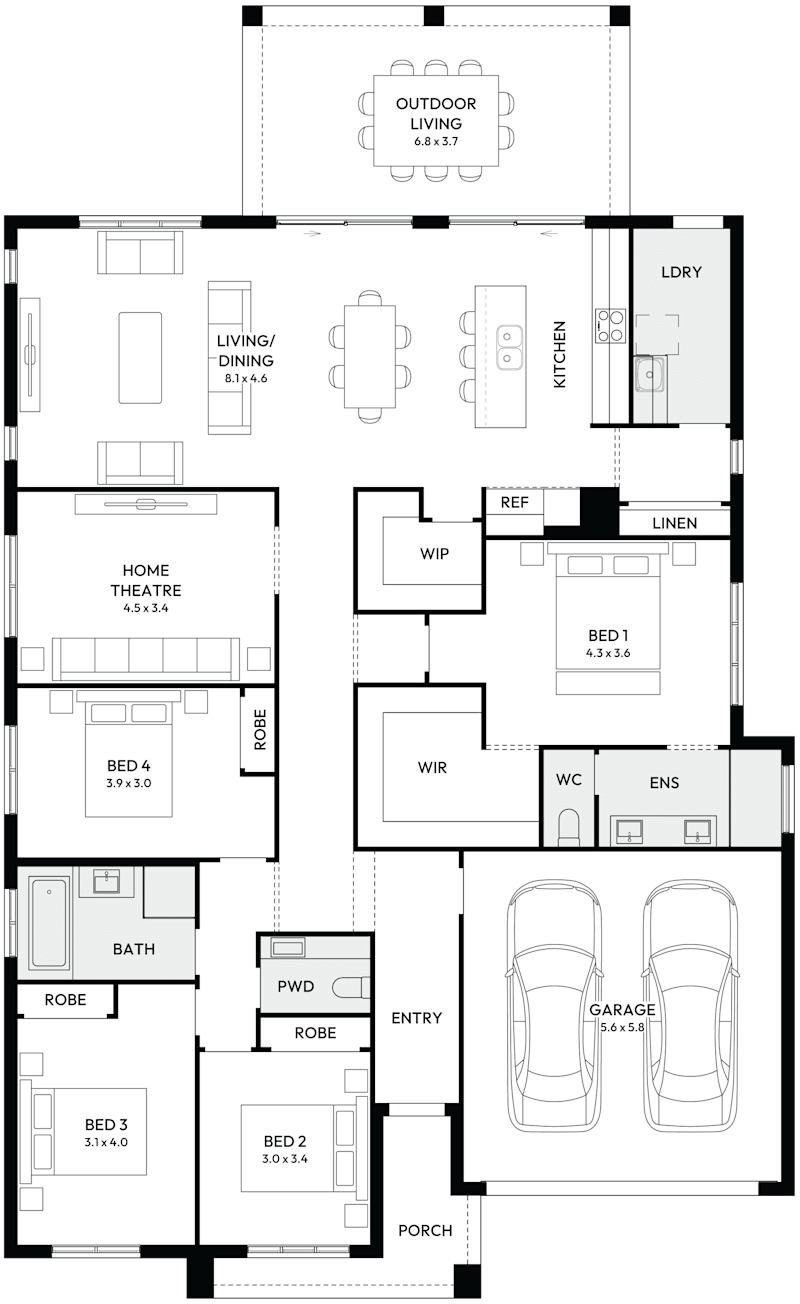
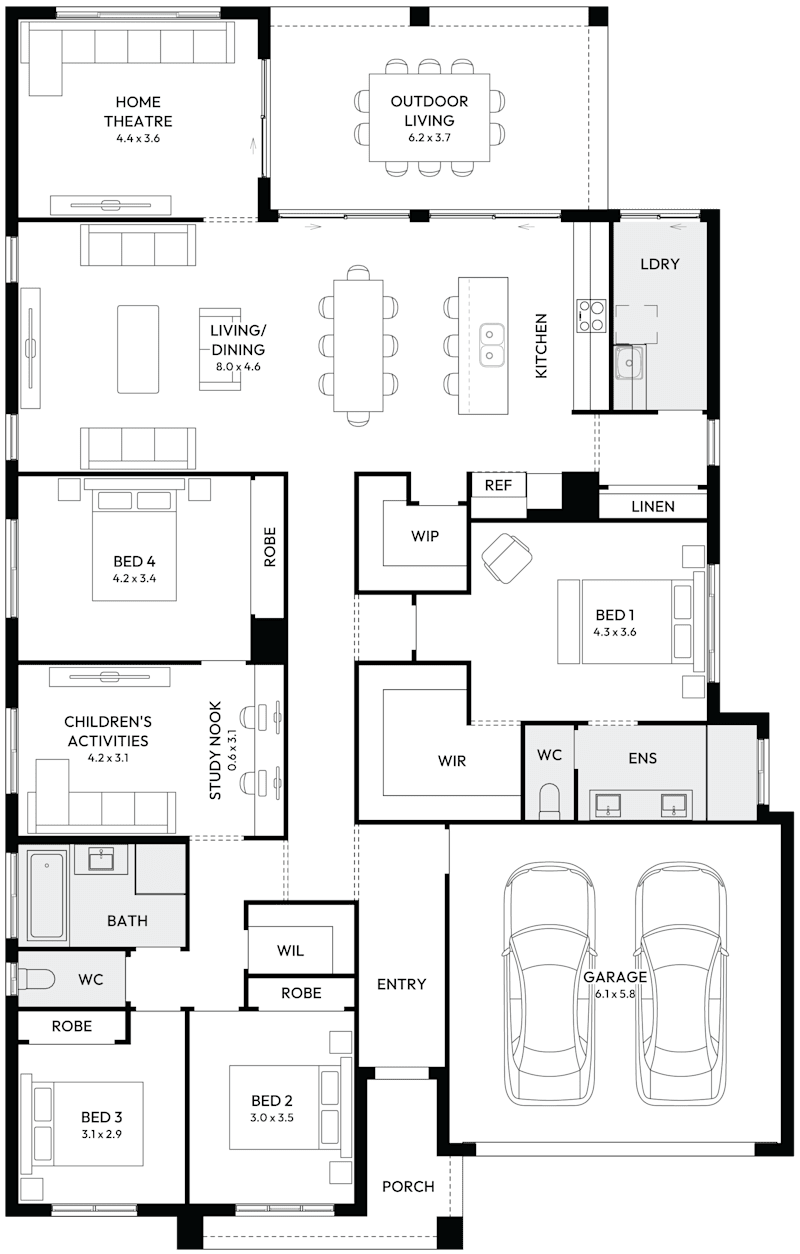
Floorplan

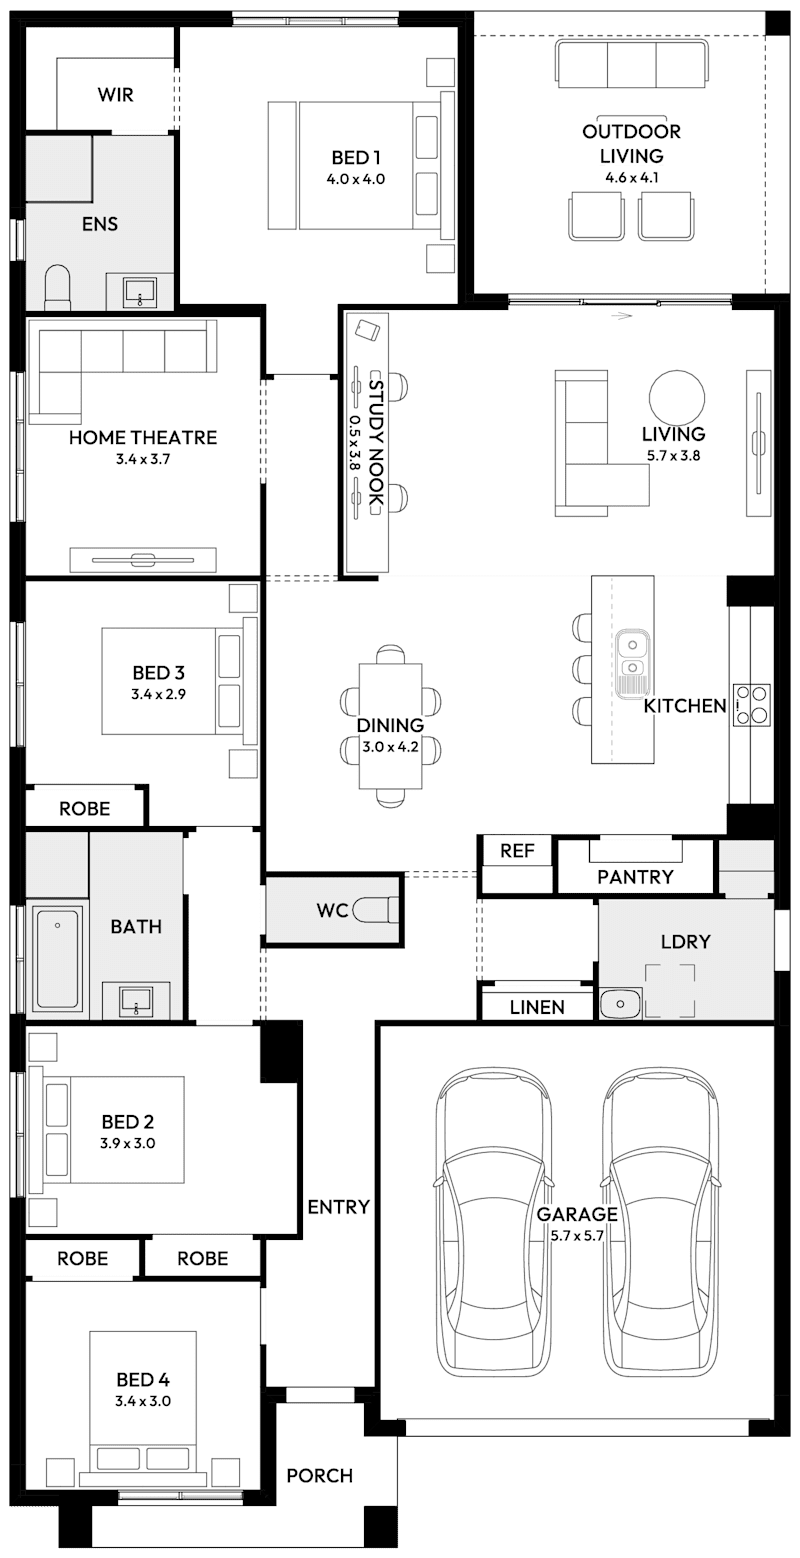
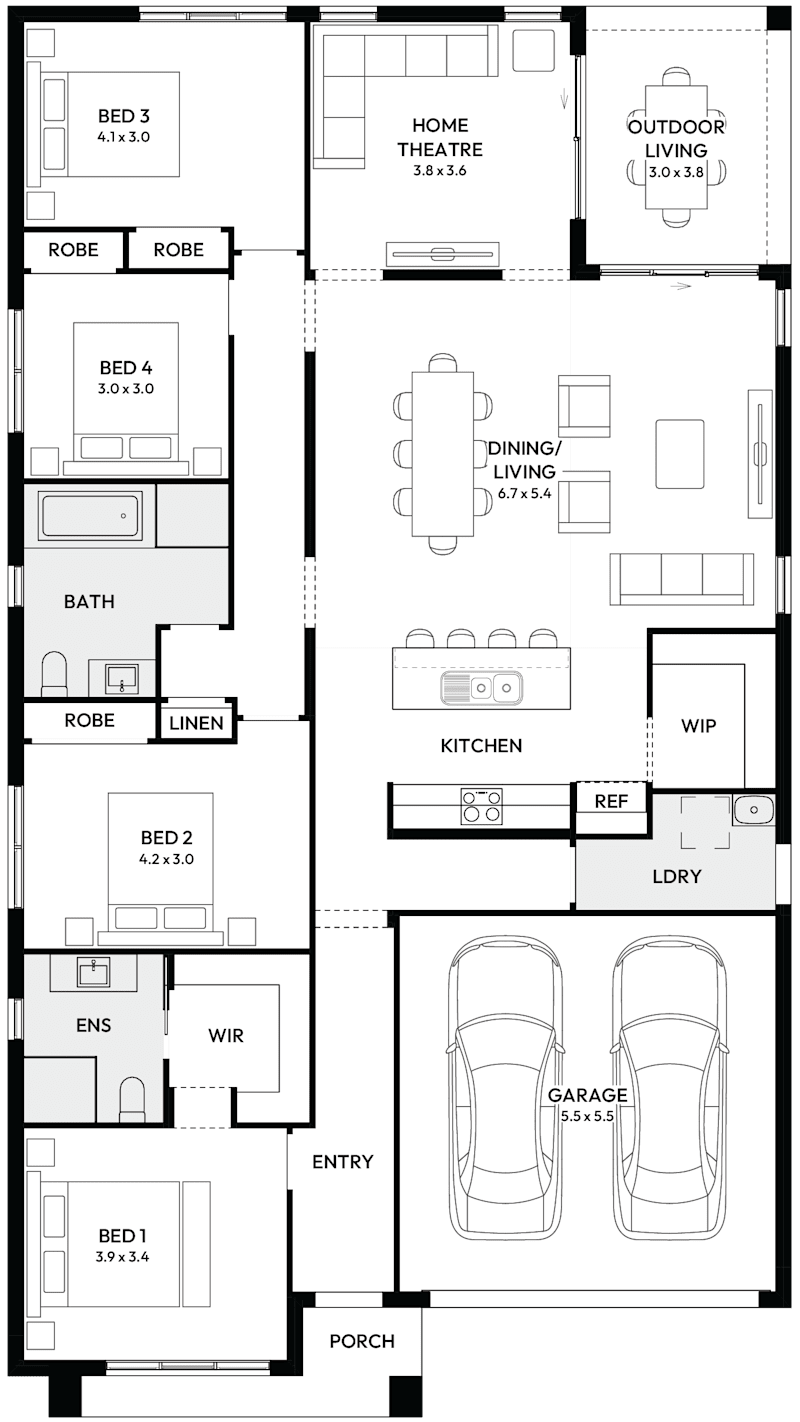
Verona 22

4
2
0
2
2
10.6m
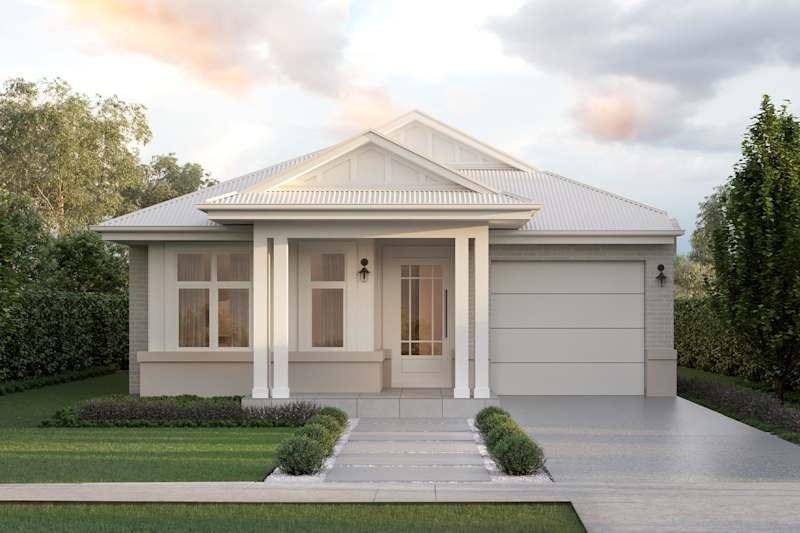
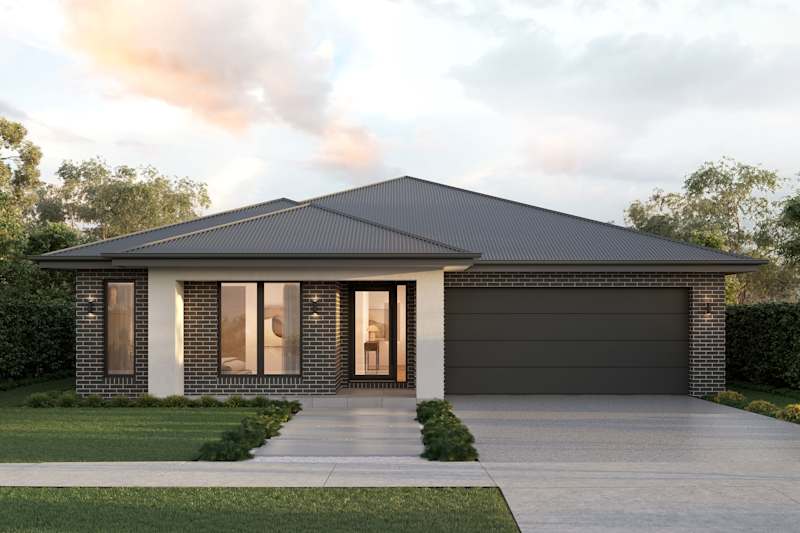
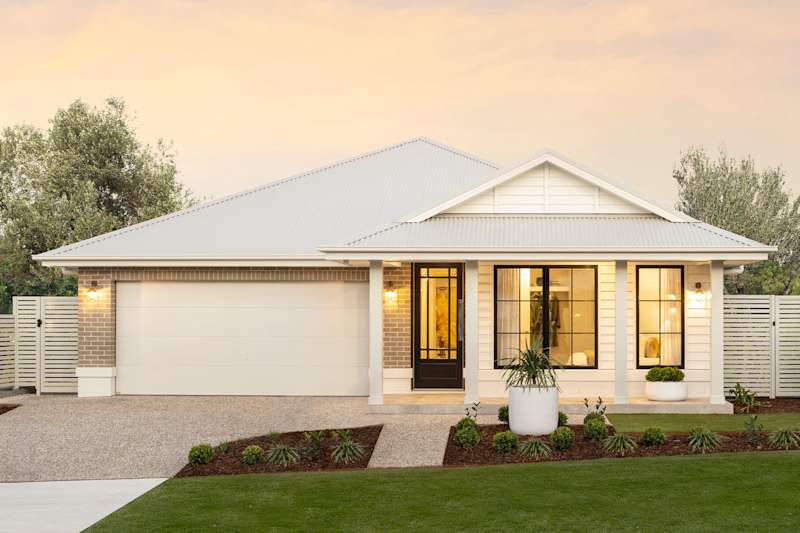
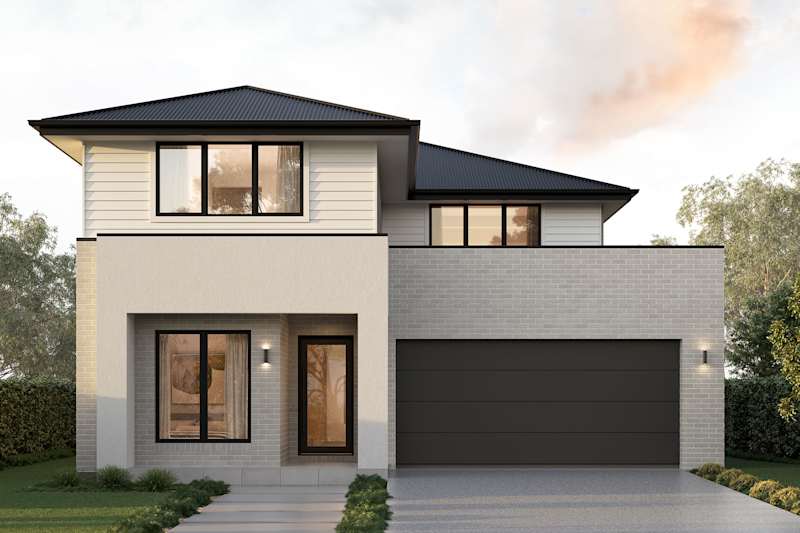
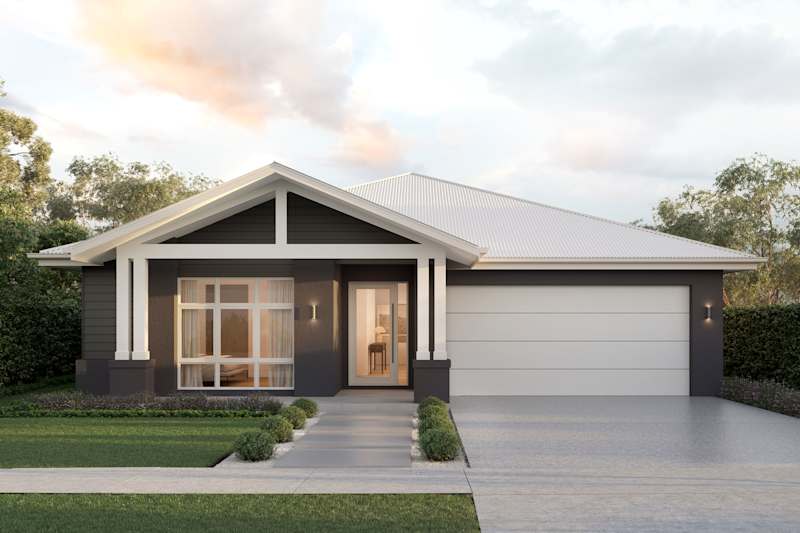
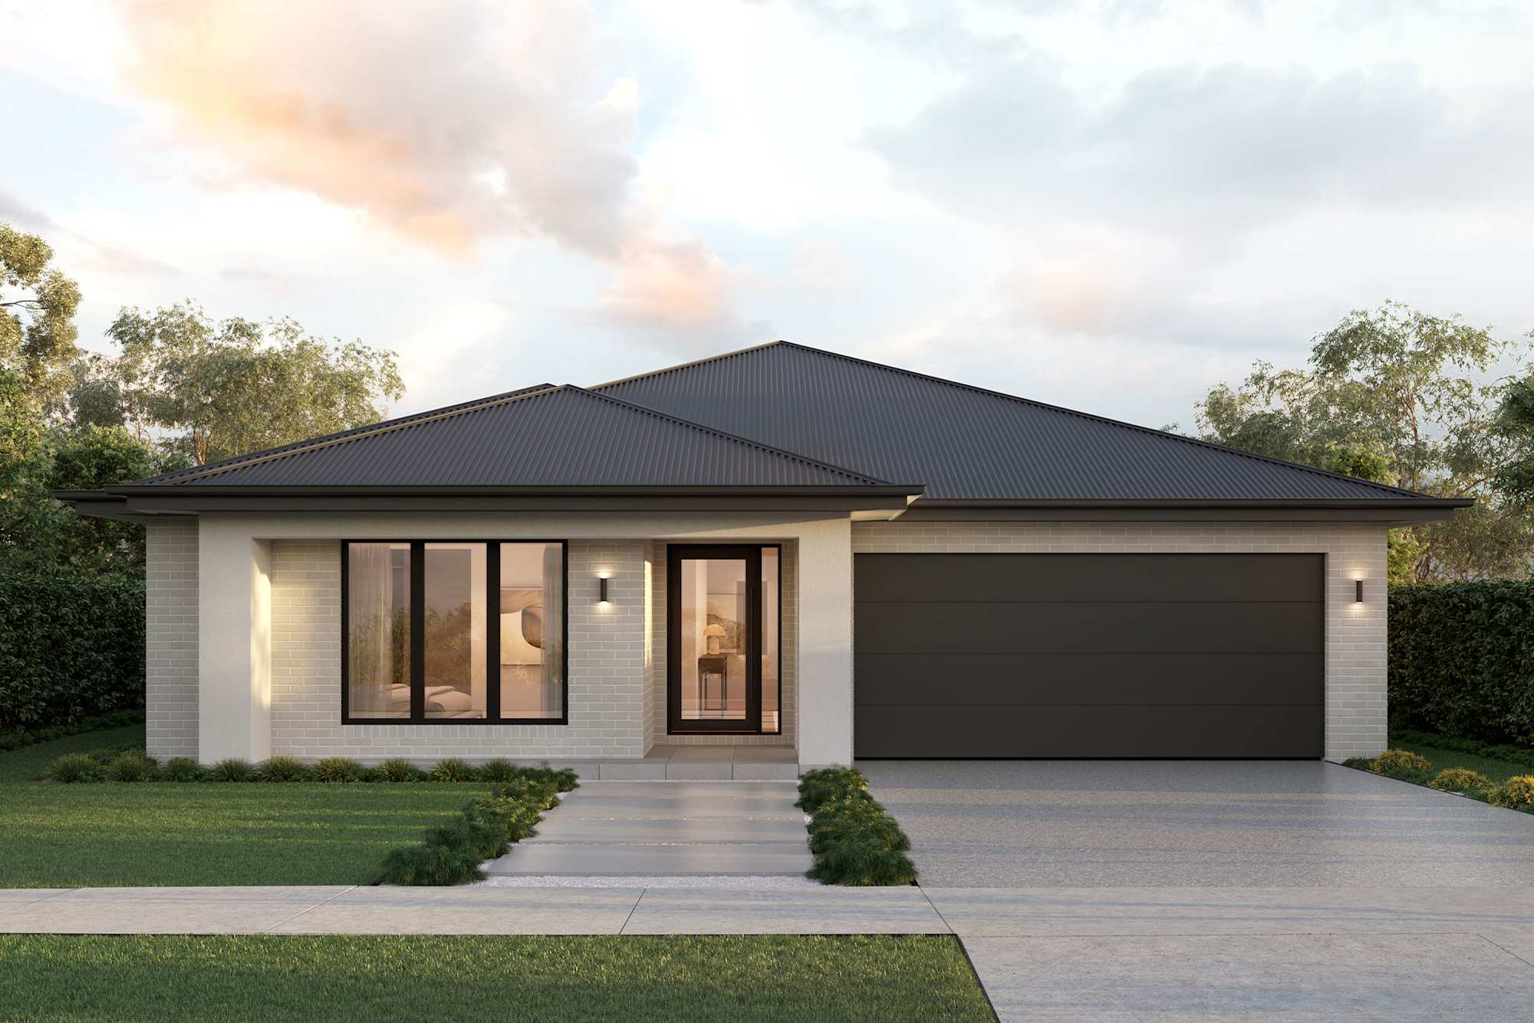
Verona 22 House Design

Verona 22

4
2
0
2
2
10.6m
House Dimensions
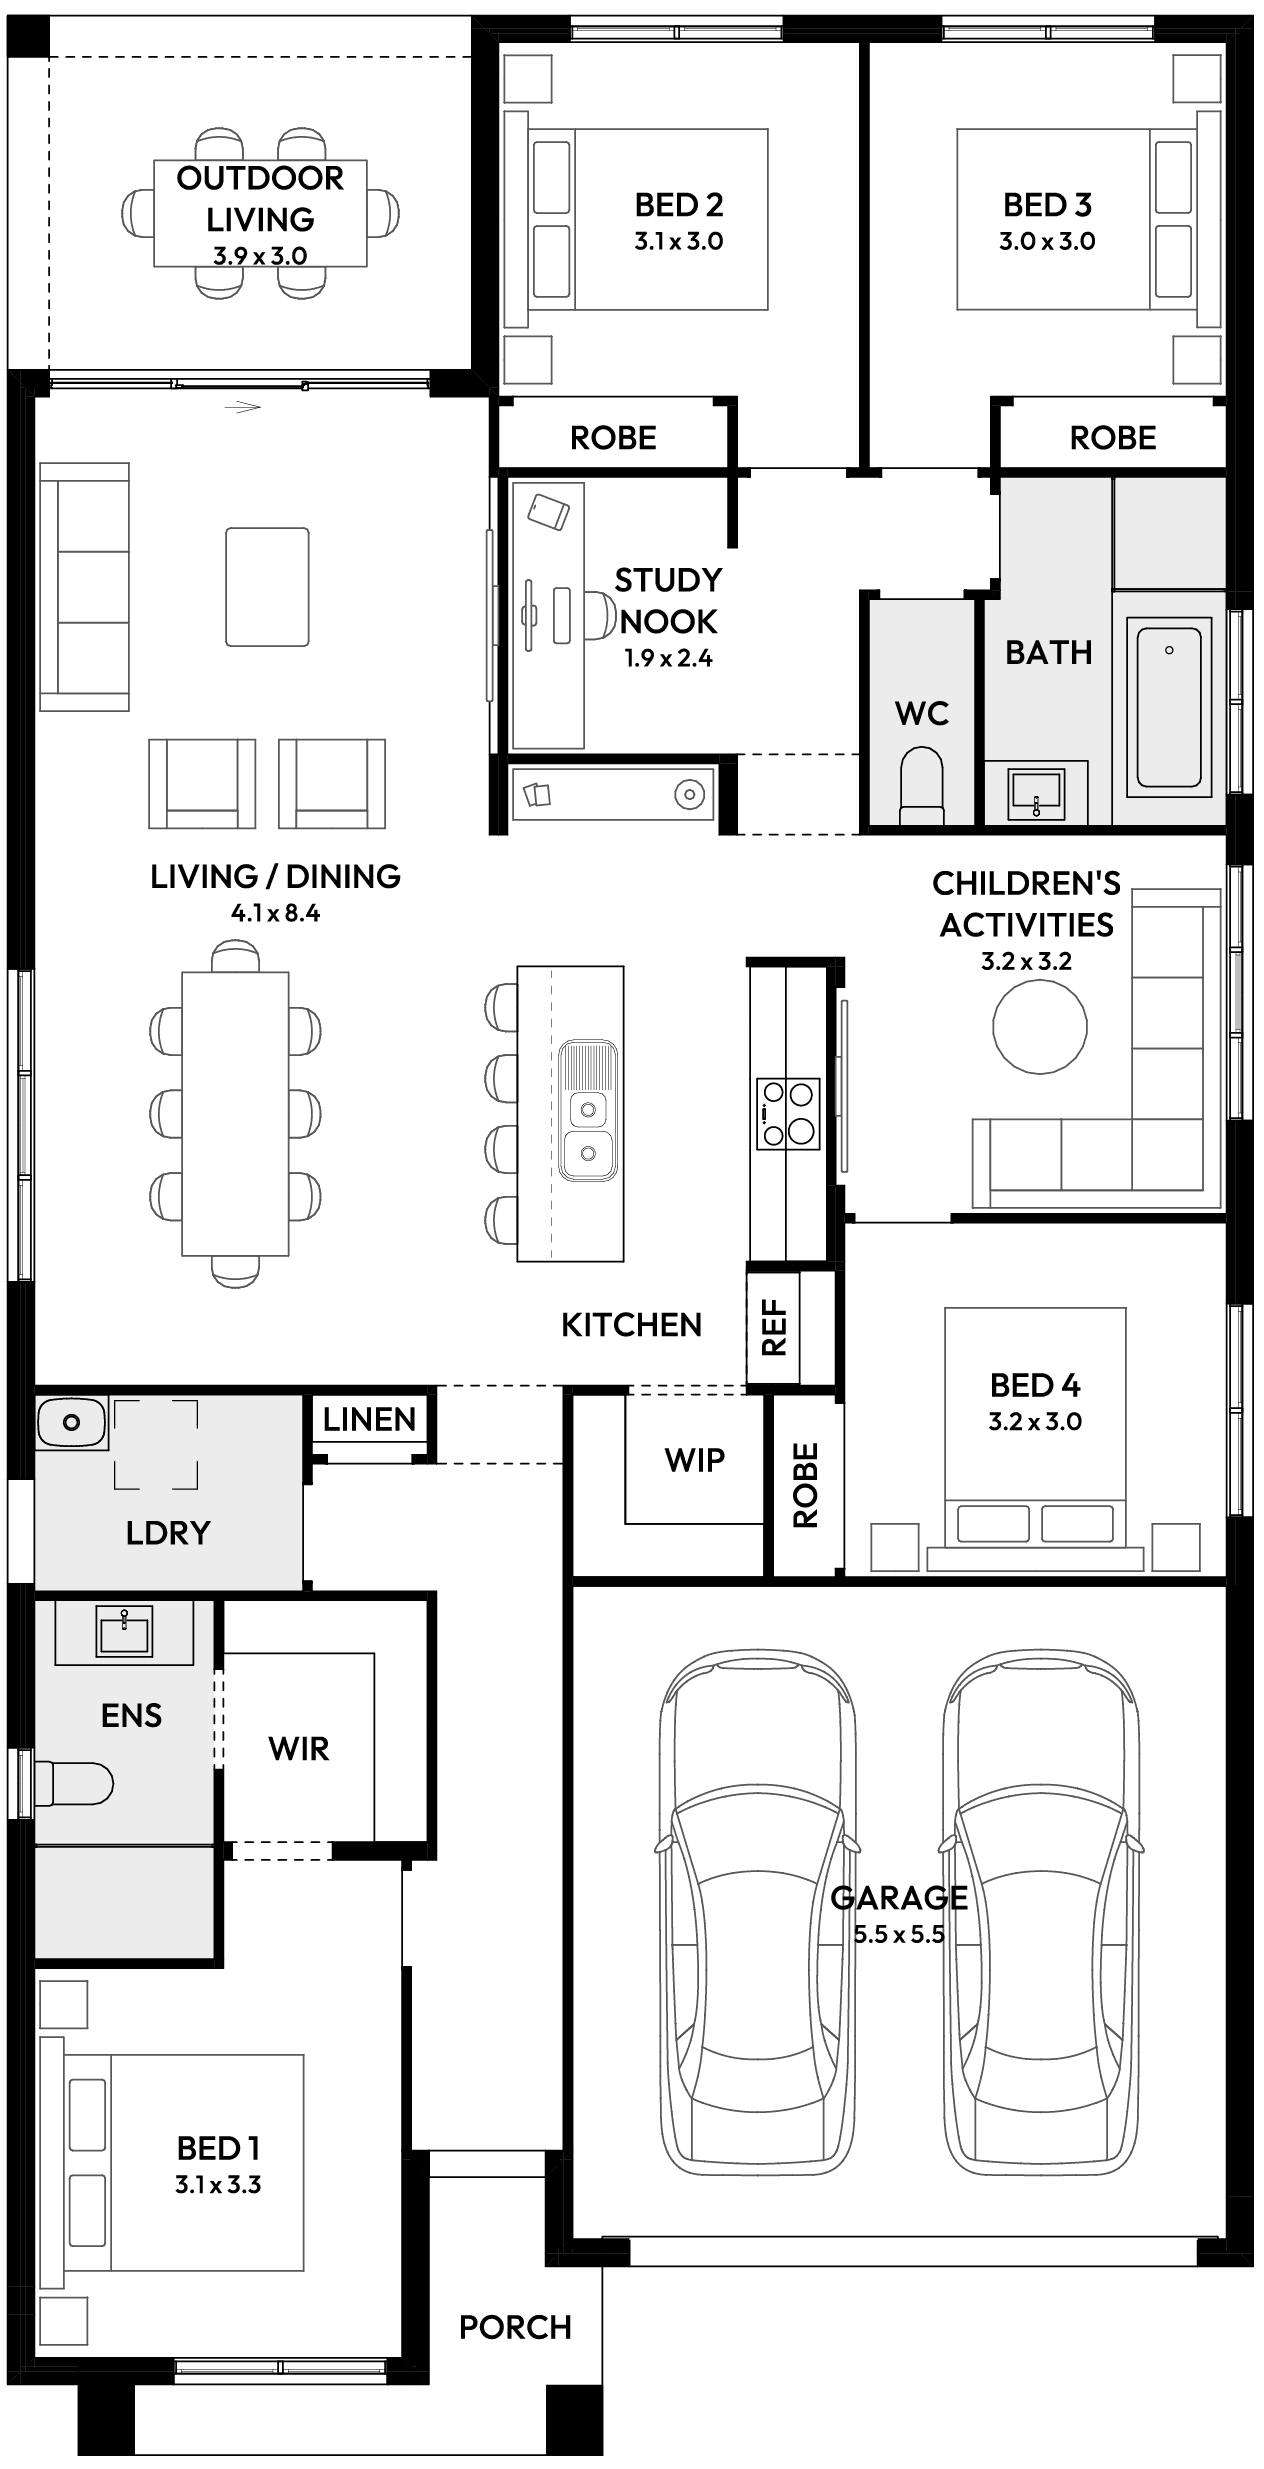
House Width: 10.6m House Depth: 20.7m Total: 196.9m²
Room Dimensions
Bedroom 1
3.15m x 4.22m
Bedroom 2
3.06m x 3.0m
Bedroom 3
3.03m x 3.61m
Bedroom 4
3.24m x 3.0m
Children's Activity Room
3.24m x 3.21m

Note: Mojo Homes reserves the right to change prices or inclusions without notice. For more detailed home pricing, including details about the standard inclusions for the house and charges for pre-determined optional upgrades, please talk to one of our New Home Consultants. Lot dimensions are approximate. Specific details, pricing and dimensions will be included in your contract.

View Home Design

Location

1 Henning Street, Appin NSW 2560

Inclusions

We include:

  • MOJO Homes J-Series Inclusions
  • Coloured concrete Driveway
  • Footpath to entry
  • Letterbox and Clothesline
  • Fencing and matching side gate
  • Turf to entire yard
  • Roller Blinds to all openable windows (Excluding wet areas and hung/Sliding doors)
  • Ducted Airconditioning throughout
  • 25-year Structural Guarantee
  • 30 downlights

Contact Us

Please complete the enquiry form and someone from our team will be in contact within 24 hours.

Alternatively you can see more contact details on the contact page or give a New Home Consultant a call.

Our Consultants